Leave a Message

By providing your contact information to Jenni Sneesby, your personal information will be processed in accordance with Jenni Sneesby's Privacy Policy. By checking the box(es) below, you expressly consent to receive marketing or promotional real estate communication from Jenni Sneesby in the manner selected by you. For SMS text messages, message frequency varies. Message and data rates may apply. Consent is not a condition of purchase of any goods or services. You may opt out of receiving further communications from Jenni Sneesby at any time. To opt out of receiving SMS text messages, reply STOP to unsubscribe. SMS text messaging is subject to our Terms of Use.

Thank you for your message. I will be in touch with you shortly.

1012 Roughlock Lane
1012 Roughlock Lane
1012 Roughlock Lane
1012 Roughlock Lane
1012 Roughlock Lane
1012 Roughlock Lane
1012 Roughlock Lane
1012 Roughlock Lane
1012 Roughlock Lane
1012 Roughlock Lane
1012 Roughlock Lane
1012 Roughlock Lane
1012 Roughlock Lane
1012 Roughlock Lane
1012 Roughlock Lane
1012 Roughlock Lane
1012 Roughlock Lane
1012 Roughlock Lane
1012 Roughlock Lane
1012 Roughlock Lane
1012 Roughlock Lane
1012 Roughlock Lane
1012 Roughlock Lane
1012 Roughlock Lane
1012 Roughlock Lane
1012 Roughlock Lane
1012 Roughlock Lane
1012 Roughlock Lane
1012 Roughlock Lane
1012 Roughlock Lane
1012 Roughlock Lane
1012 Roughlock Lane
1012 Roughlock Lane
1012 Roughlock Lane
1012 Roughlock Lane
1012 Roughlock Lane
1012 Roughlock Lane
1012 Roughlock Lane
SEE ALL PHOTOS
1012 Roughlock Lane
1012 Roughlock Lane
1012 Roughlock Lane
1012 Roughlock Lane
1012 Roughlock Lane
1012 Roughlock Lane
1012 Roughlock Lane
1012 Roughlock Lane
1012 Roughlock Lane
1012 Roughlock Lane
1012 Roughlock Lane
1012 Roughlock Lane
1012 Roughlock Lane
1012 Roughlock Lane
1012 Roughlock Lane
1012 Roughlock Lane
1012 Roughlock Lane
1012 Roughlock Lane
1012 Roughlock Lane
1012 Roughlock Lane
1012 Roughlock Lane
1012 Roughlock Lane
1012 Roughlock Lane
1012 Roughlock Lane
1012 Roughlock Lane
1012 Roughlock Lane
1012 Roughlock Lane
1012 Roughlock Lane
1012 Roughlock Lane
1012 Roughlock Lane
1012 Roughlock Lane
1012 Roughlock Lane
1012 Roughlock Lane
1012 Roughlock Lane
1012 Roughlock Lane
1012 Roughlock Lane
1012 Roughlock Lane
1012 Roughlock Lane
Sold

1012 Roughlock Lane

1012 Roughlock Lane, Spearfish, SD 57783

$165,000
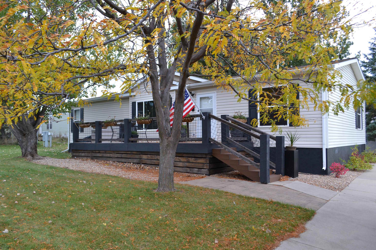
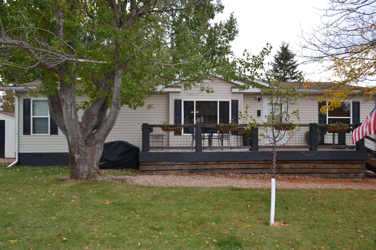
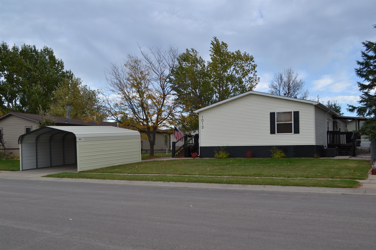
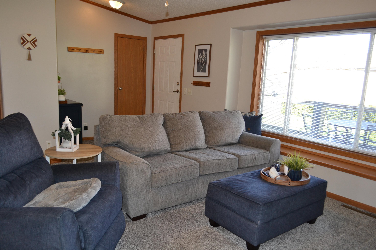
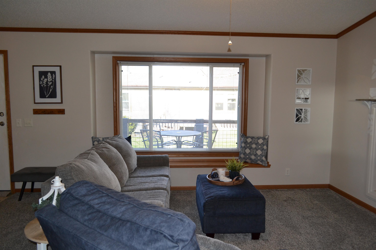
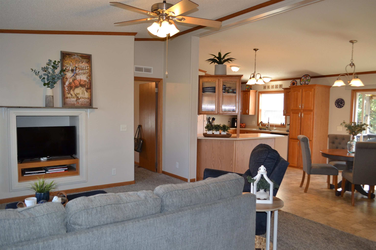
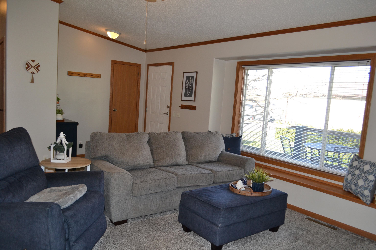
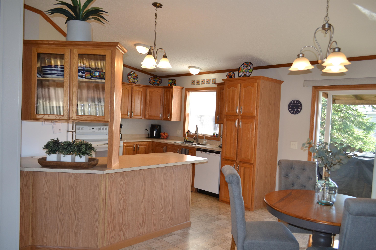
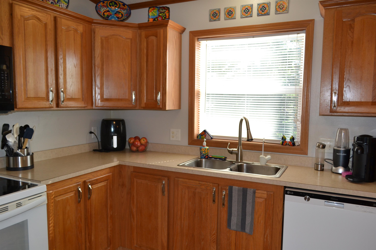
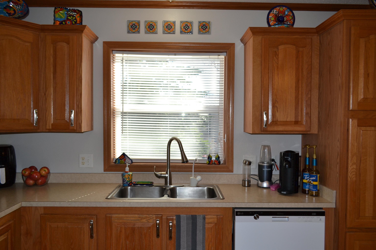
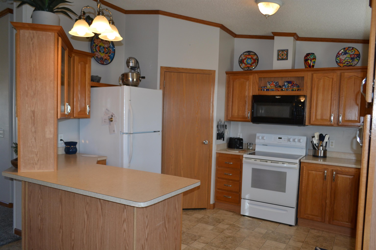
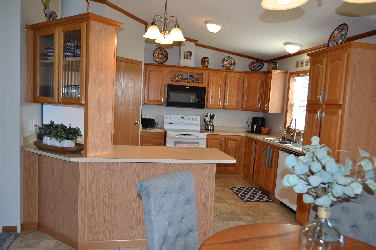
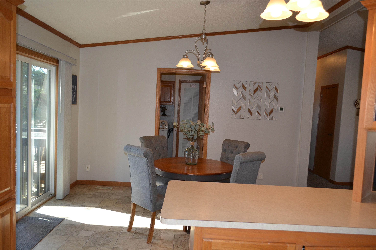
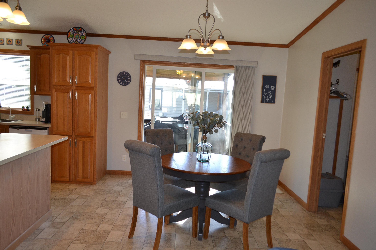
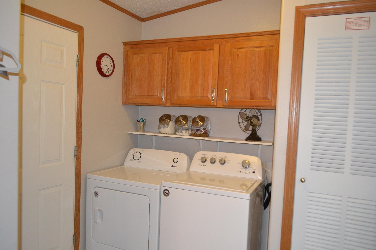
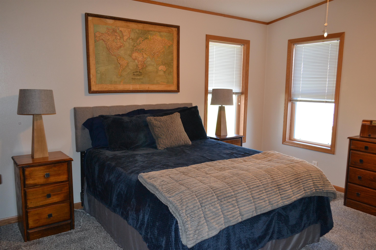
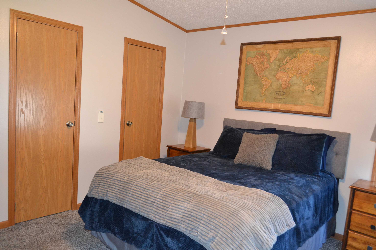
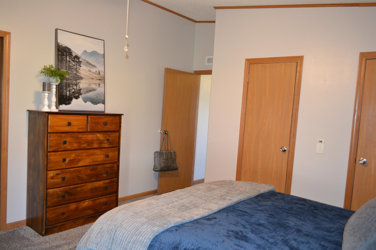
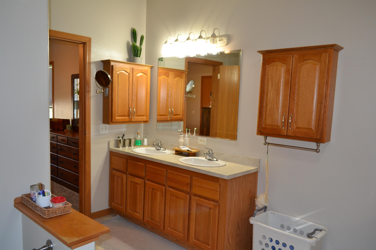
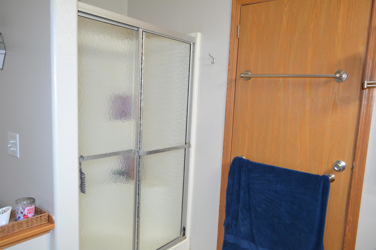
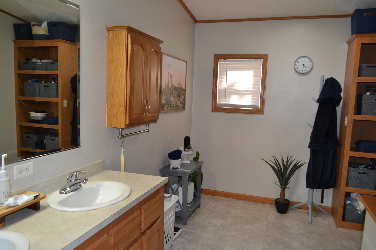
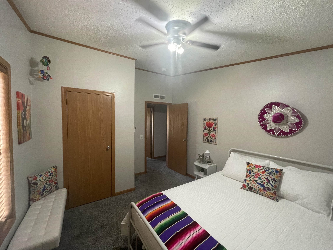
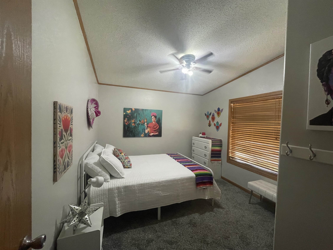
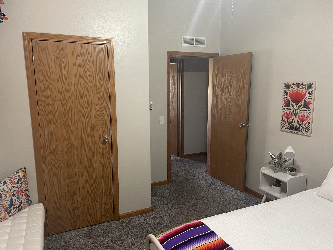
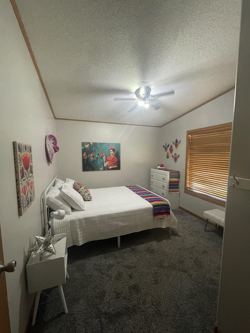
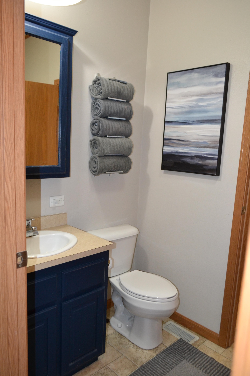
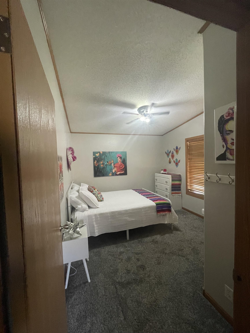
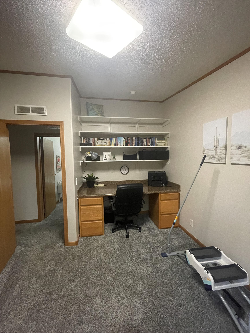
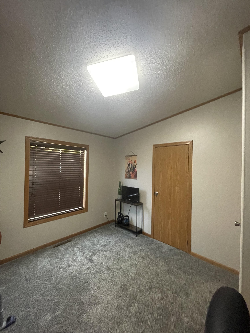
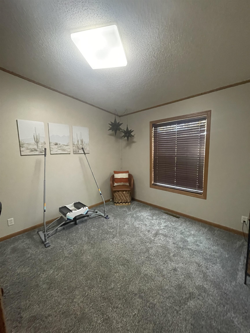
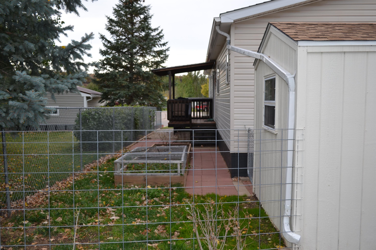
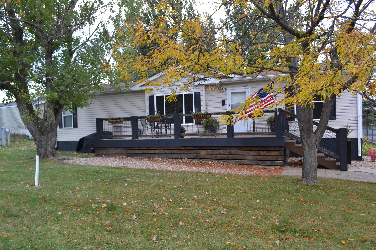
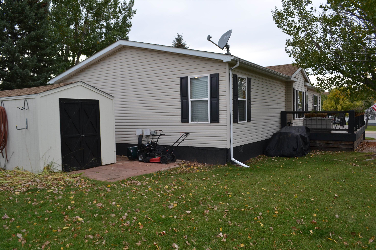
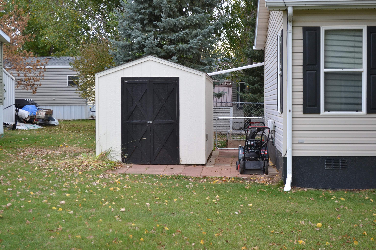
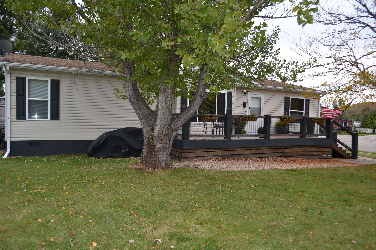
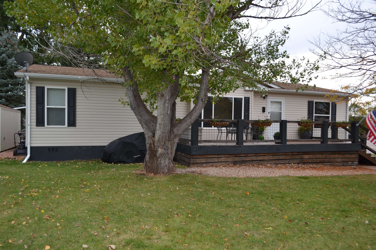
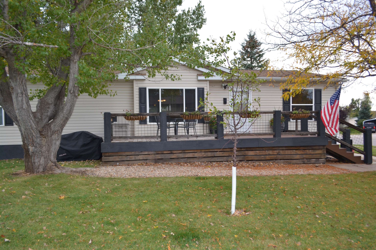
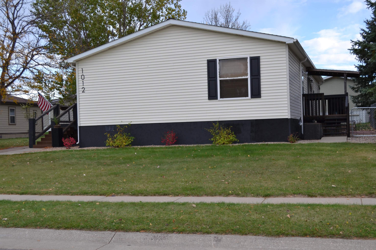
Welcome to this lovely 3 bedroom 2 bath home in Mountain Shadows. Beautiful lot with mature trees sets the stage for entering on the roomy updated deck. As you enter, the bright vaulted living room invites you in with a large picture window with window seat, perfect for bird watching! It is open to the dining room with a walk-out & has ample space to have the whole family for meals.The convenient kitchen has abundant cabinets & a shelved pantry for all of your storage needs. The primary bedroom features a large en-suite bathroom and is located on one end of the home for privacy & your guests or family will be comfortable in the 2nd & 3rd bedroom just steps from the main bath. The 3rd bedroom includes a built-in desk with shelving and makes a perfect office or library. There is crown molding throughout & skylights in both bathrooms. This home has had many improvements including new shingles in 2021, new siding on north side of home in 2022, new water heater and reverse osmosis water tank in 2022, fresh interior paint & new carpet in 2018. Enjoy outdoors on the newly enlarged front deck or relax out back on one of the two small decks, one which is covered. The storage shed is insulated & wired with a work bench for your hobbies & to hold all your extras. If you enjoy gardening, two garden beds are ready for spring planting. Your car will be protected from South Dakota weather in the 2 car carport. Presented by Christy Rodgers, Absolute Realty@605-645-0131.

3
beds

2
baths

1,466 Sq.Ft. LIVING AREA

Features & Amenities

Interior

  • total bedrooms3
  • Total bathrooms2
  • full bathrooms2
  • Flooring Carpet, Vinyl
  • APPLIANCES Dishwasher, Disposal, Electric Range, Electric Oven, Microwave, Refrigerator
  • other interior Features Vaulted Ceiling(s)

Area & Lot

  • Status Sold
  • Date Sold April 10, 2026
  • Living Area1,466 Sq.Ft.
  • Total Area1,466 Sq.Ft.
  • MLS® ID86427
  • TypeManufactured-Mobile
  • YEAR BUILT2007
  • NeighborhoodSpearfish
  • Architecture StylesRanch

Exterior

  • roofComposition
  • lot featuresWooded
  • parkingDetached
  • HEAT TYPEForced Air, Natural Gas
  • AIR CONDITIONINGCeiling Fan(s)
  • security FeaturesSmoke Detector(s)
  • other exterior FeaturesGarden

Financial

  • Sales Price$165,000

Spearfish

Explore

Experience The Difference

Experience a personalized approach built on expertise, communication, and results. Jenni takes the time to understand your goals and create a strategy tailored to your needs. Exceptional service from consultation to closing.

Follow Me on Instagram