Leave a Message

By providing your contact information to Jenni Sneesby, your personal information will be processed in accordance with Jenni Sneesby's Privacy Policy. By checking the box(es) below, you expressly consent to receive marketing or promotional real estate communication from Jenni Sneesby in the manner selected by you. For SMS text messages, message frequency varies. Message and data rates may apply. Consent is not a condition of purchase of any goods or services. You may opt out of receiving further communications from Jenni Sneesby at any time. To opt out of receiving SMS text messages, reply STOP to unsubscribe. SMS text messaging is subject to our Terms of Use.

Thank you for your message. I will be in touch with you shortly.

11276 Roundup Ct
11276 Roundup Ct
11276 Roundup Ct
11276 Roundup Ct
11276 Roundup Ct
11276 Roundup Ct
11276 Roundup Ct
11276 Roundup Ct
11276 Roundup Ct
11276 Roundup Ct
11276 Roundup Ct
11276 Roundup Ct
11276 Roundup Ct
11276 Roundup Ct
11276 Roundup Ct
11276 Roundup Ct
11276 Roundup Ct
11276 Roundup Ct
11276 Roundup Ct
11276 Roundup Ct
11276 Roundup Ct
11276 Roundup Ct
11276 Roundup Ct
11276 Roundup Ct
11276 Roundup Ct
11276 Roundup Ct
11276 Roundup Ct
11276 Roundup Ct
11276 Roundup Ct
11276 Roundup Ct
11276 Roundup Ct
11276 Roundup Ct
11276 Roundup Ct
11276 Roundup Ct
11276 Roundup Ct
11276 Roundup Ct
11276 Roundup Ct
11276 Roundup Ct
11276 Roundup Ct
11276 Roundup Ct
11276 Roundup Ct
11276 Roundup Ct
11276 Roundup Ct
11276 Roundup Ct
11276 Roundup Ct
11276 Roundup Ct
11276 Roundup Ct
11276 Roundup Ct
SEE ALL PHOTOS
11276 Roundup Ct
11276 Roundup Ct
11276 Roundup Ct
11276 Roundup Ct
11276 Roundup Ct
11276 Roundup Ct
11276 Roundup Ct
11276 Roundup Ct
11276 Roundup Ct
11276 Roundup Ct
11276 Roundup Ct
11276 Roundup Ct
11276 Roundup Ct
11276 Roundup Ct
11276 Roundup Ct
11276 Roundup Ct
11276 Roundup Ct
11276 Roundup Ct
11276 Roundup Ct
11276 Roundup Ct
11276 Roundup Ct
11276 Roundup Ct
11276 Roundup Ct
11276 Roundup Ct
11276 Roundup Ct
11276 Roundup Ct
11276 Roundup Ct
11276 Roundup Ct
11276 Roundup Ct
11276 Roundup Ct
11276 Roundup Ct
11276 Roundup Ct
11276 Roundup Ct
11276 Roundup Ct
11276 Roundup Ct
11276 Roundup Ct
11276 Roundup Ct
11276 Roundup Ct
11276 Roundup Ct
11276 Roundup Ct
11276 Roundup Ct
11276 Roundup Ct
11276 Roundup Ct
11276 Roundup Ct
11276 Roundup Ct
11276 Roundup Ct
11276 Roundup Ct
11276 Roundup Ct
Sold

11276 Roundup Ct

11276 Roundup Ct, Lead, SD 57754

$1,299,000
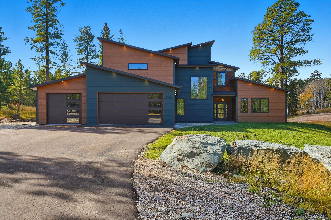
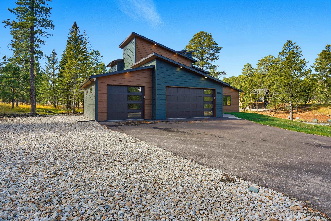
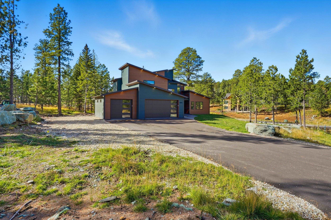
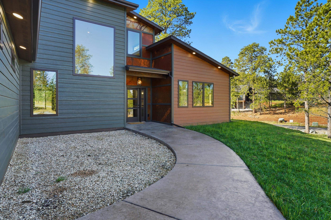
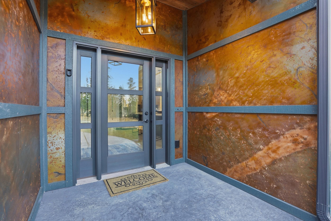
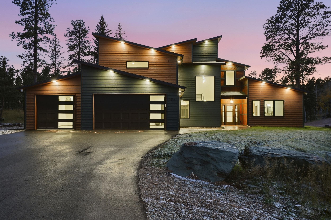
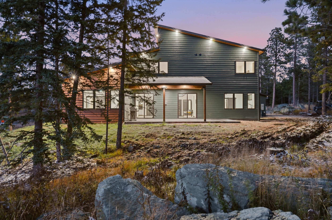
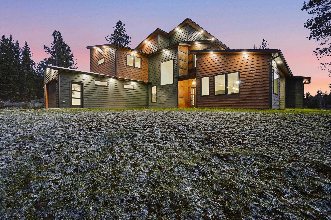
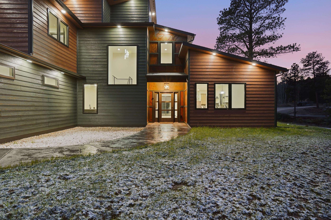
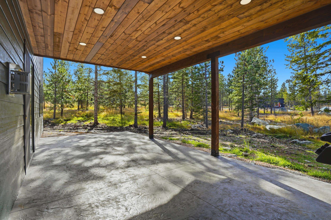
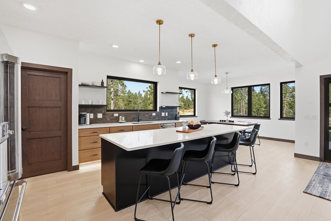
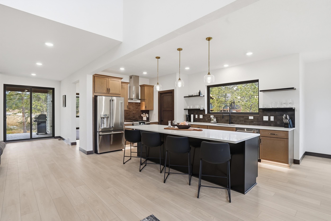
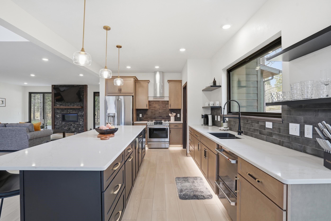
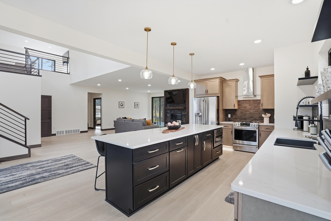
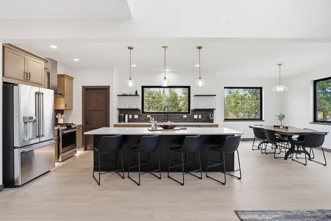
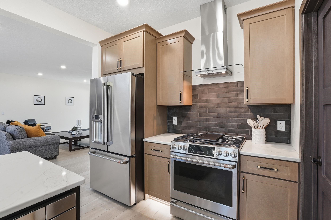
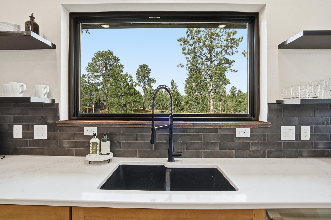
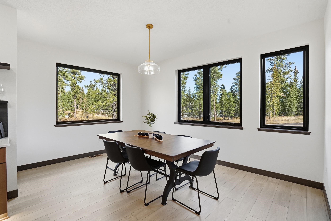
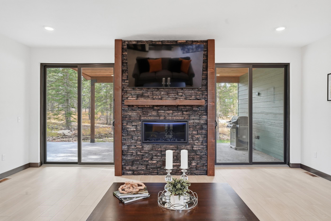
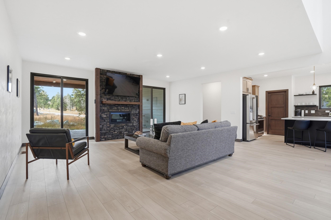
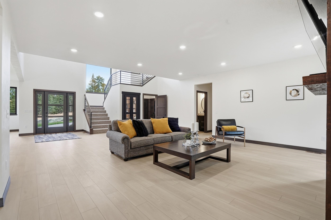
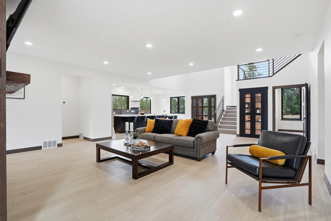
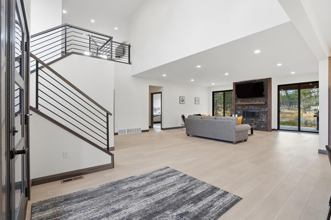
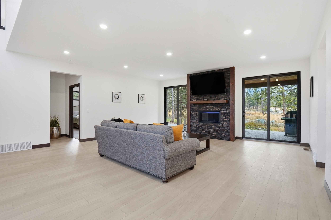
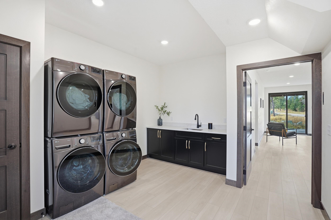
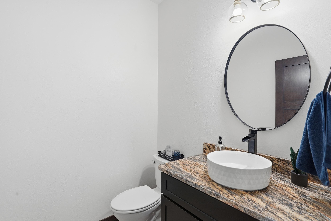
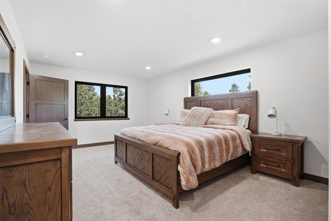
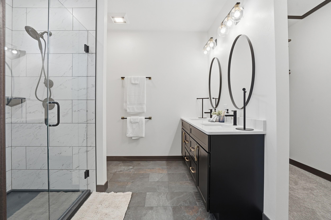
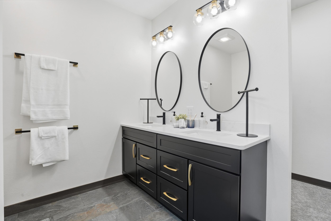
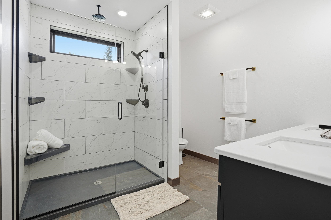
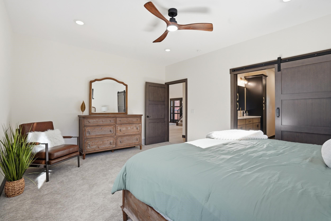
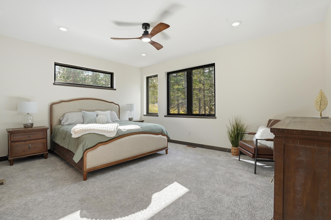
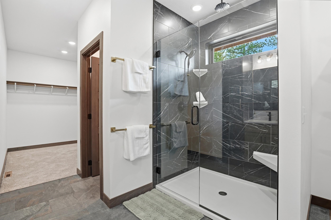
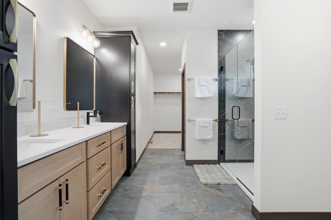
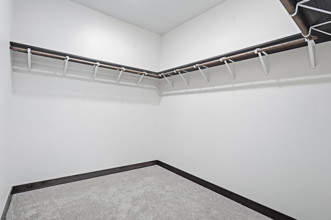
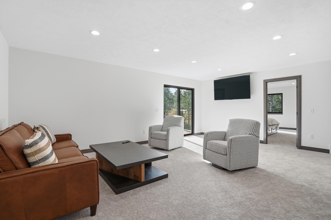
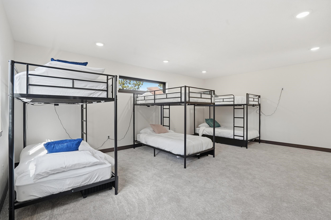
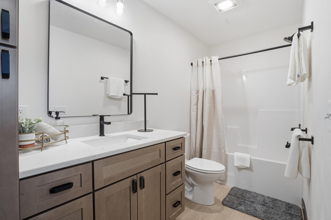
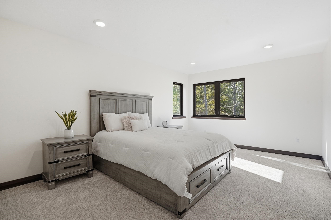
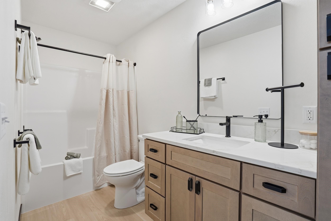
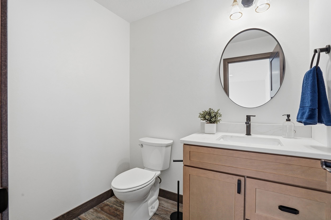
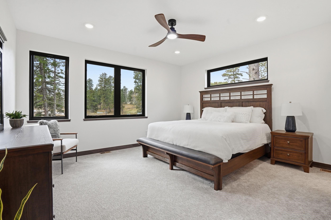
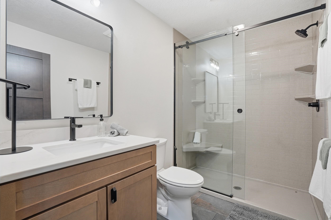
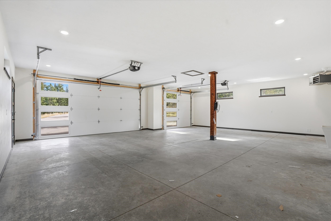
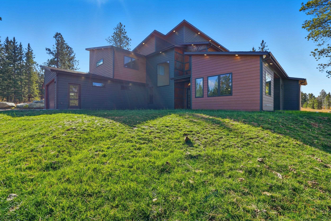
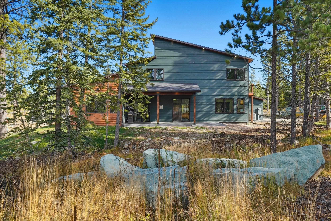
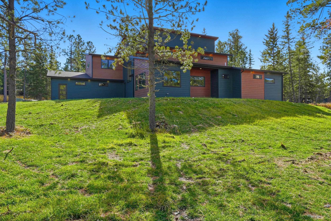
Brand new and fully turnkey Air BNB, this 3,810 sq. ft. home combines smart design with upscale finishes--perfectly positioned on a .78-acre corner lot in the sought-after Powder House subdivision. Featuring five spacious master suites, 5 full bathrooms, and 2 half baths. Four bedrooms offer walk-in closets, and three feature spa-style baths, blending luxury with practicality. The chef's kitchen includes a 10-ft island, walk-in pantry, and modern appliances, opening to a bright living area with vaulted ceilings, a fireplace, and oversized windows that bring the outdoors in and connect to a covered patio. Upstairs, enjoy a versatile entertaining space and access to an open deck. The oversized, heated 3-stall garage is fully finished and includes a sink and EV charger--perfect for all your outdoor gear and recreational toys. The builder will be hydroseeding the front yard with wild grass to complete the outdoor space. Conveniently located minutes from Lead, Deadwood, Terry Peak Ski Resort, and Spearfish Canyon, this home offers access to year-round Black Hills adventure. Community amenities include two pools, a children's waterpark, several fire pits, road maintenance, and snow removal. Offered fully furnished and turnkey--move in and enjoy from day one or capitalize on the strong short-term rental potential. Listed by Beth Staeckeler, Blair Allen Luxury Real Estate, 631-902-6095

5
beds

6
baths

3,810 Sq.Ft. LIVING AREA

0.78 Acres lot

Features & Amenities

Interior

  • total bedrooms5
  • Total bathrooms6
  • full bathrooms5
  • half bathrooms2
  • Laundry room Main Level
  • Flooring Carpet, Laminate
  • Fireplace Gas Log, Living Room
  • APPLIANCES Dishwasher, Dryer, Disposal, Gas Range, Gas Oven, Microwave, Refrigerator
  • other interior Features Vaulted Ceiling(s), Walk-In Closet(s)

Area & Lot

  • Status Sold
  • Date Sold September 21, 2026
  • Living Area3,810 Sq.Ft.
  • Total Area3,810 Sq.Ft.
  • Lot Area0.78 Acres
  • MLS® ID86781
  • TypeResidential
  • YEAR BUILT2025
  • NeighborhoodLead
  • Architecture StylesTwo Level

Exterior

  • STORIES2
  • roofComposition
  • lot featuresCorner Lot
  • parkingGarage Door Opener, Attached
  • HEAT TYPEForced Air, Natural Gas
  • AIR CONDITIONINGCeiling Fan(s)
  • HOA AmenitiesClubhouse, Pool
  • security FeaturesSmoke Detector(s)

Financial

  • Sales Price$1,299,000
Jenni Sneesby

Jenni Sneesby

Lead

Explore

Experience The Difference

Experience a personalized approach built on expertise, communication, and results. Jenni takes the time to understand your goals and create a strategy tailored to your needs. Exceptional service from consultation to closing.

Follow Me on Instagram