Leave a Message

By providing your contact information to Jenni Sneesby, your personal information will be processed in accordance with Jenni Sneesby's Privacy Policy. By checking the box(es) below, you expressly consent to receive marketing or promotional real estate communication from Jenni Sneesby in the manner selected by you. For SMS text messages, message frequency varies. Message and data rates may apply. Consent is not a condition of purchase of any goods or services. You may opt out of receiving further communications from Jenni Sneesby at any time. To opt out of receiving SMS text messages, reply STOP to unsubscribe. SMS text messaging is subject to our Terms of Use.

Thank you for your message. I will be in touch with you shortly.

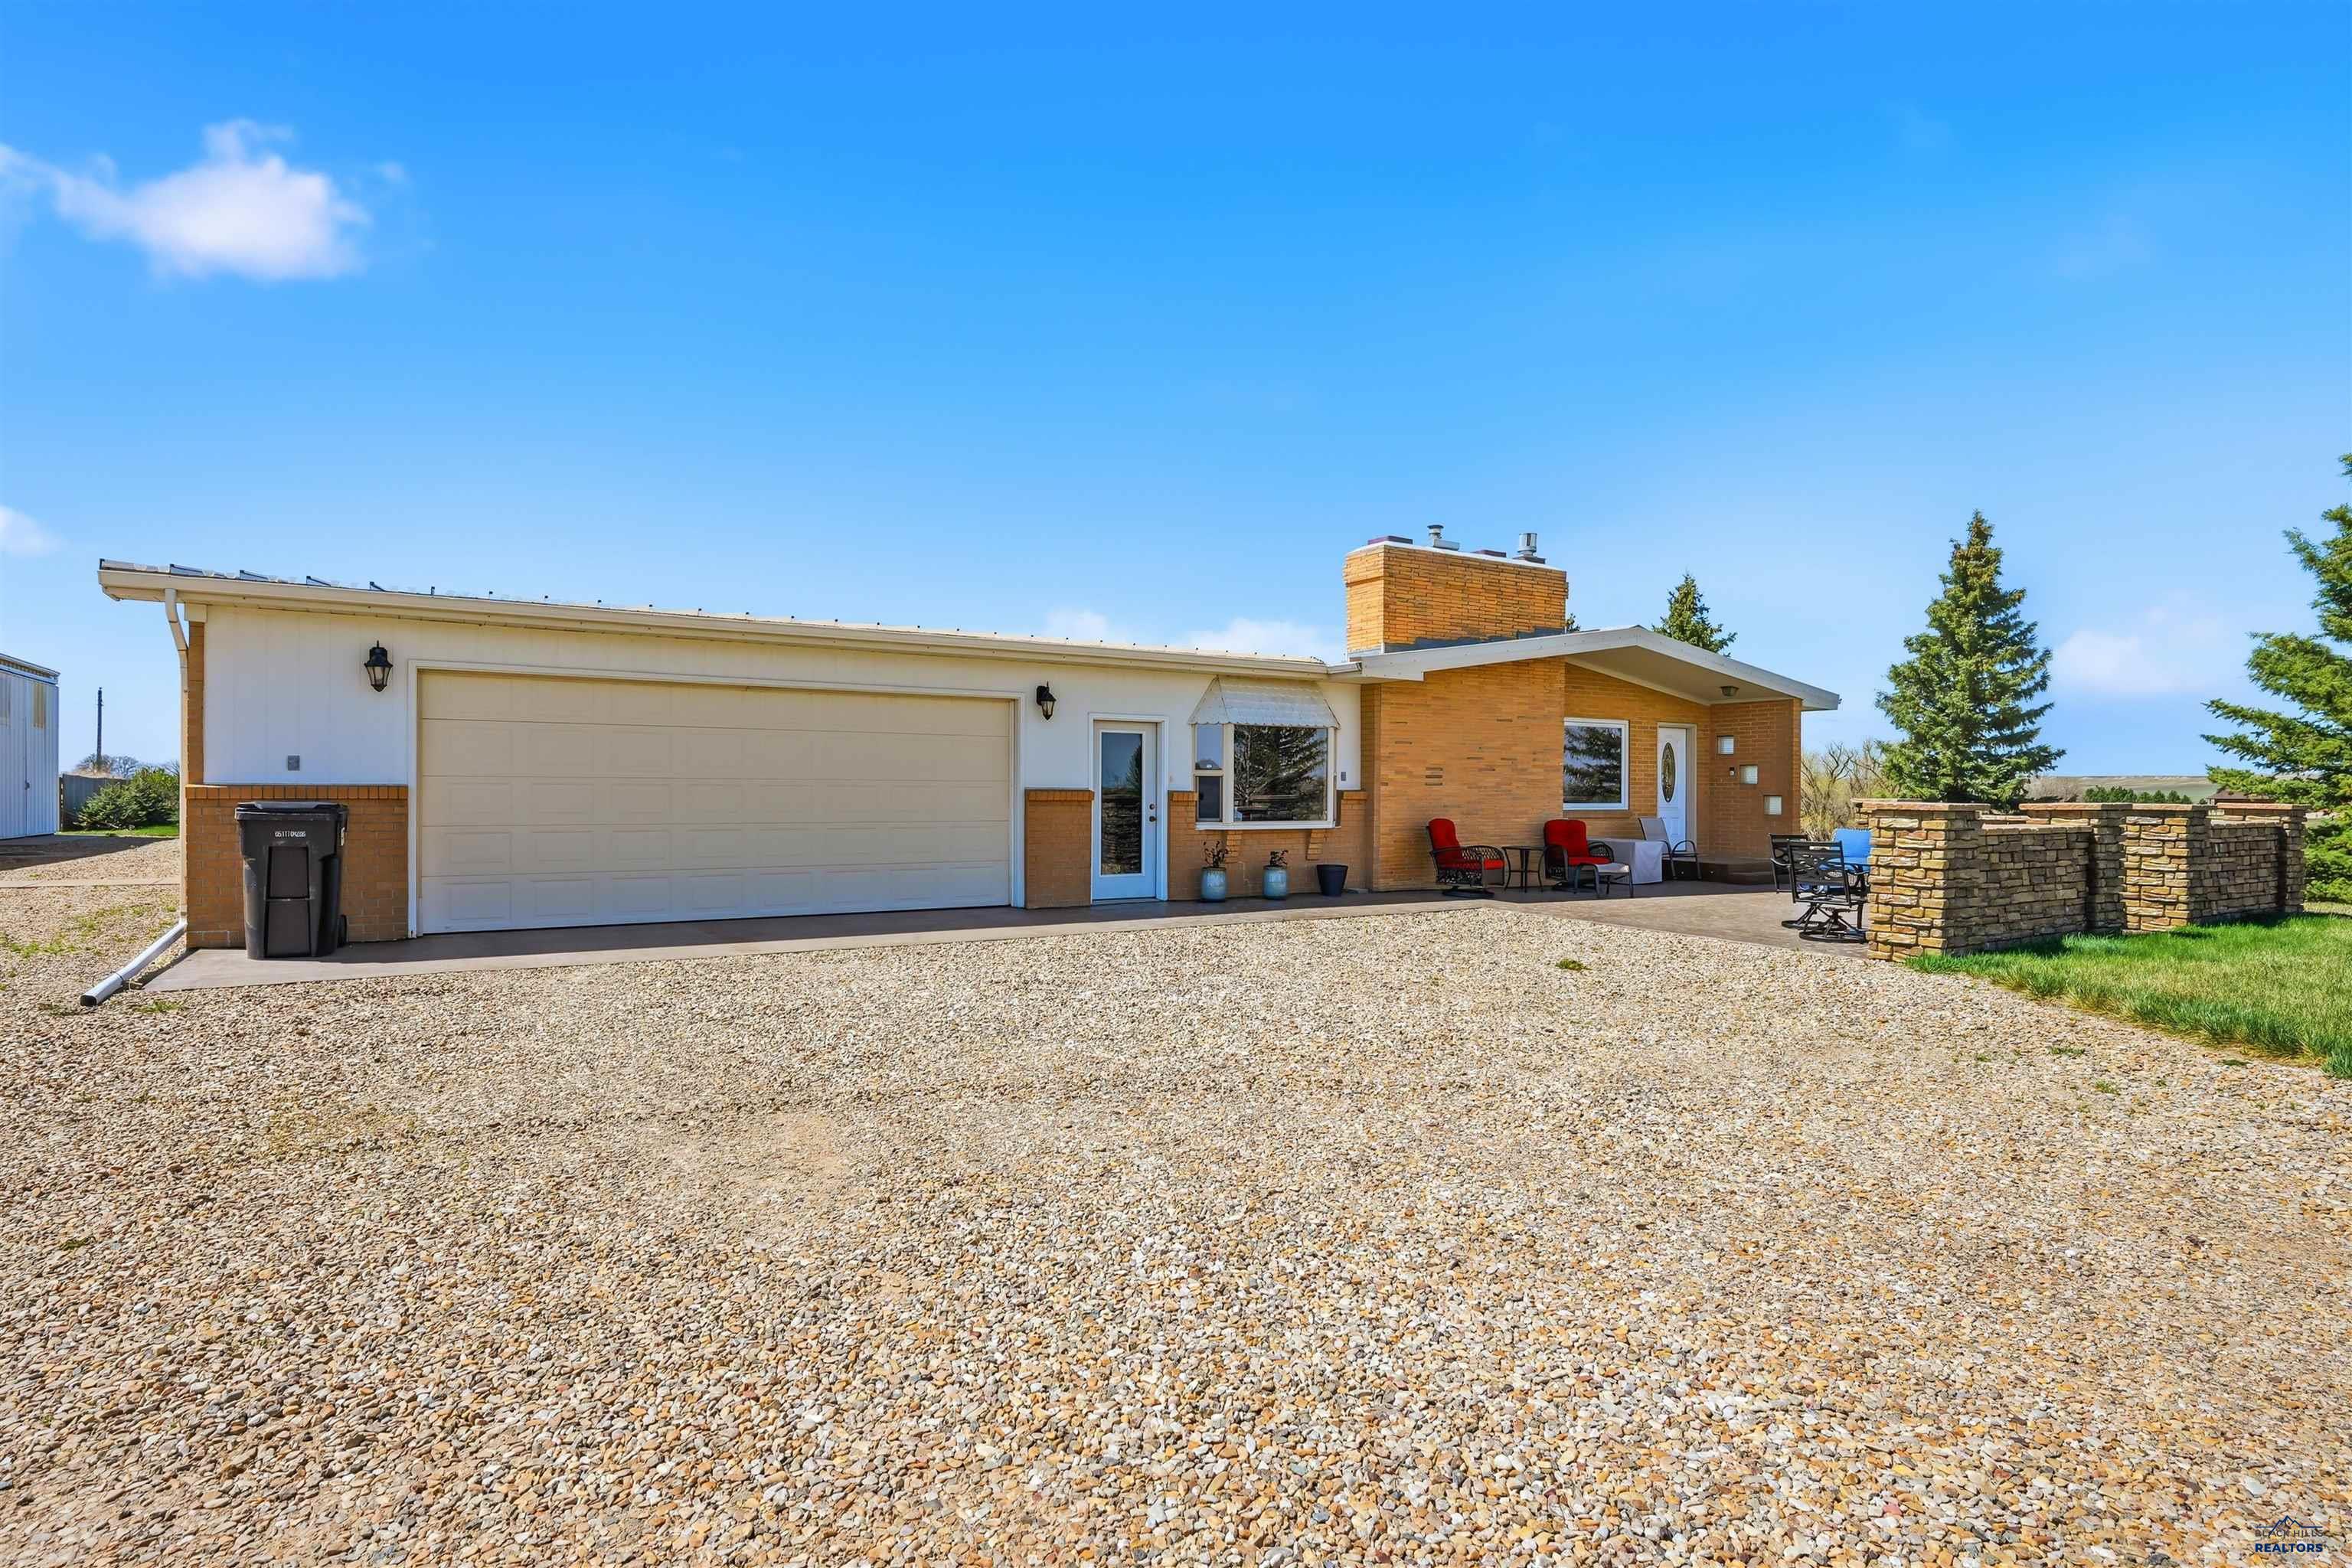
Single-story brick-and-siding home with a wide garage, gravel driveway, and stone-walled patio.
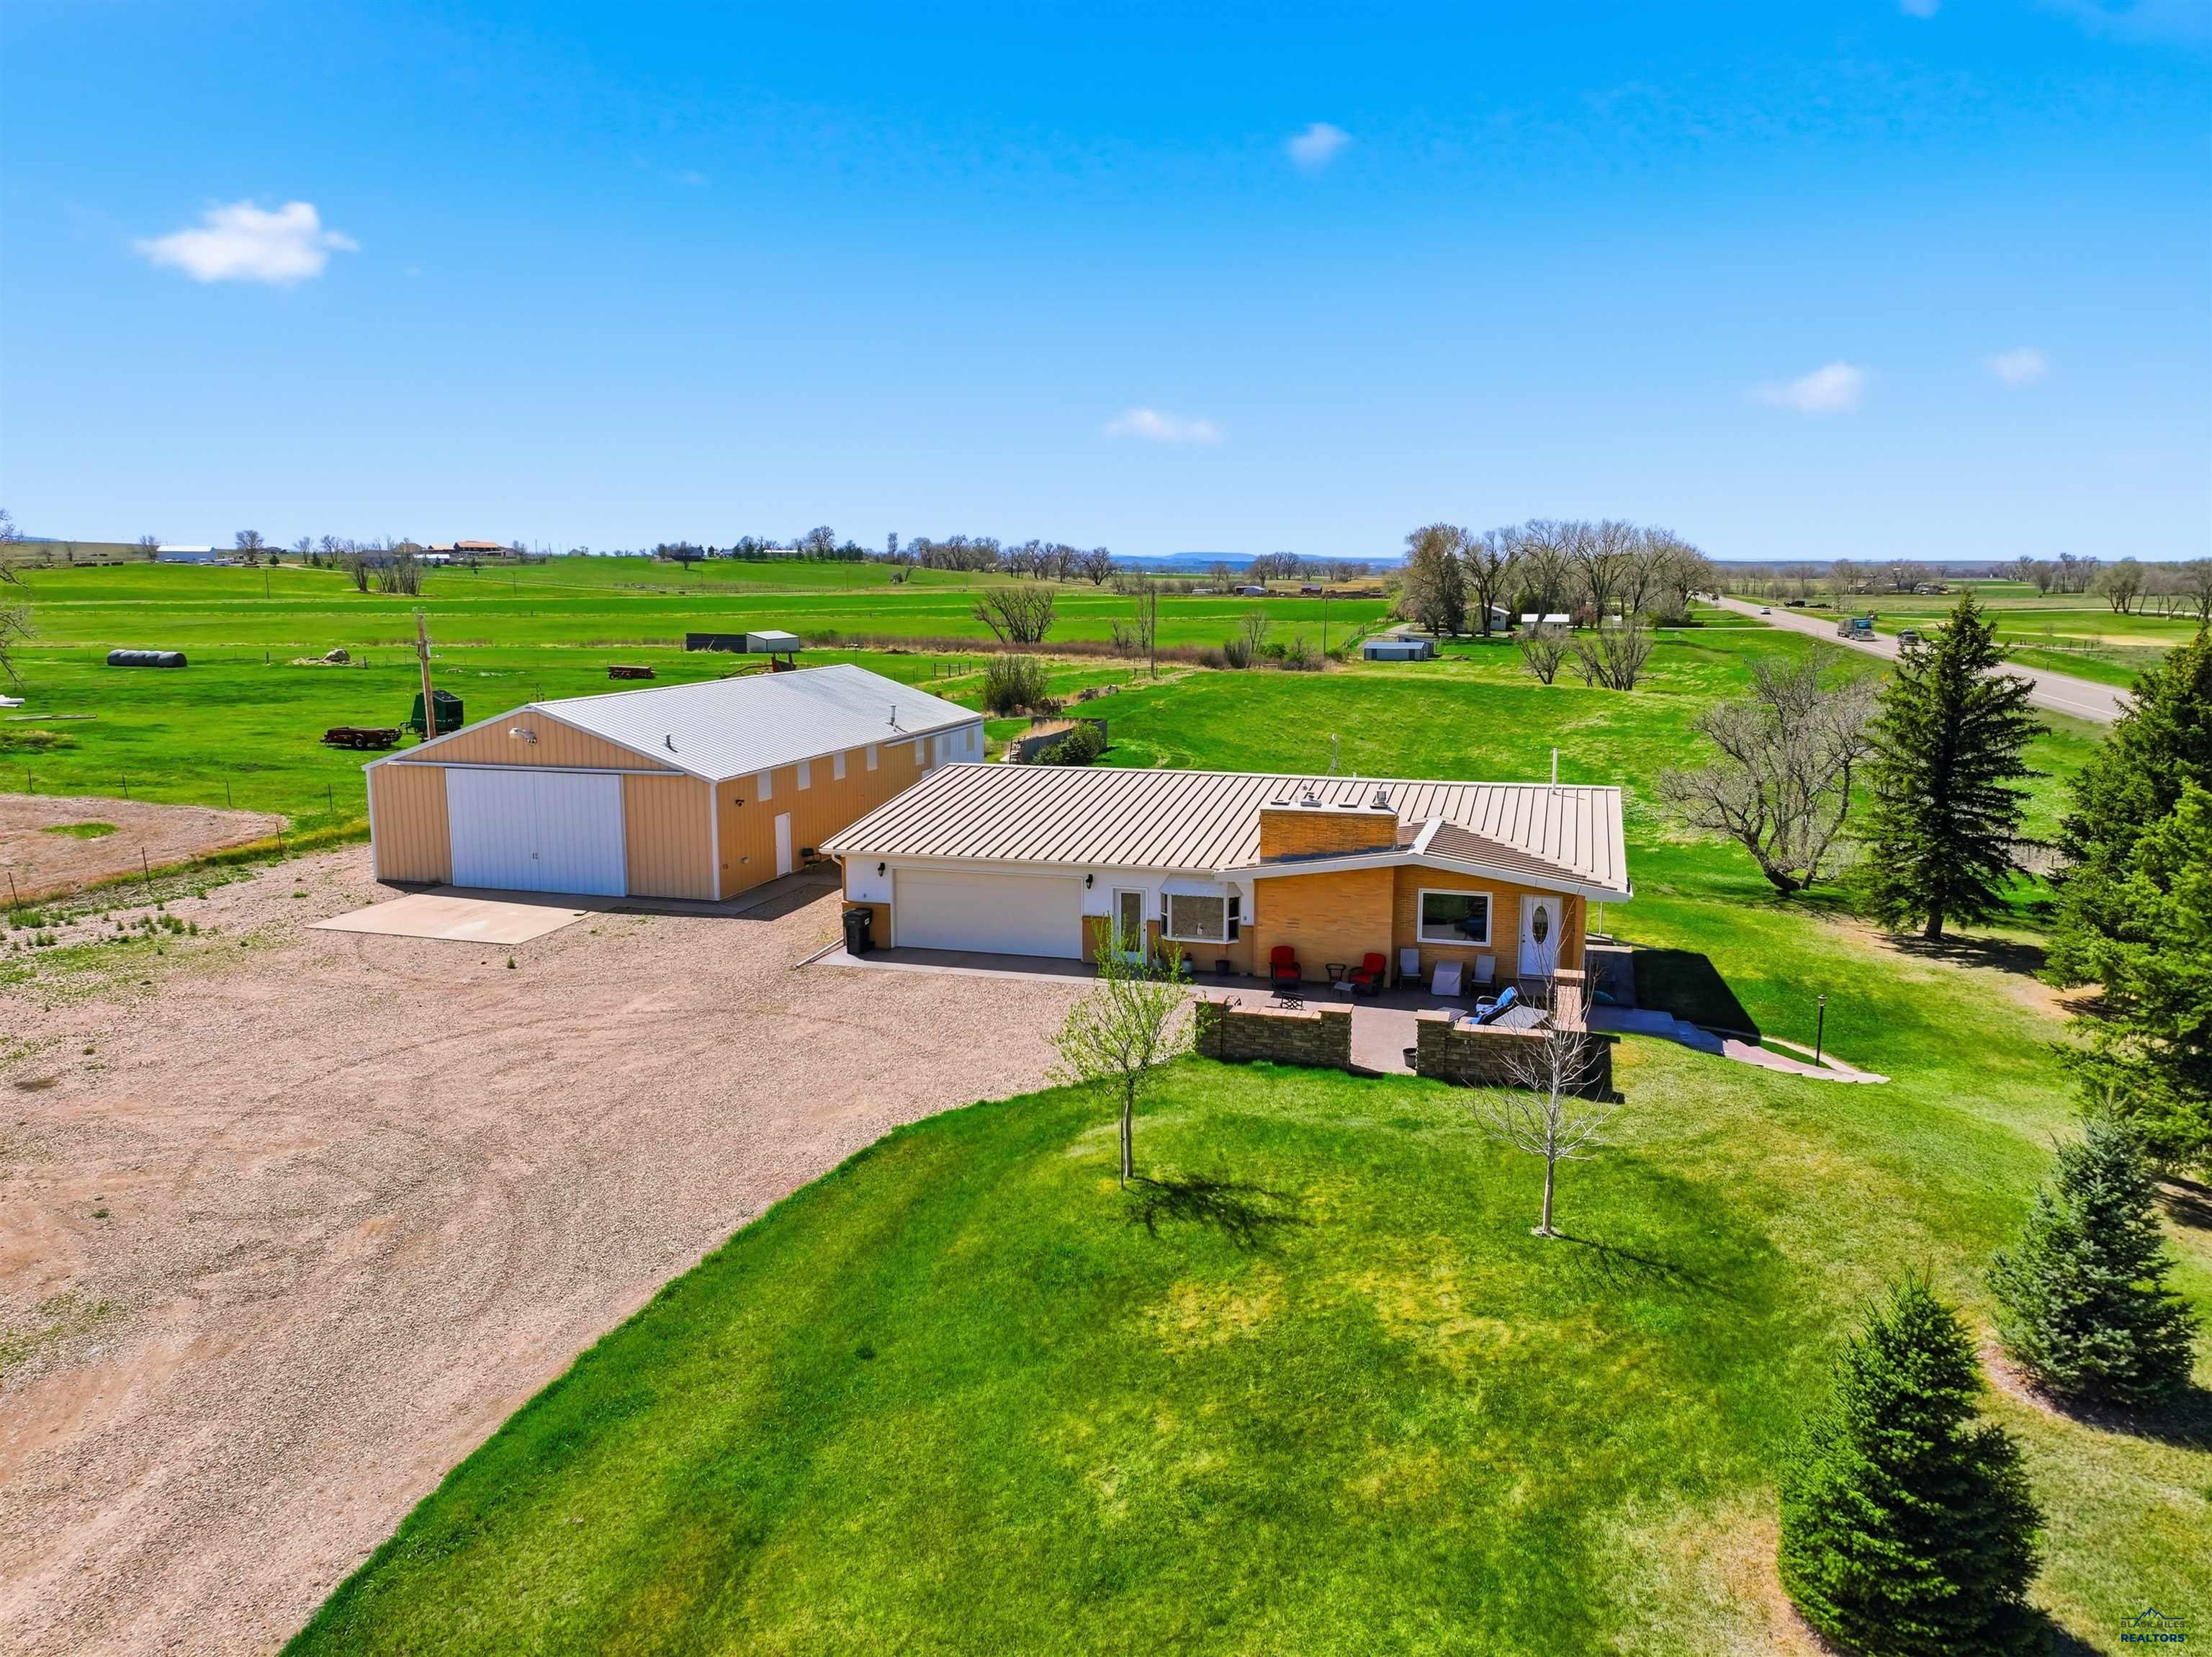
Aerial view of a rural home and large metal outbuilding beside green fields and a paved road.
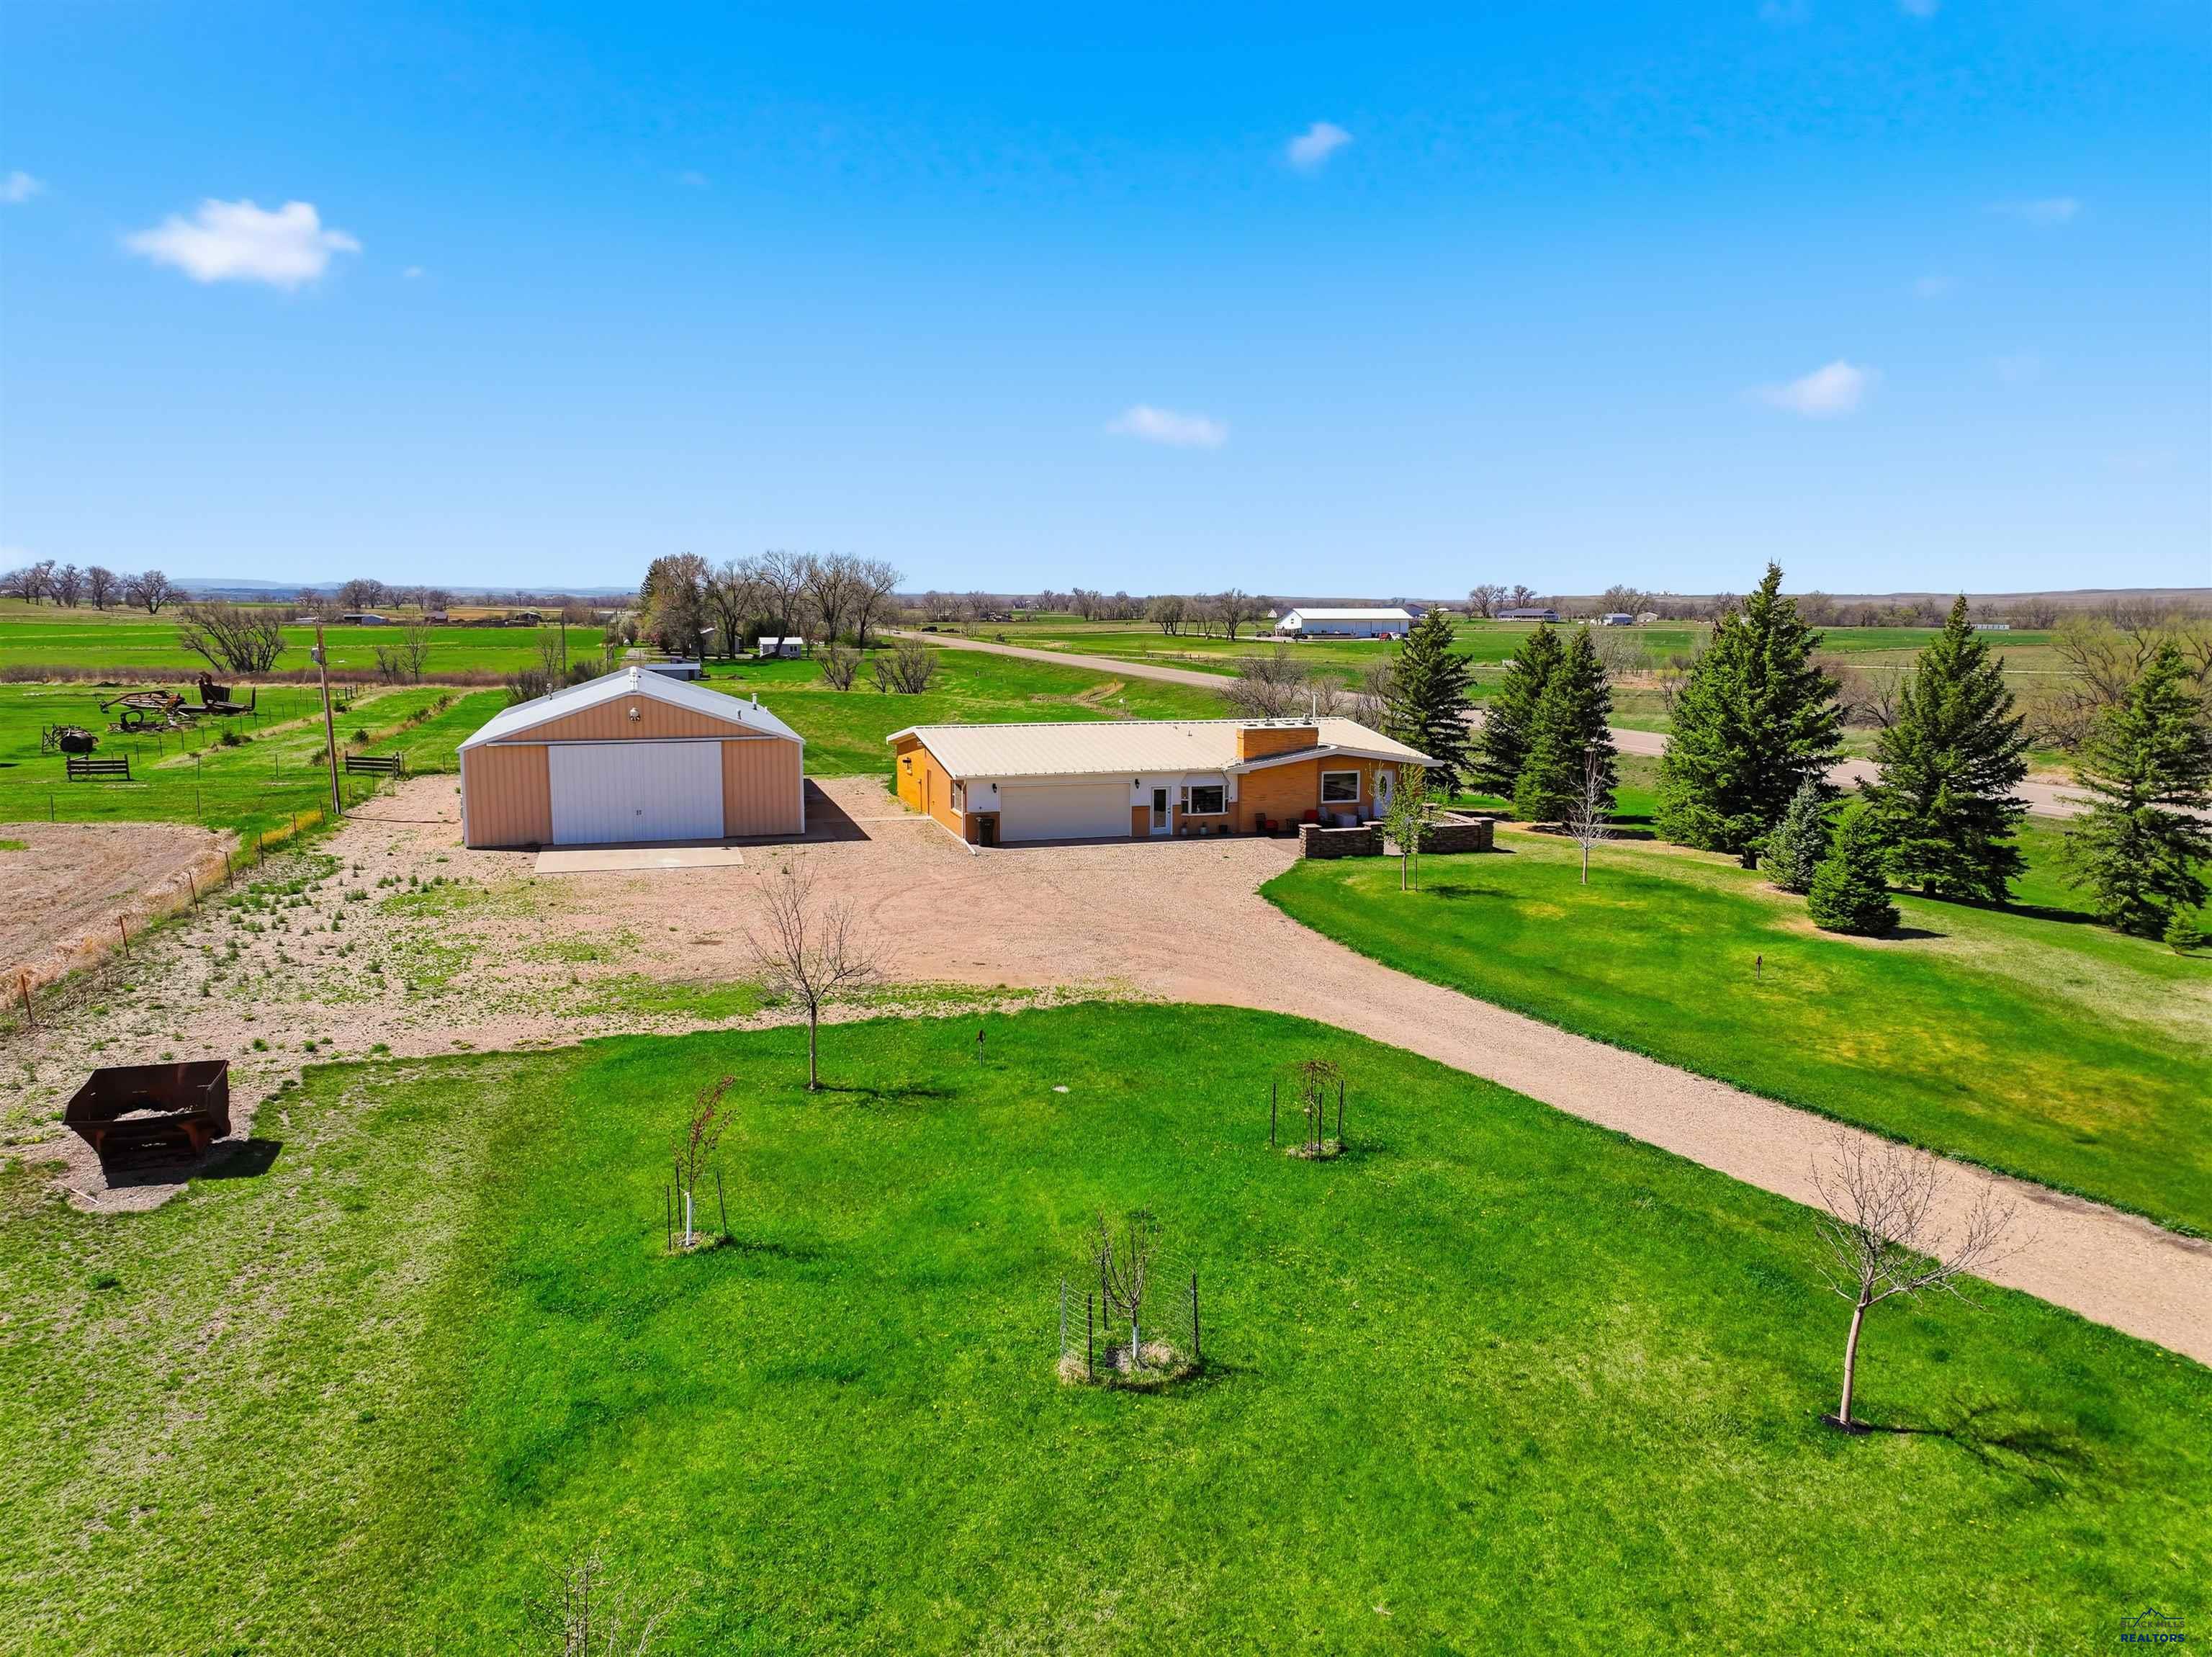
Aerial view of a rural home and large detached outbuilding, surrounded by lawn and farmland.
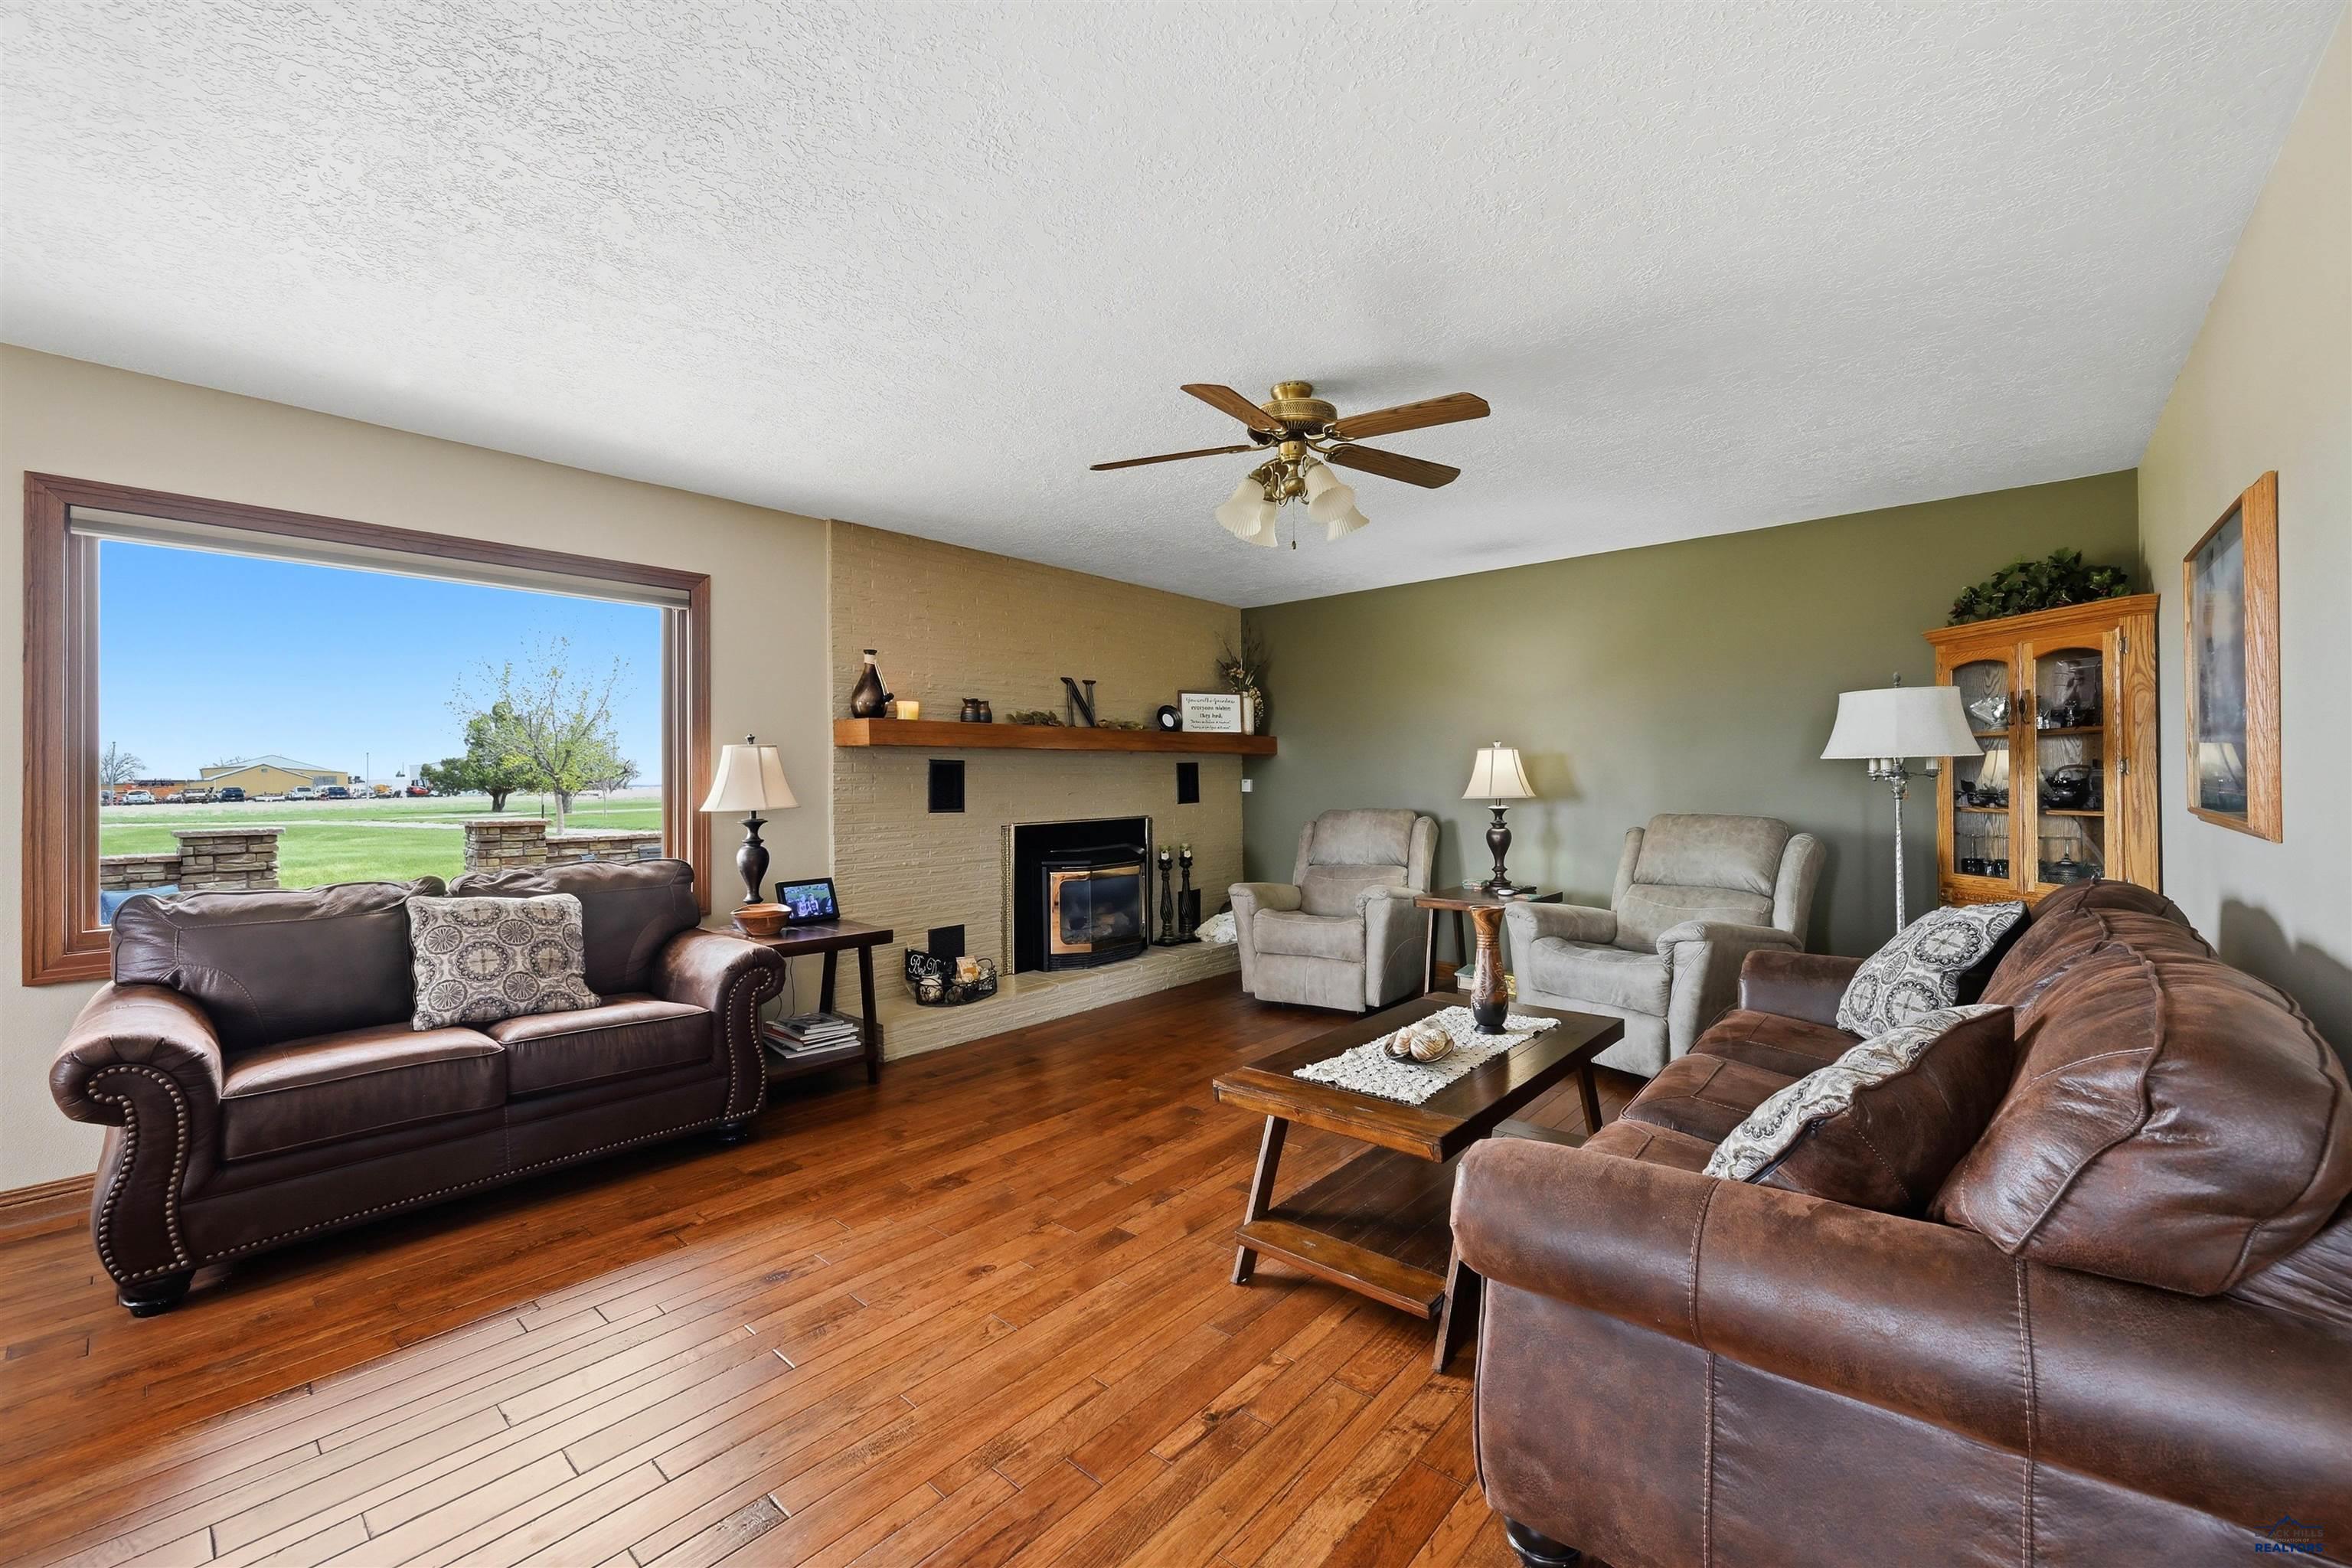
Living room with a brick fireplace, leather sofas, hardwood floors, and a large picture window.
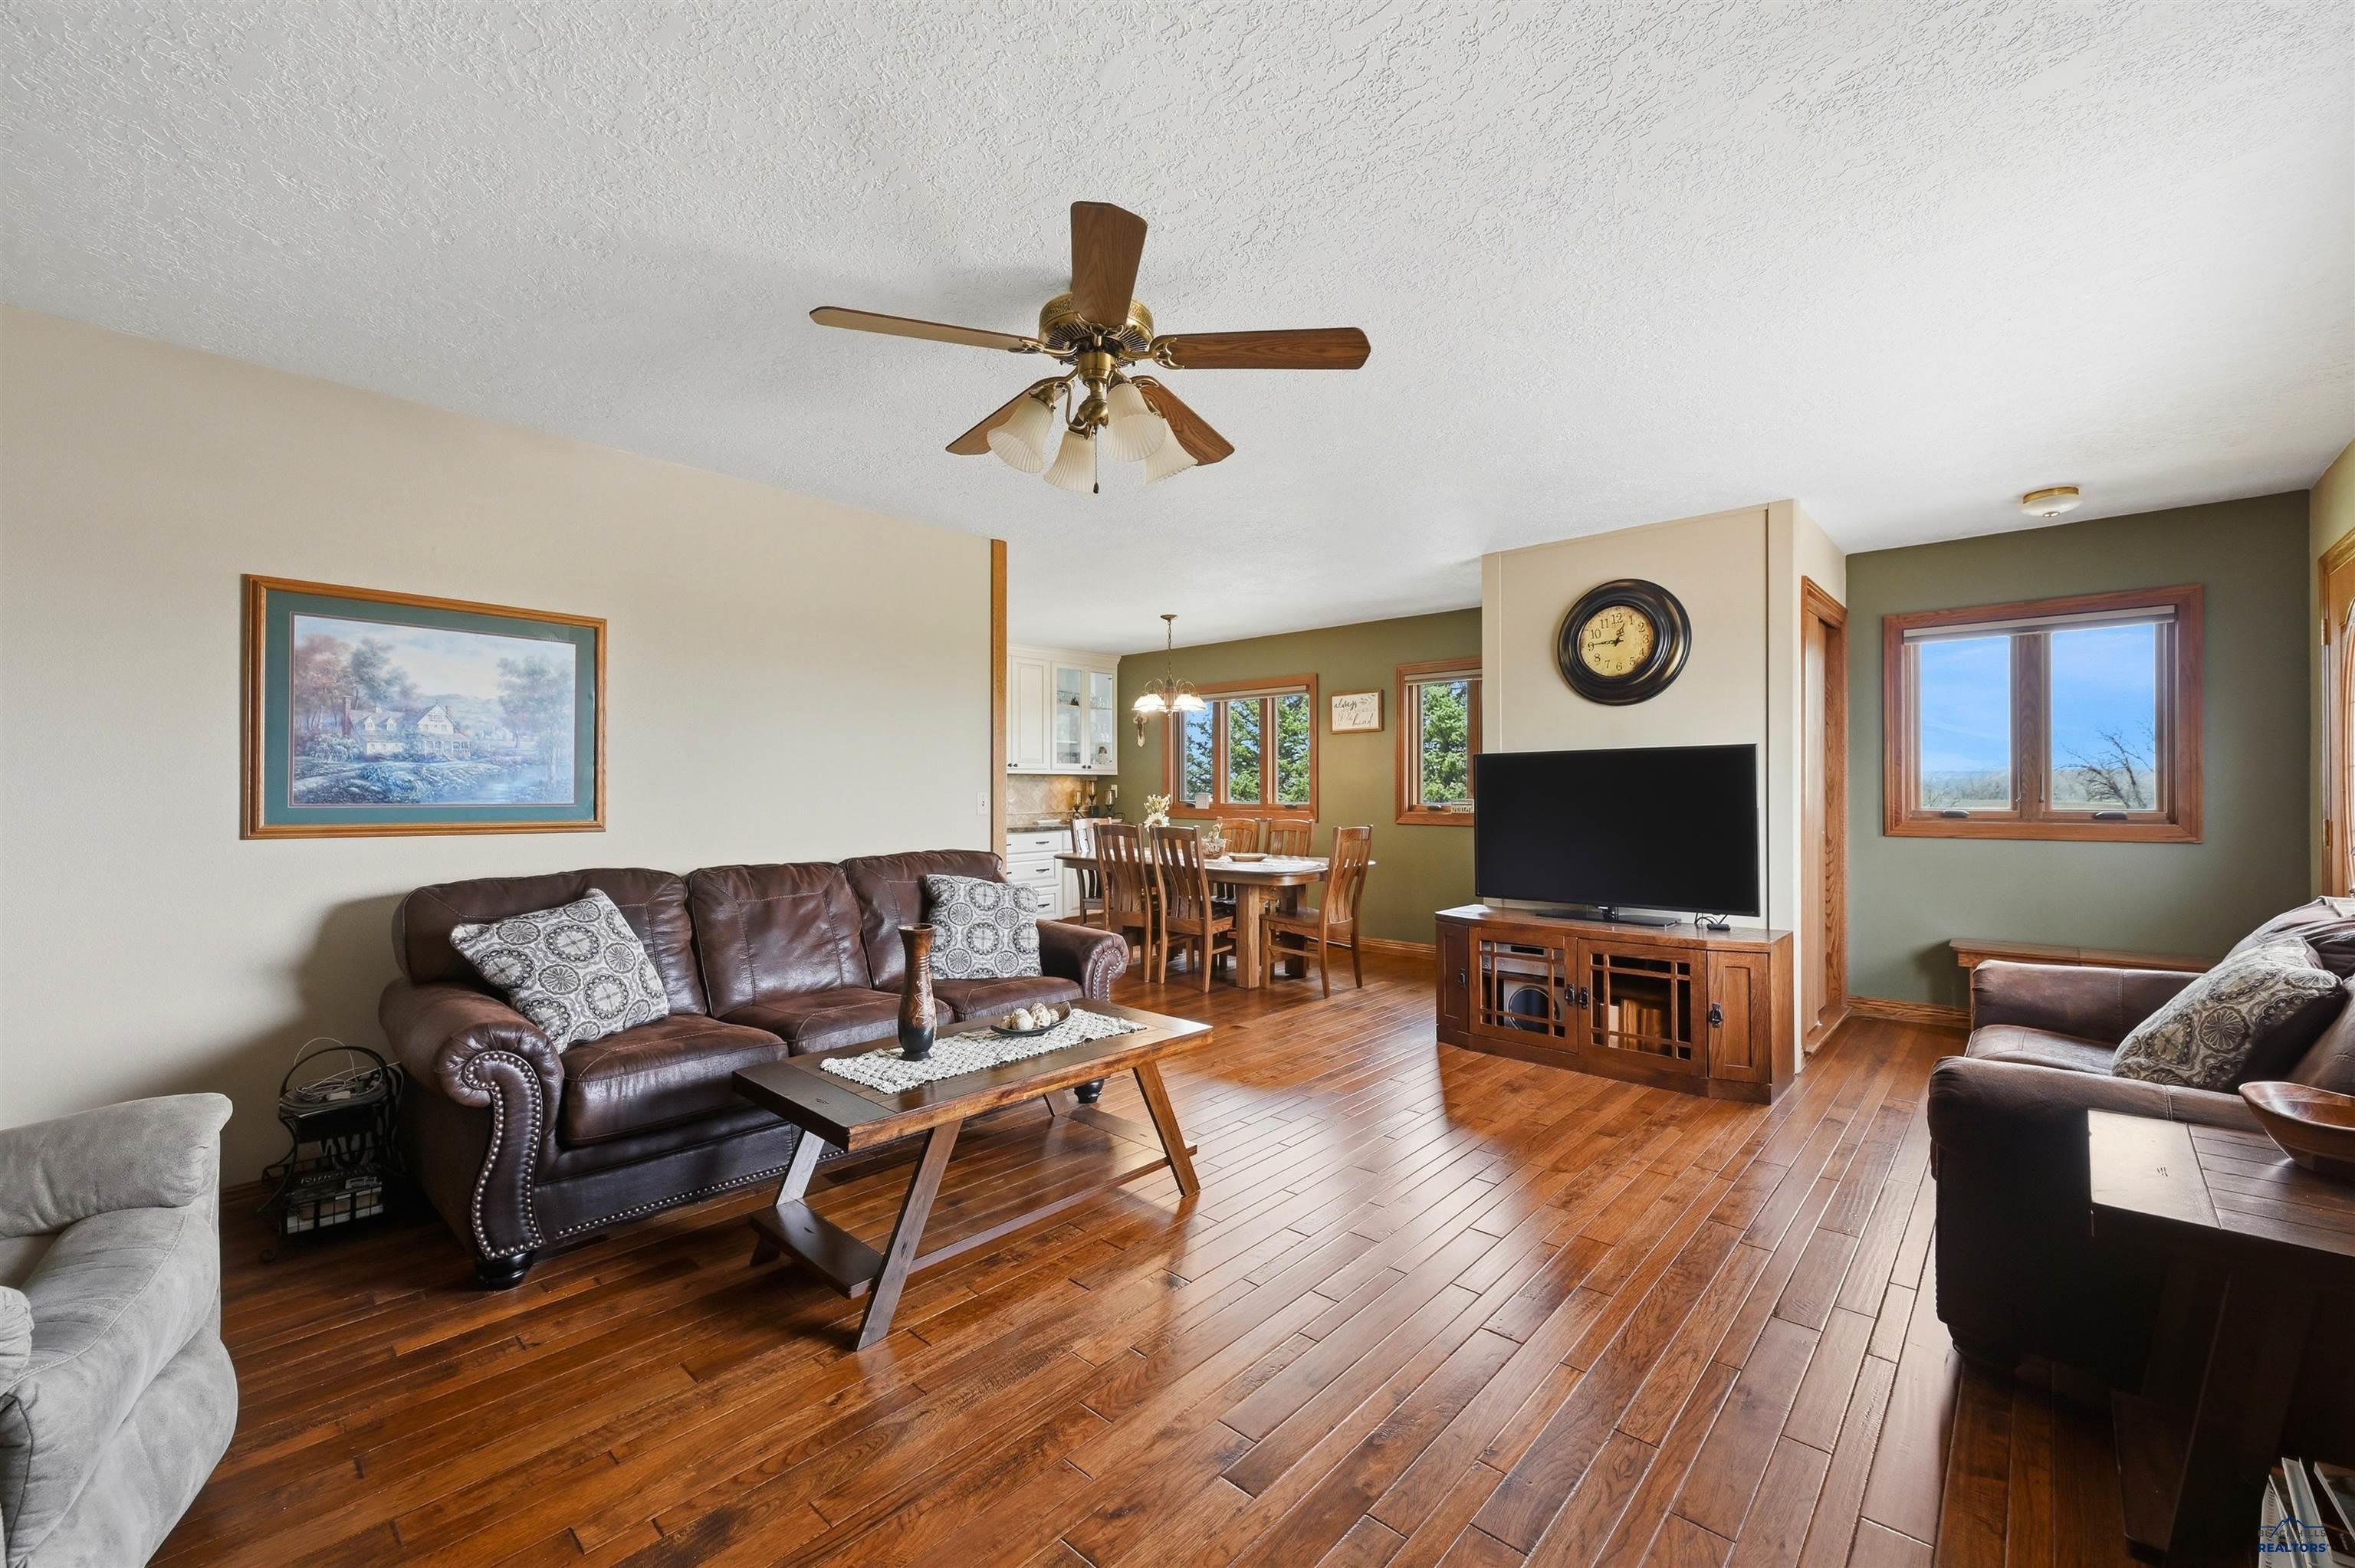
Living room with polished hardwood floors, leather sofas, and an adjoining dining area.
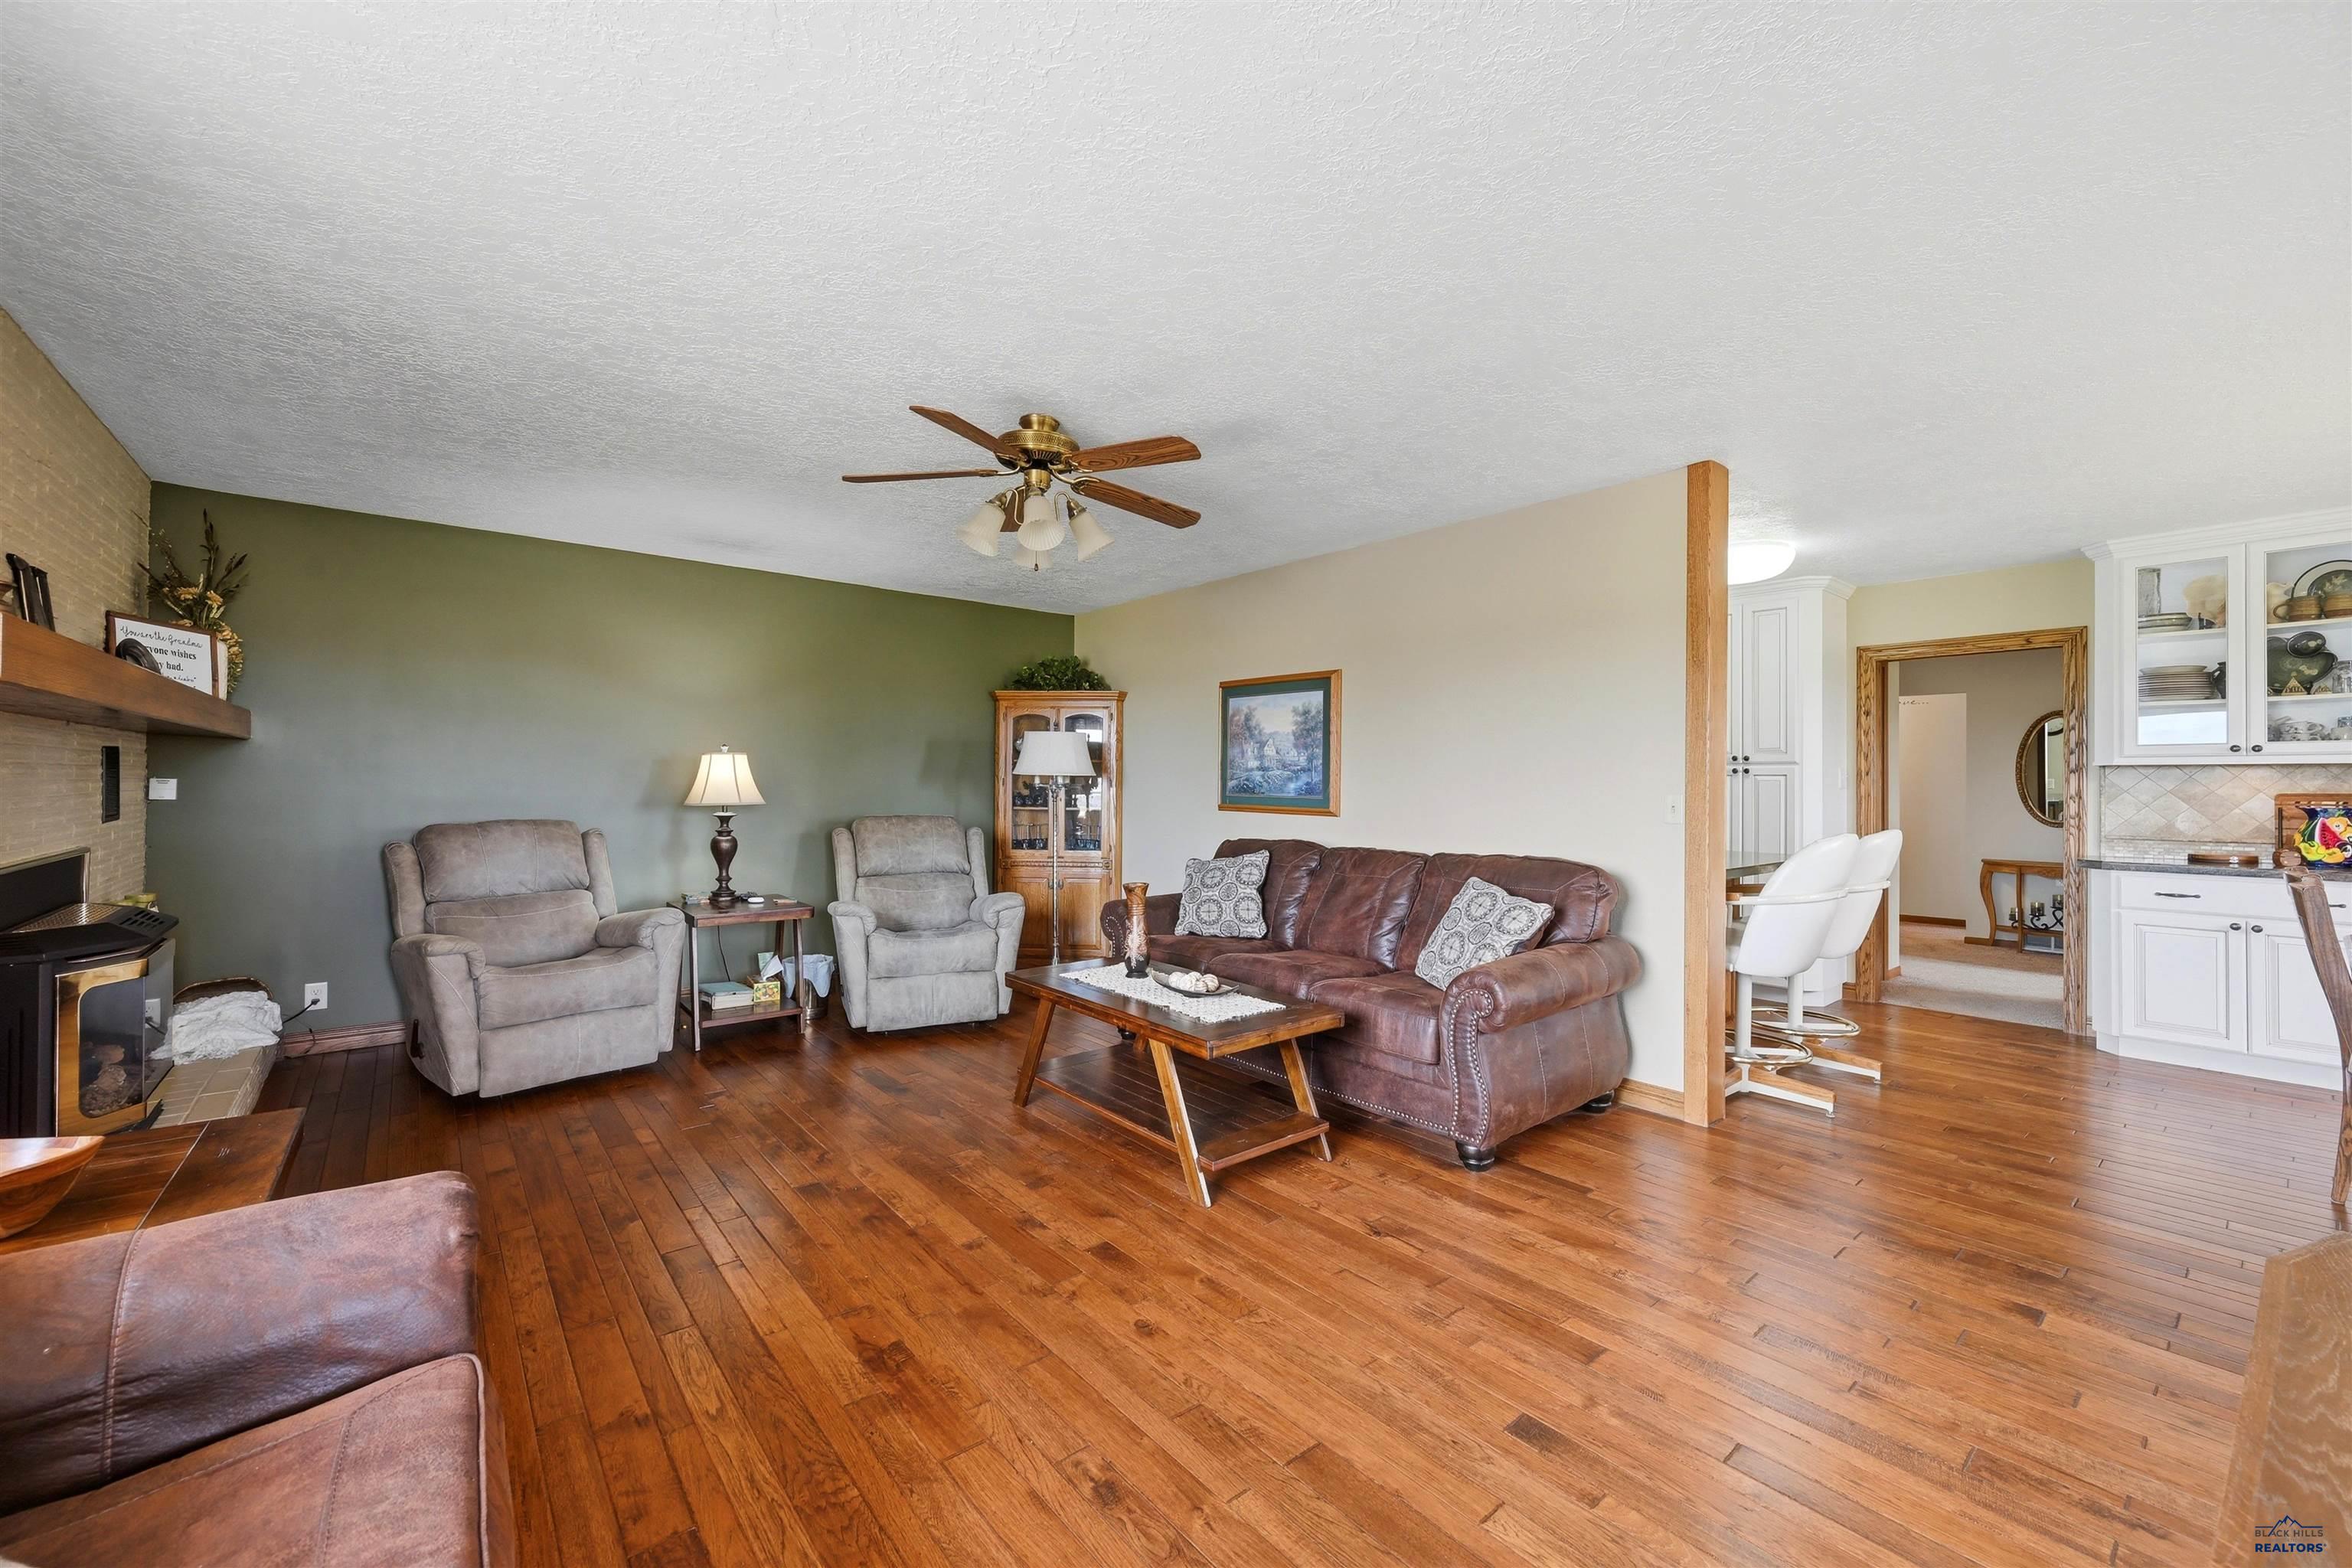
Living room with hardwood floors, a leather sofa, gray recliners, and an adjoining kitchen.
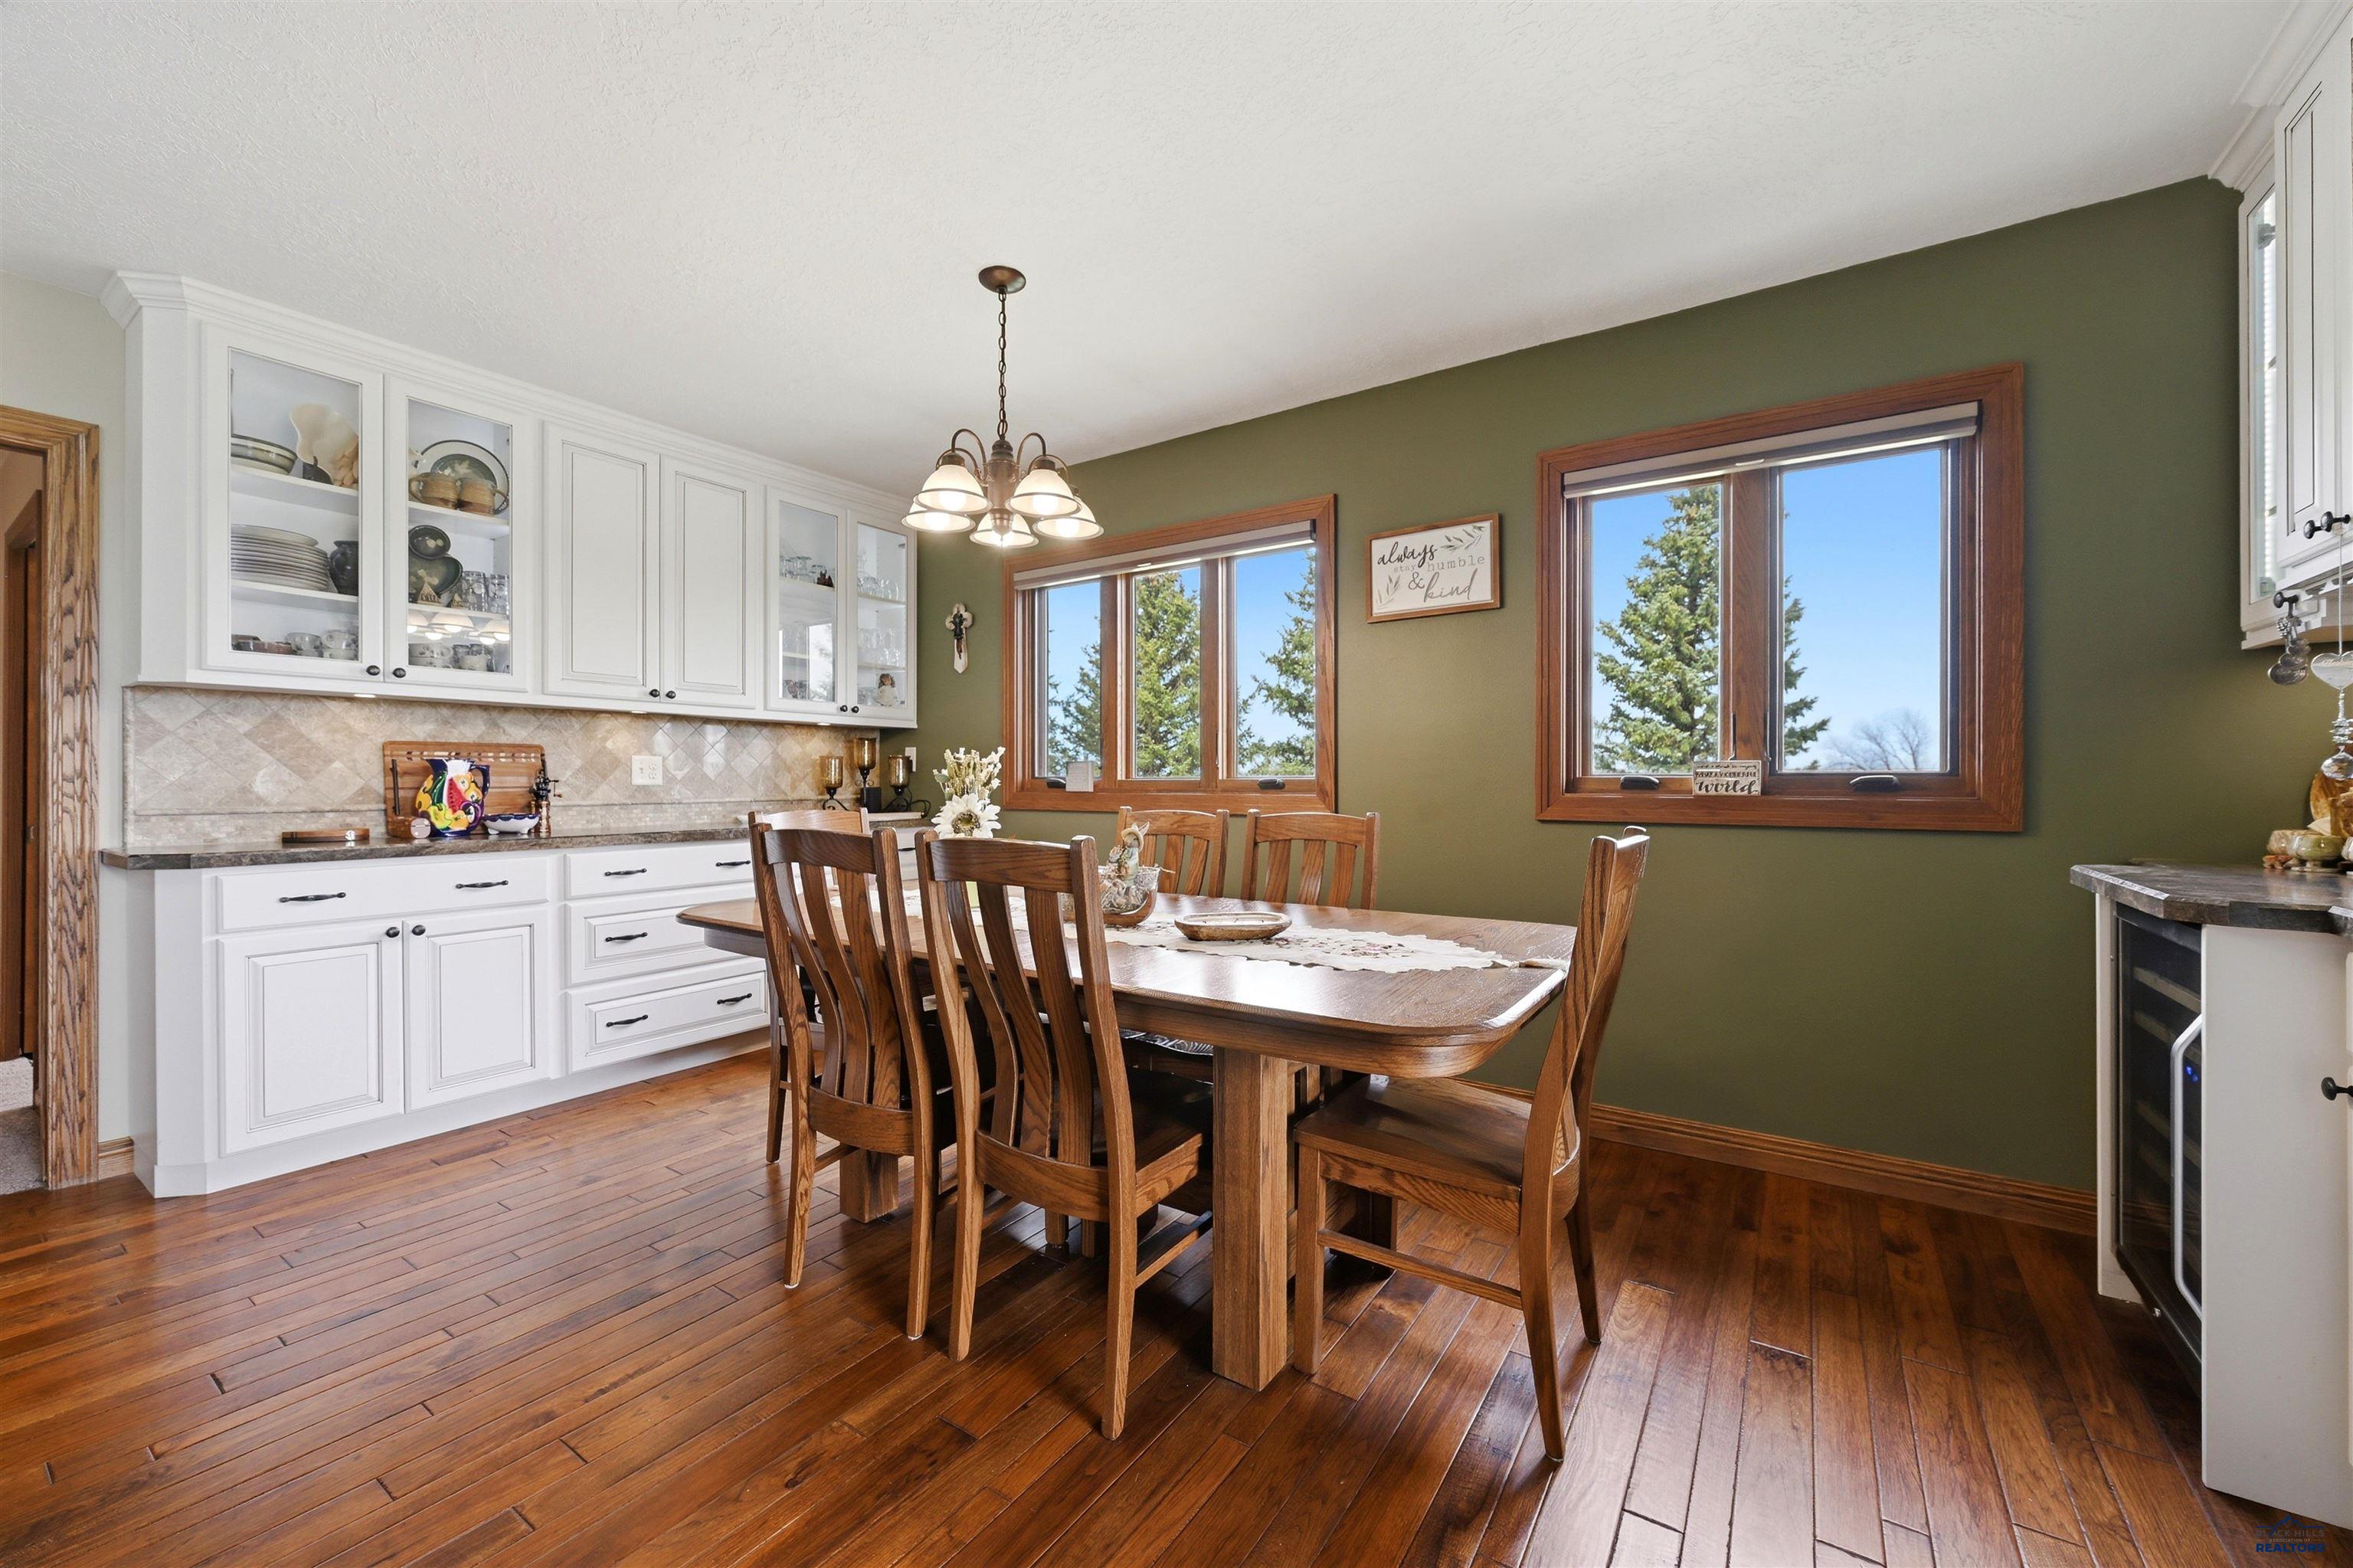
Kitchen and dining area with white cabinets, a wooden table, hardwood floors, and large windows.
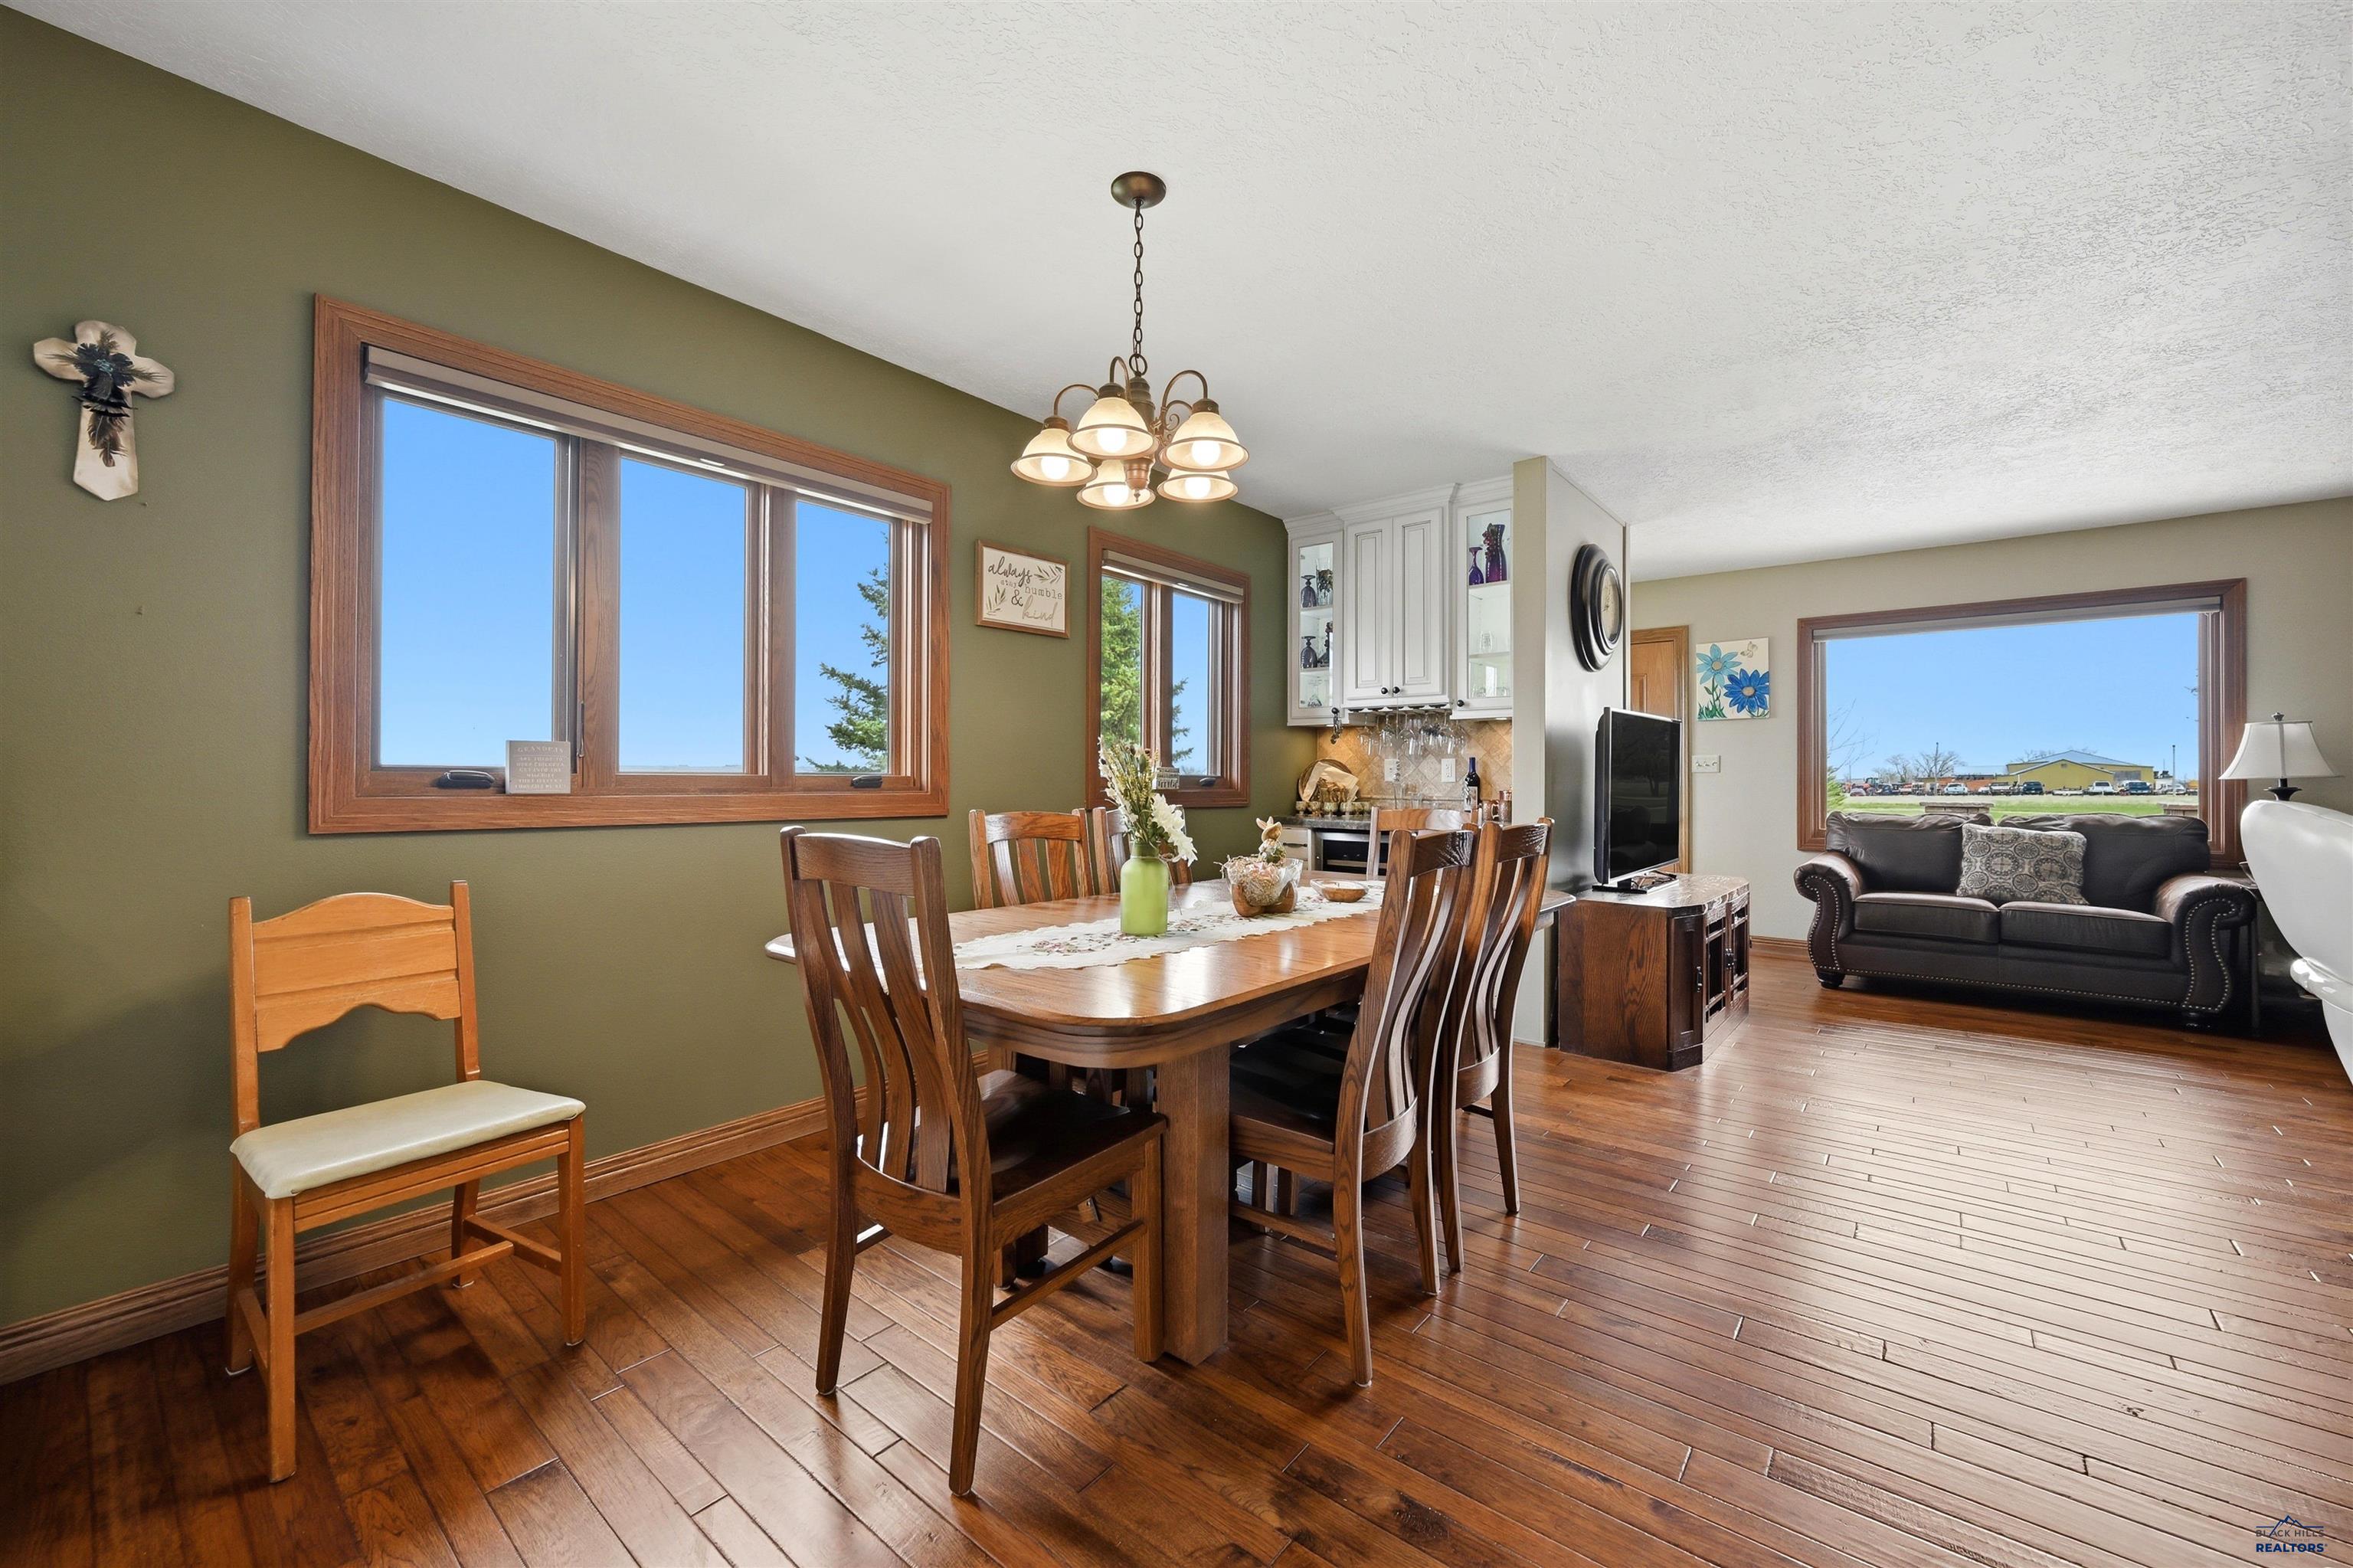
Dining and living area with a wood table, hardwood floors, and large windows.
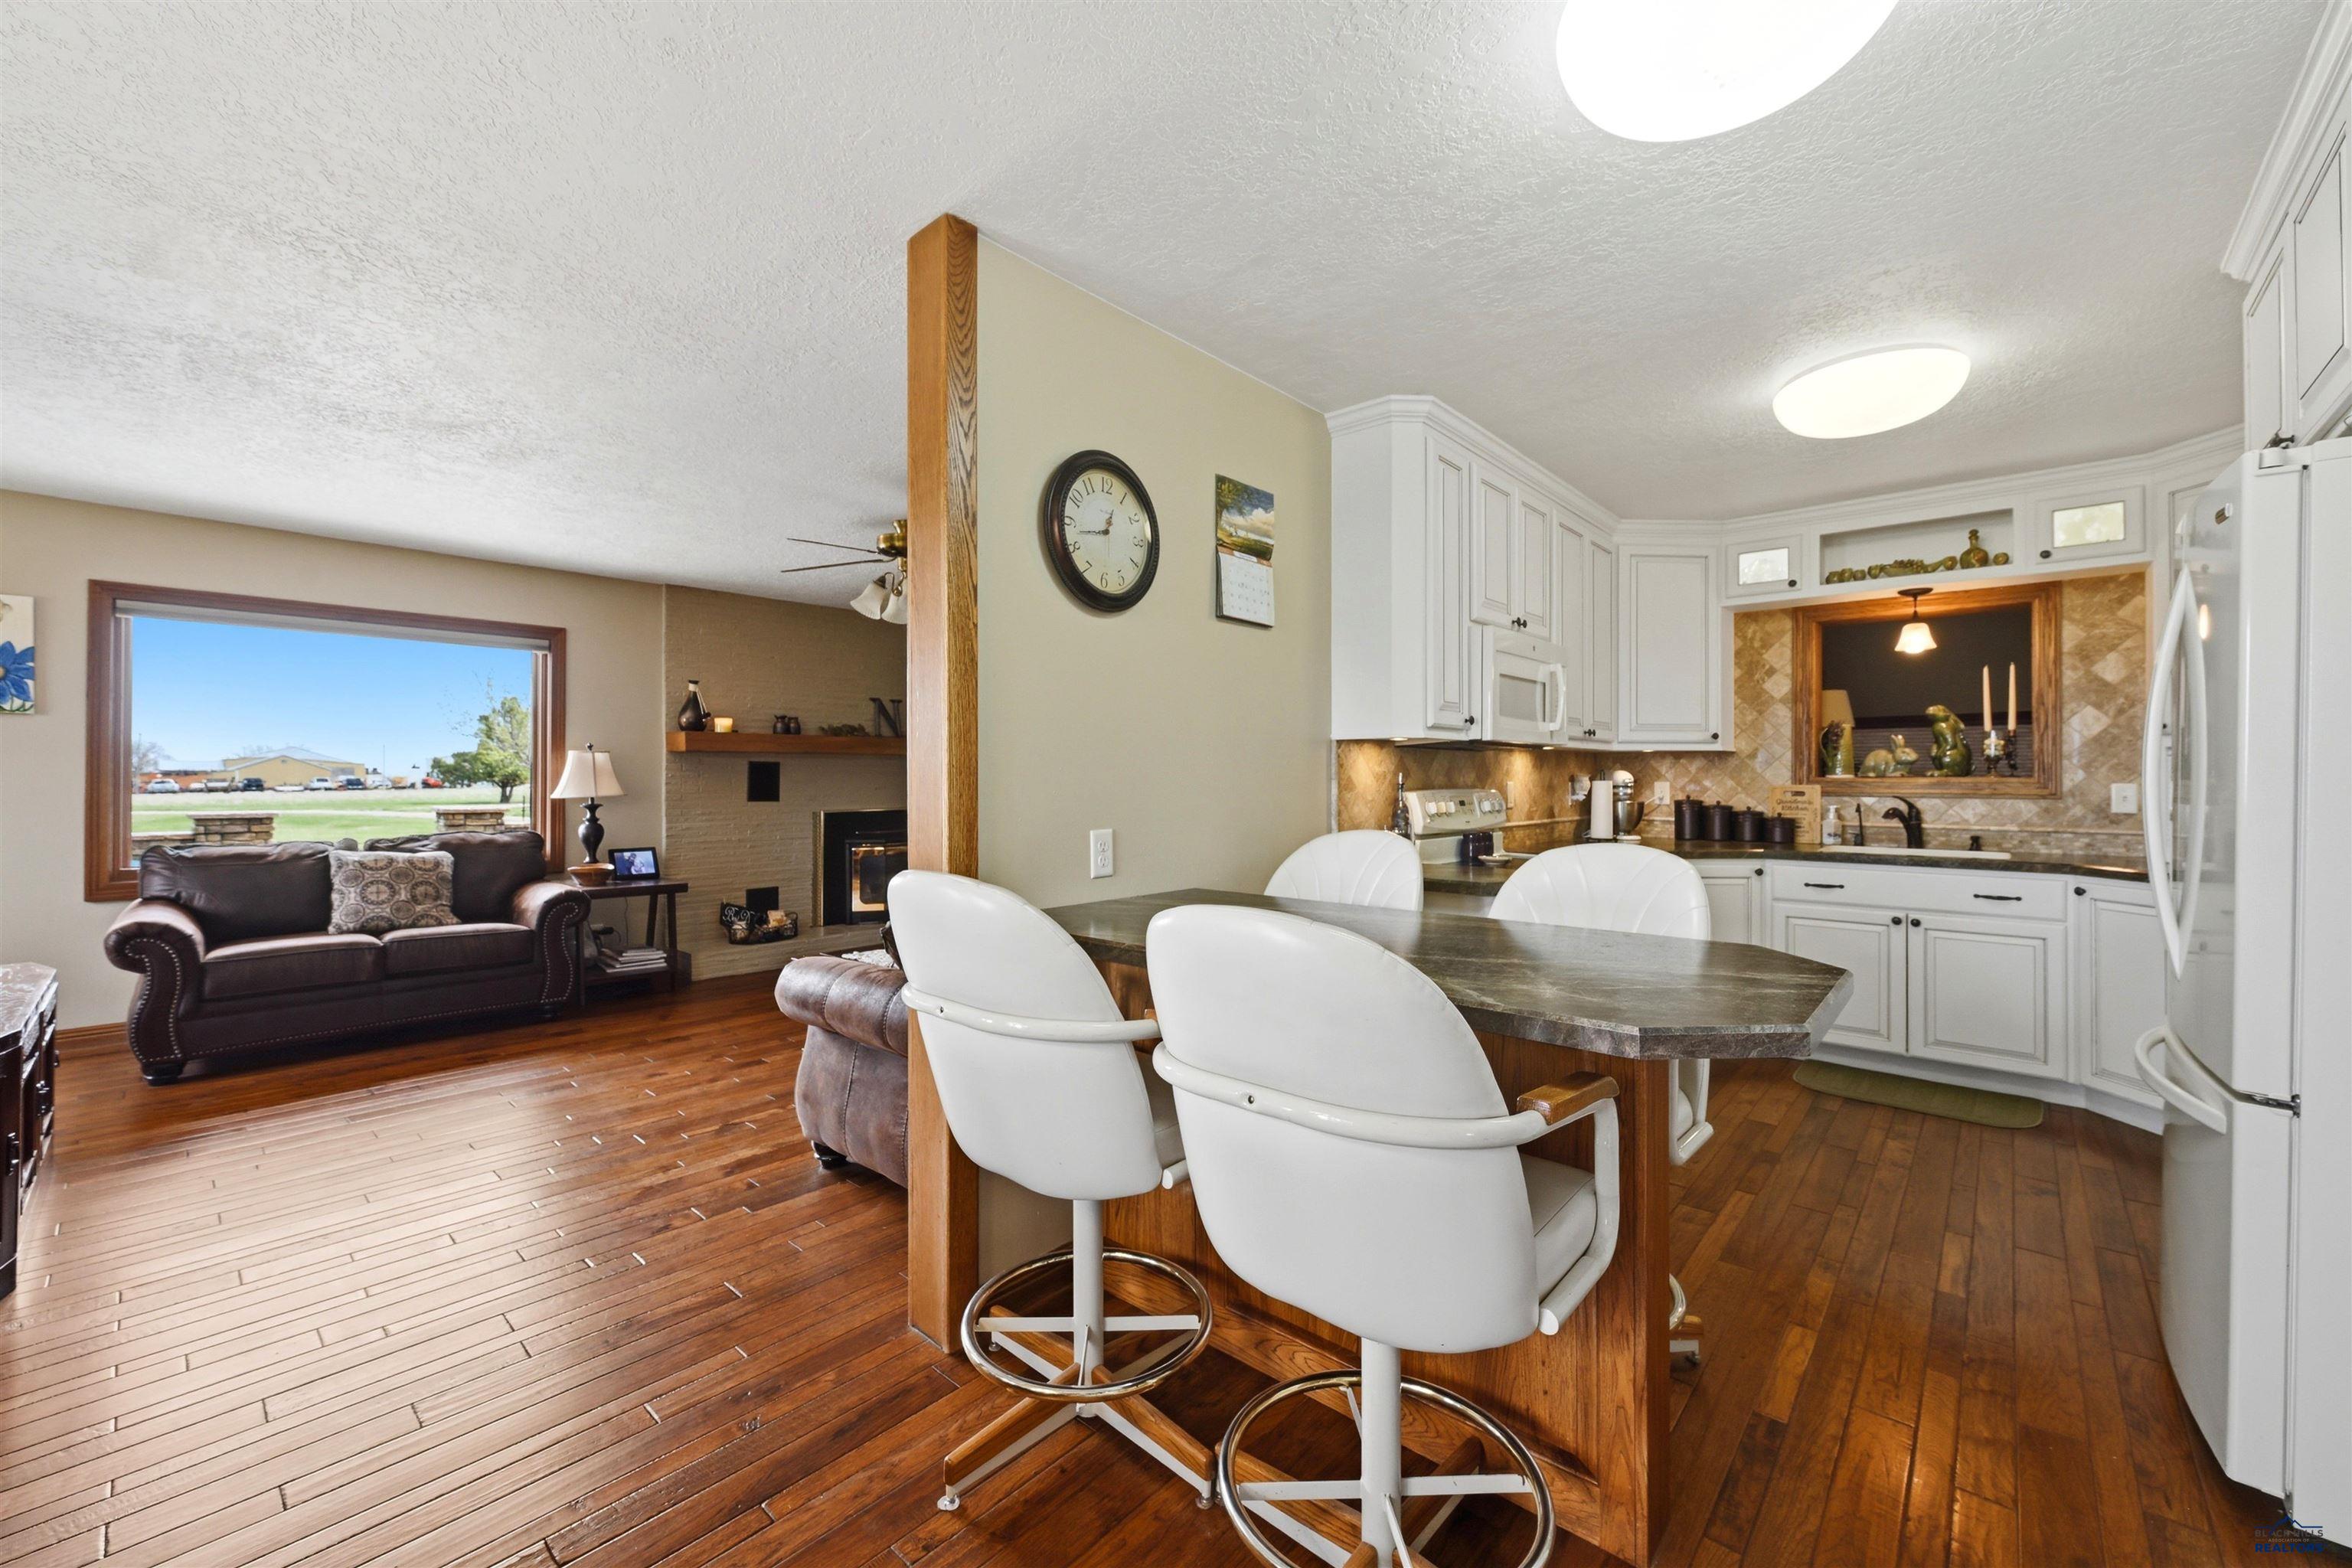
Open-plan kitchen and living room with a stone-topped island, white cabinets, hardwood floors, and a large yard-facing window.
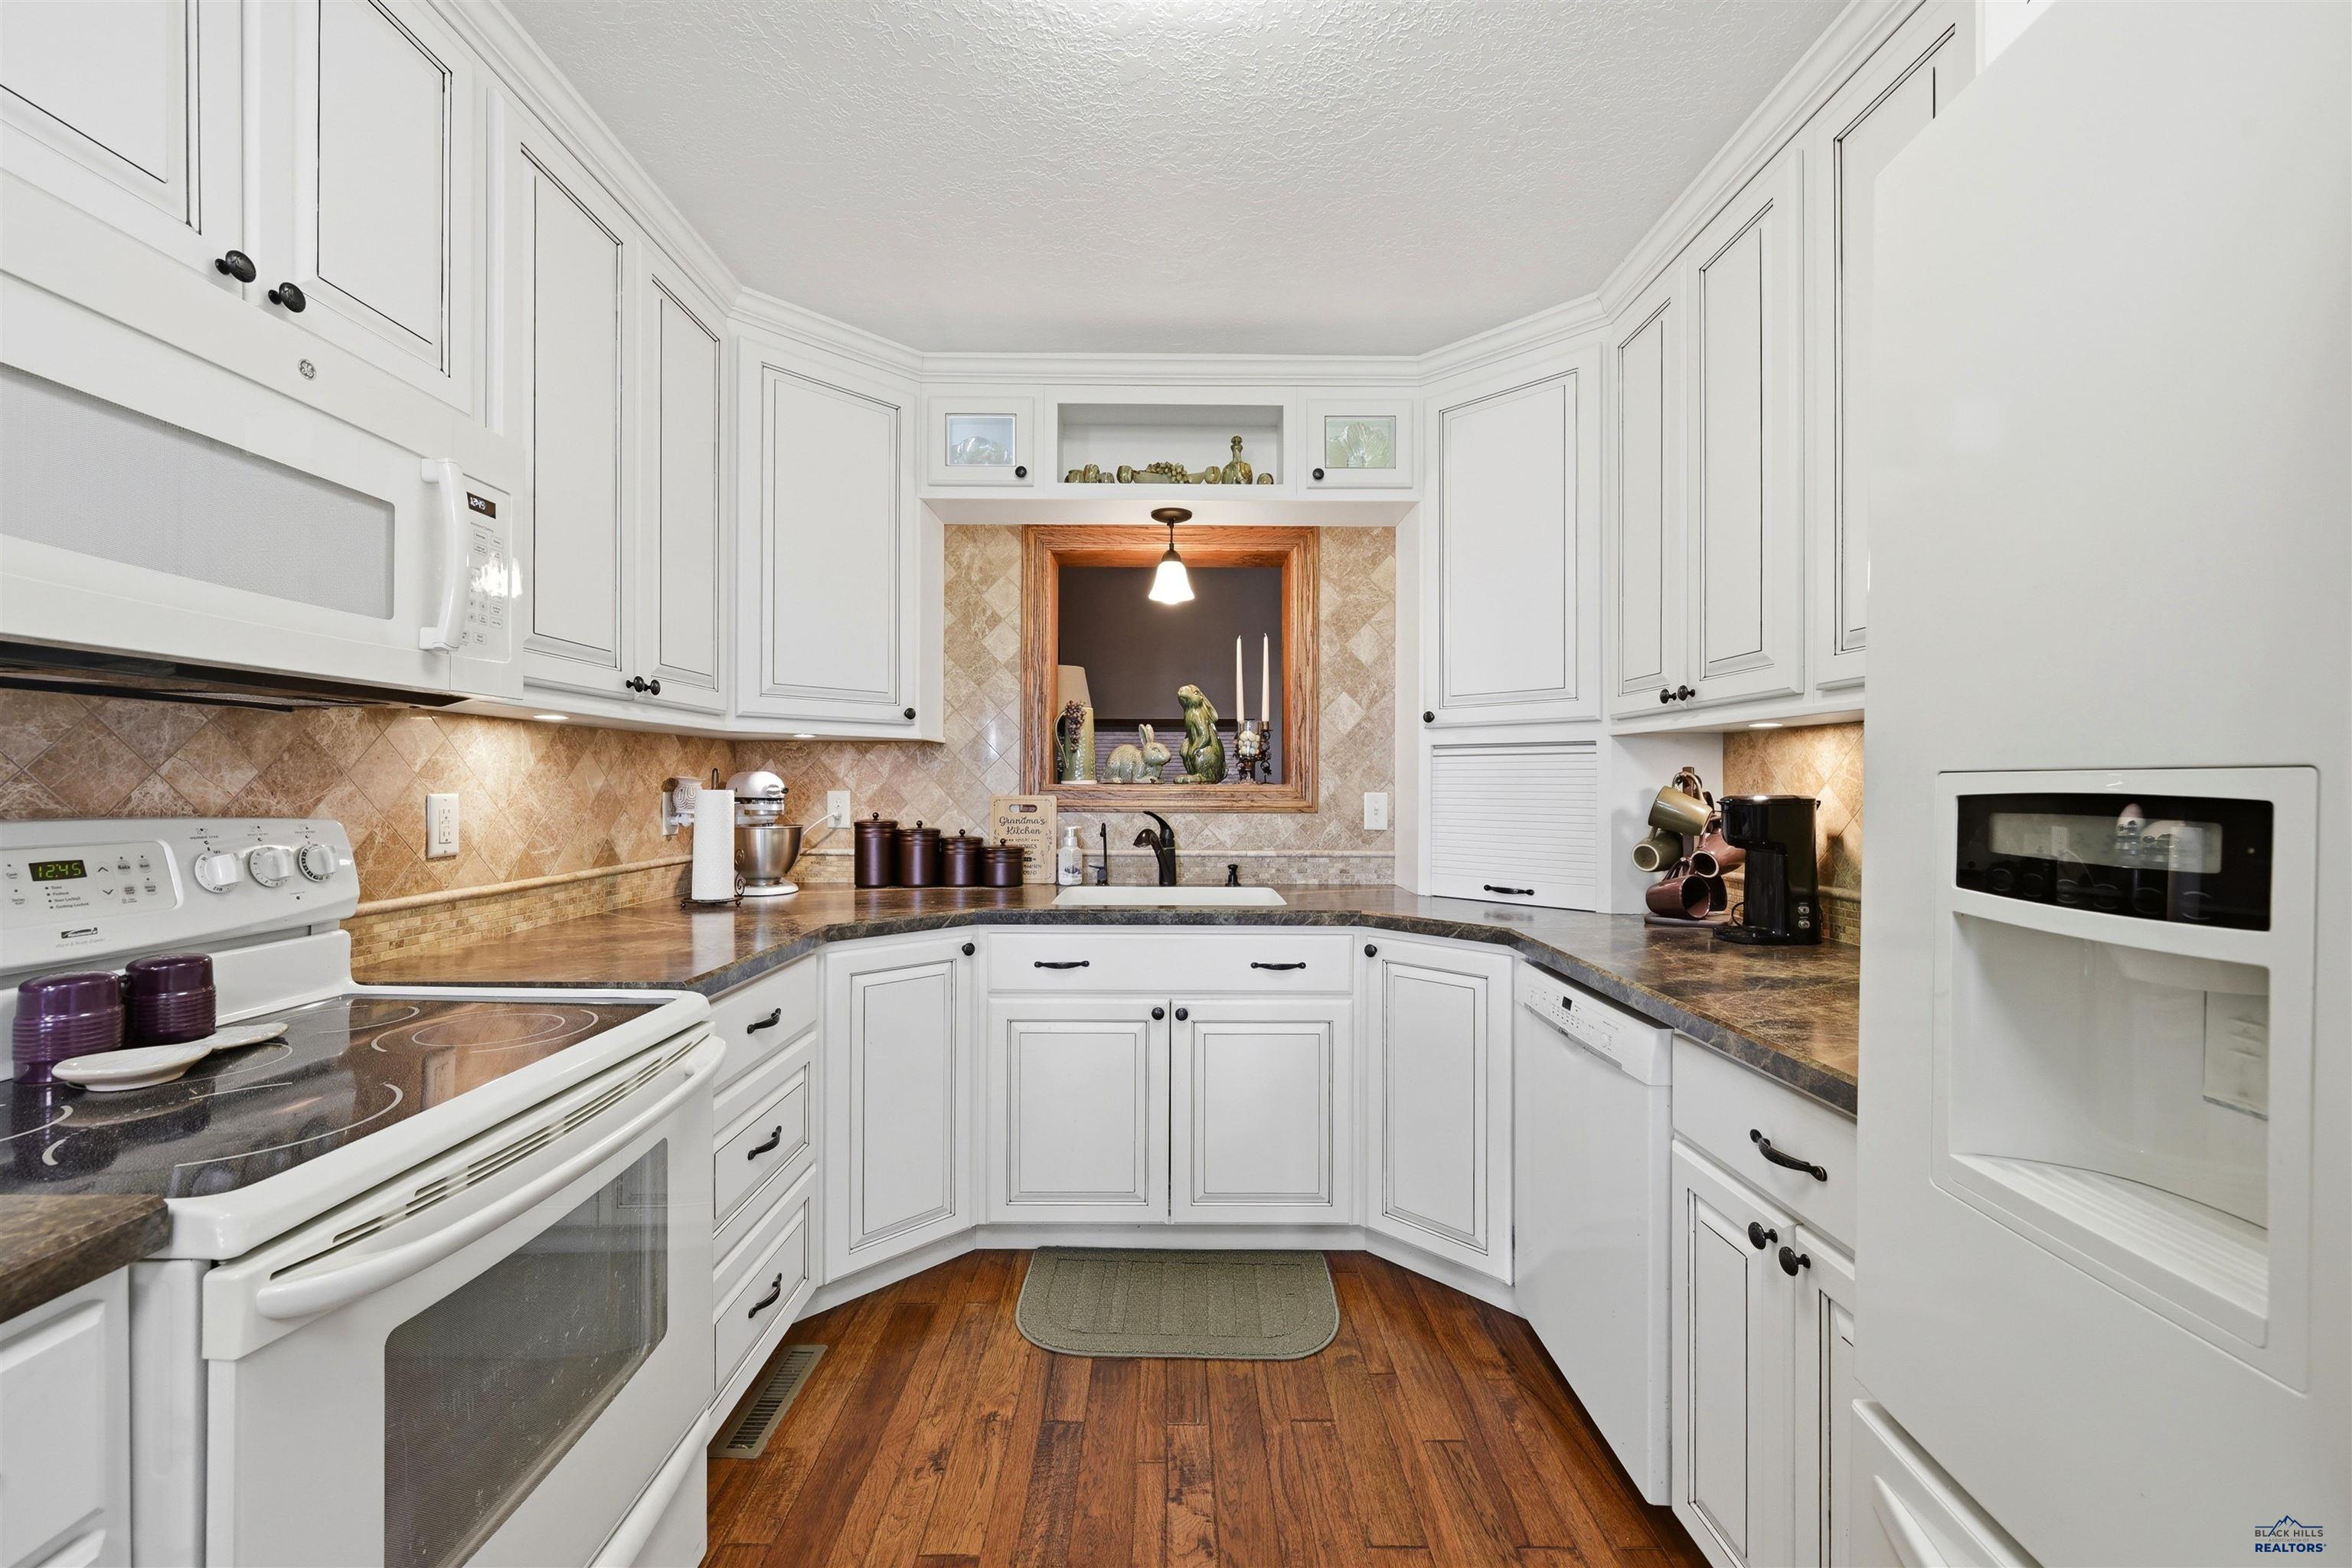
Kitchen with white cabinets, dark countertops, tan tile backsplash, and wood floors.
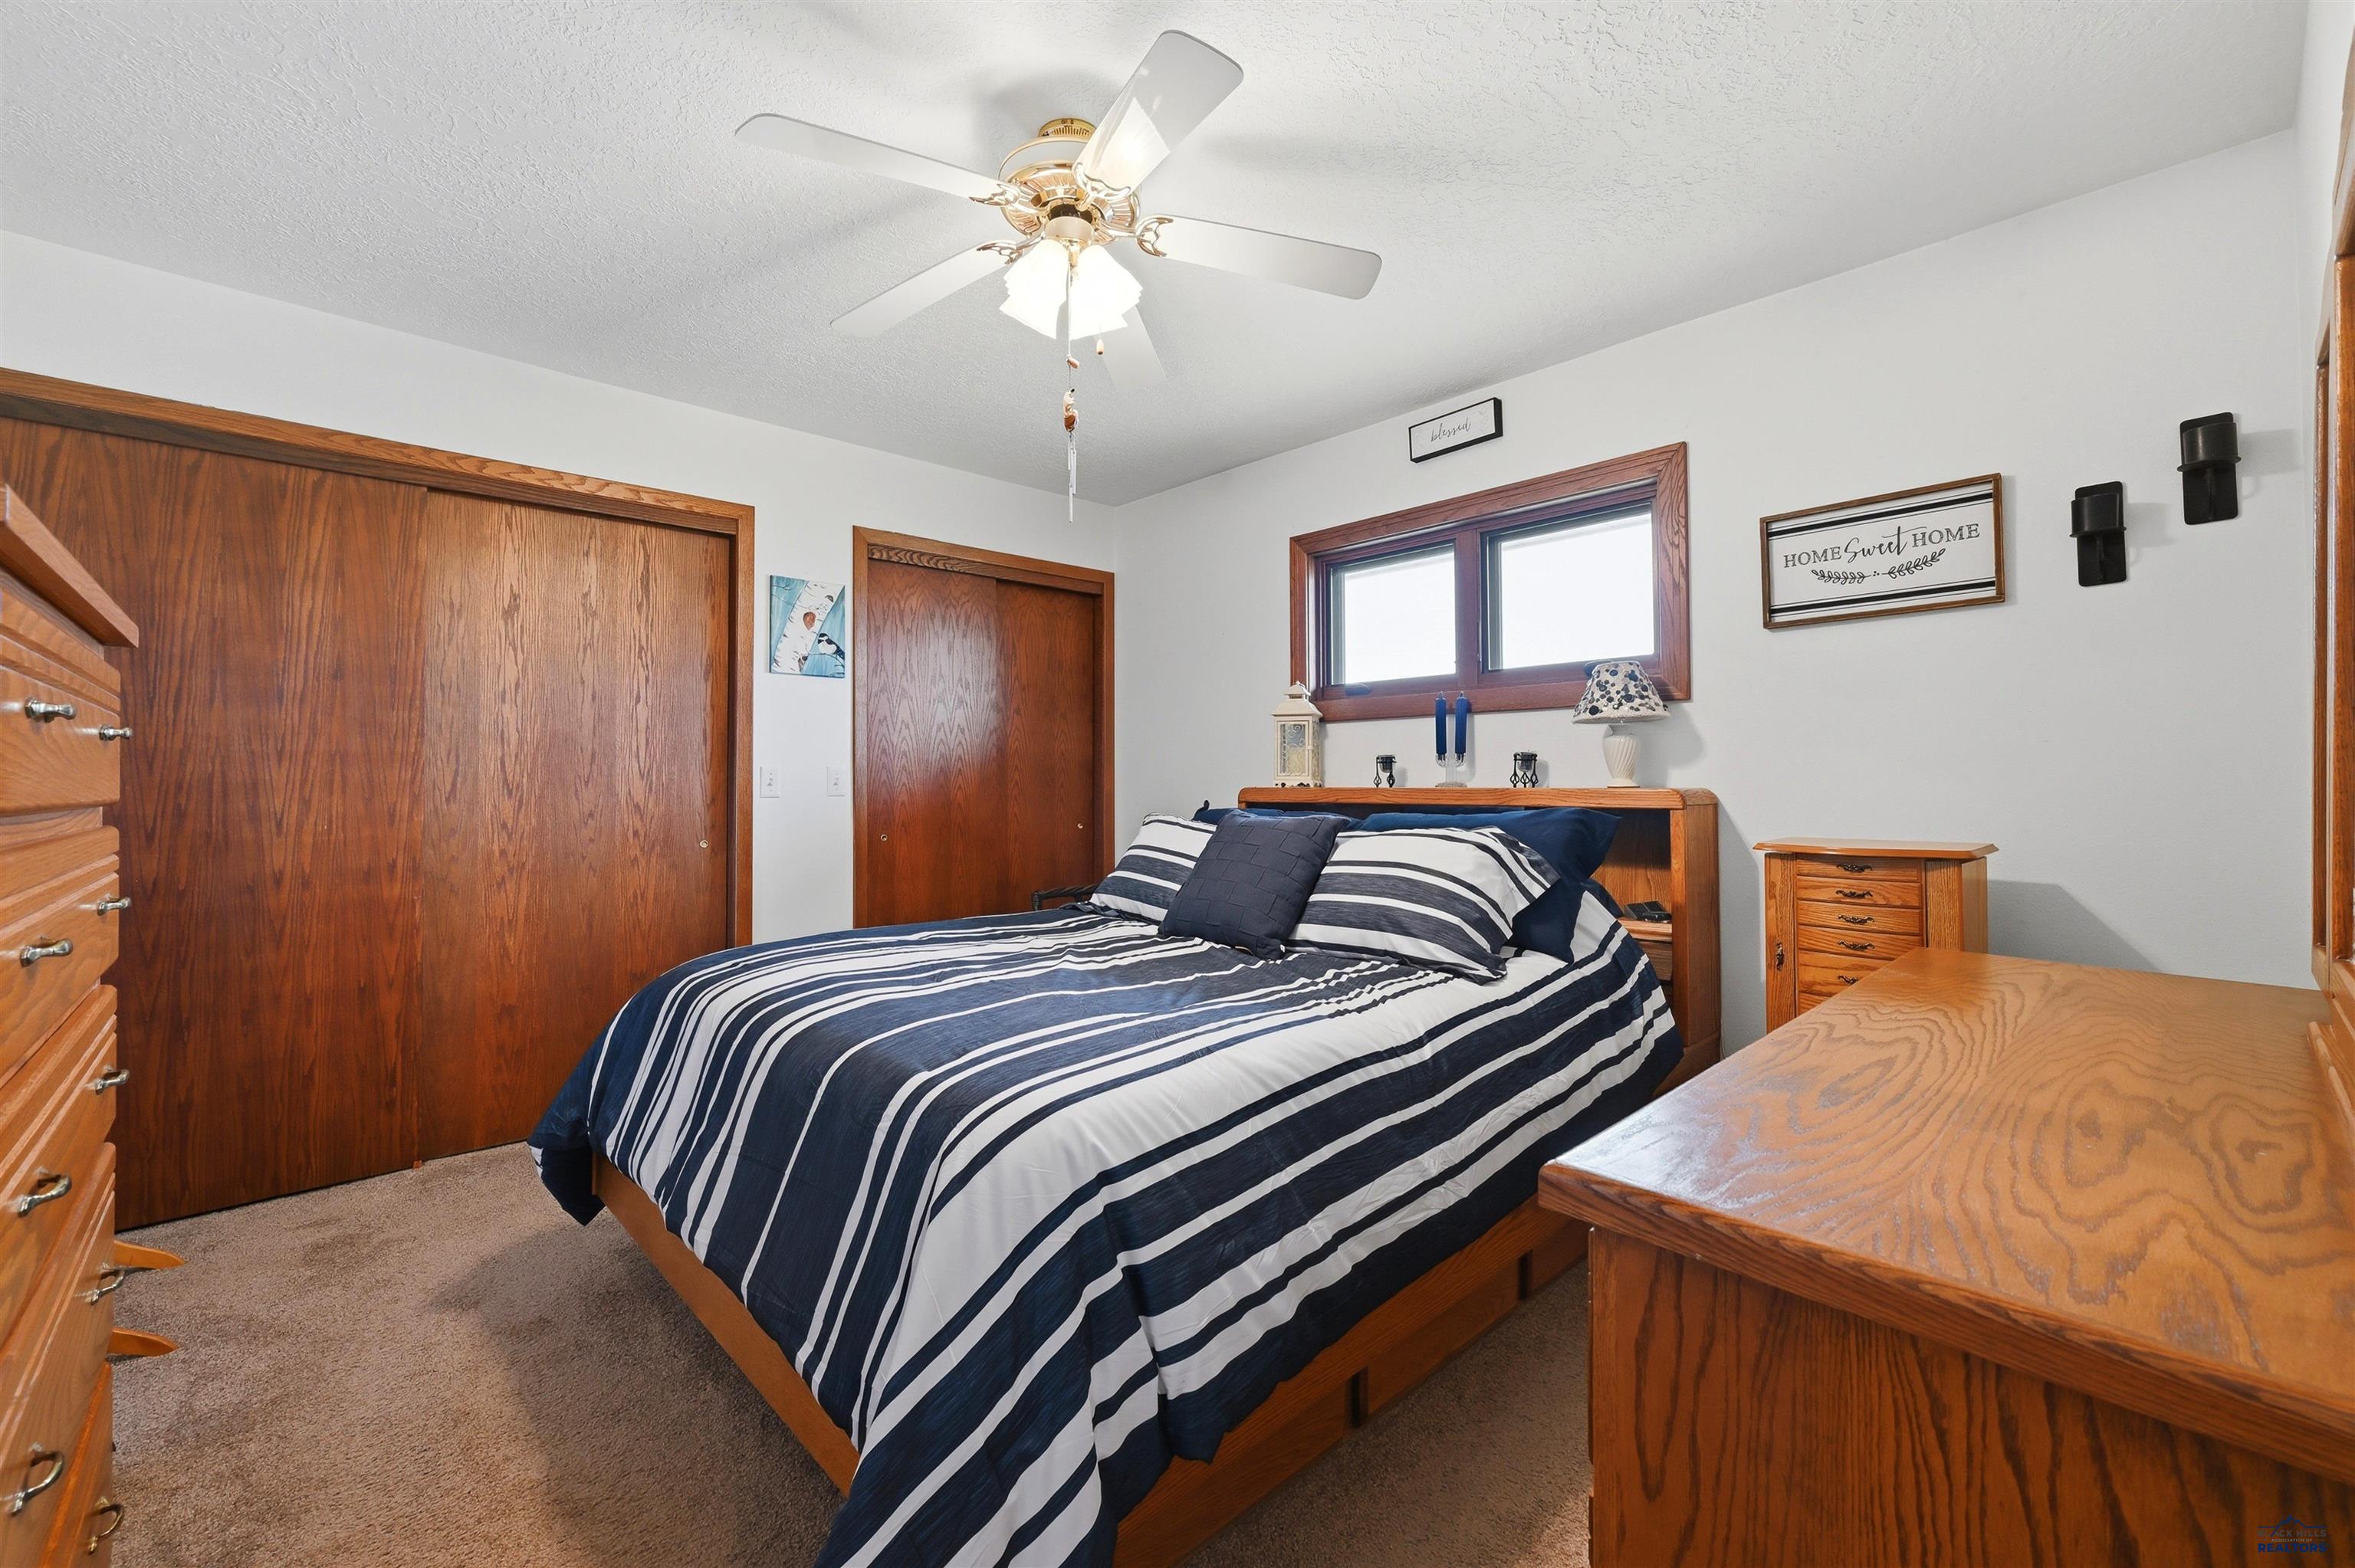
Bedroom with navy-and-white striped bedding, matching wooden furniture, and a ceiling fan.
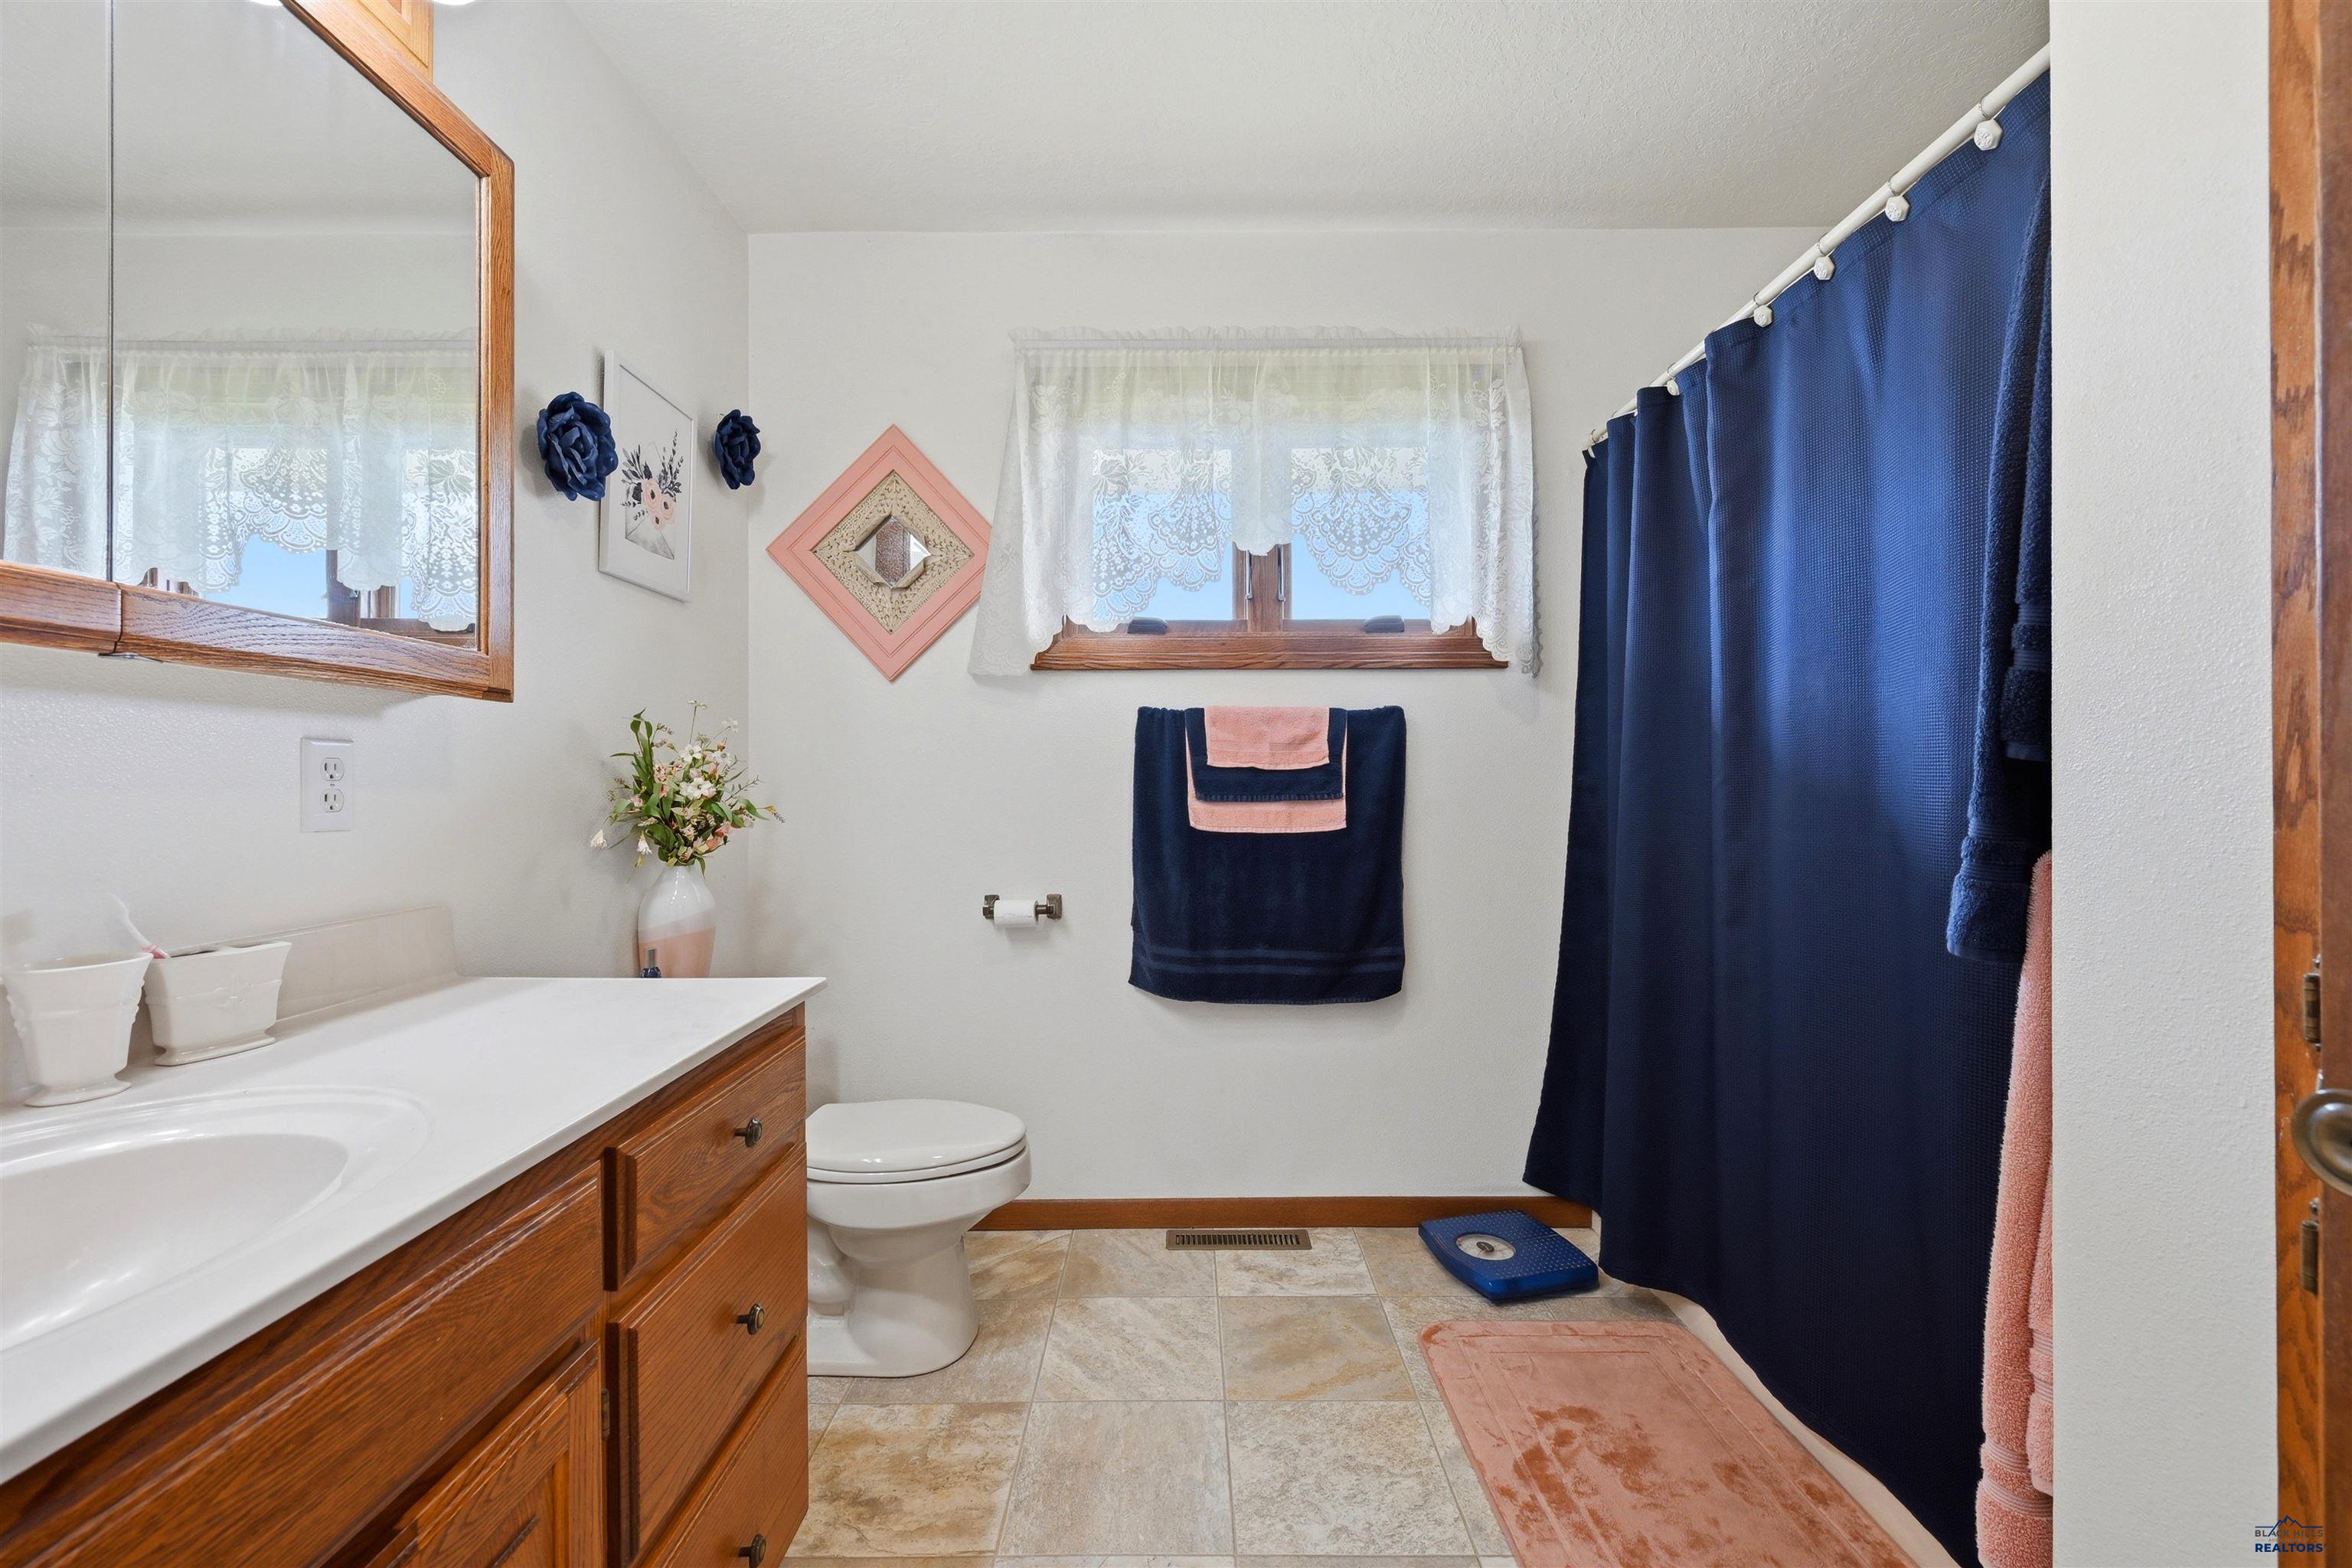
Bathroom with a wood vanity, tiled floor, and navy shower curtain.
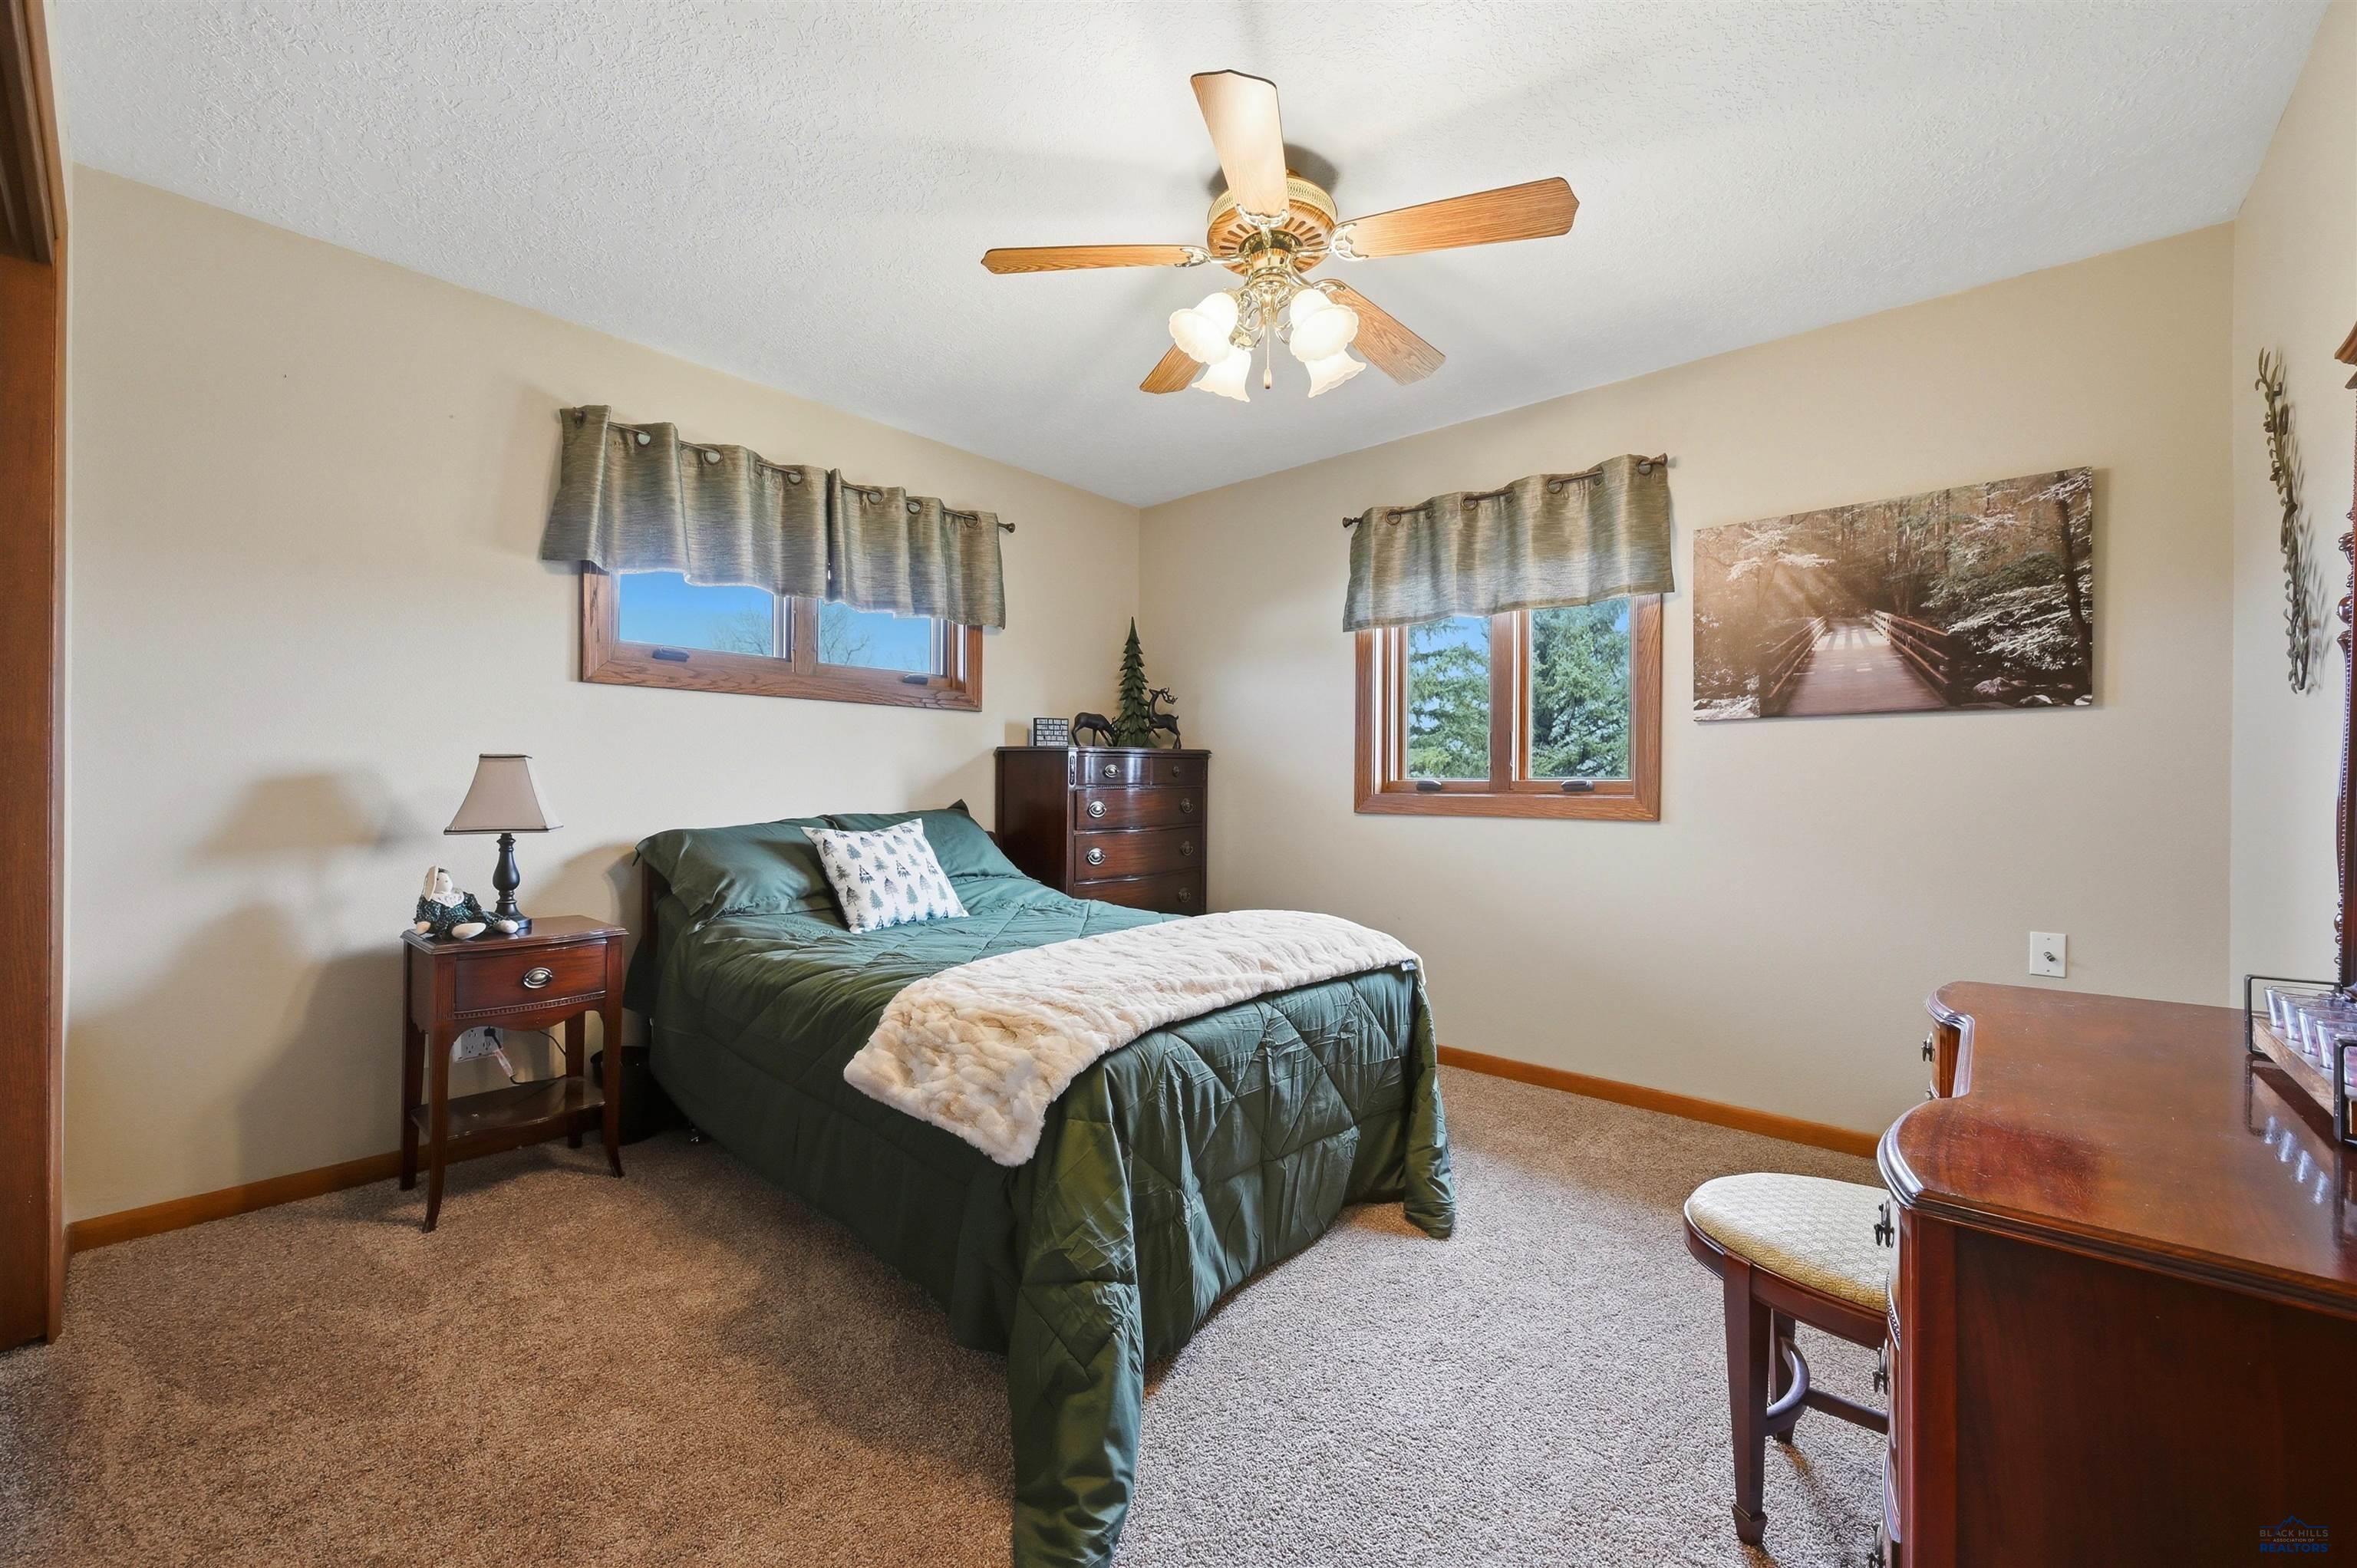
Furnished bedroom with a green bed, two wood-trimmed windows, and a ceiling fan.
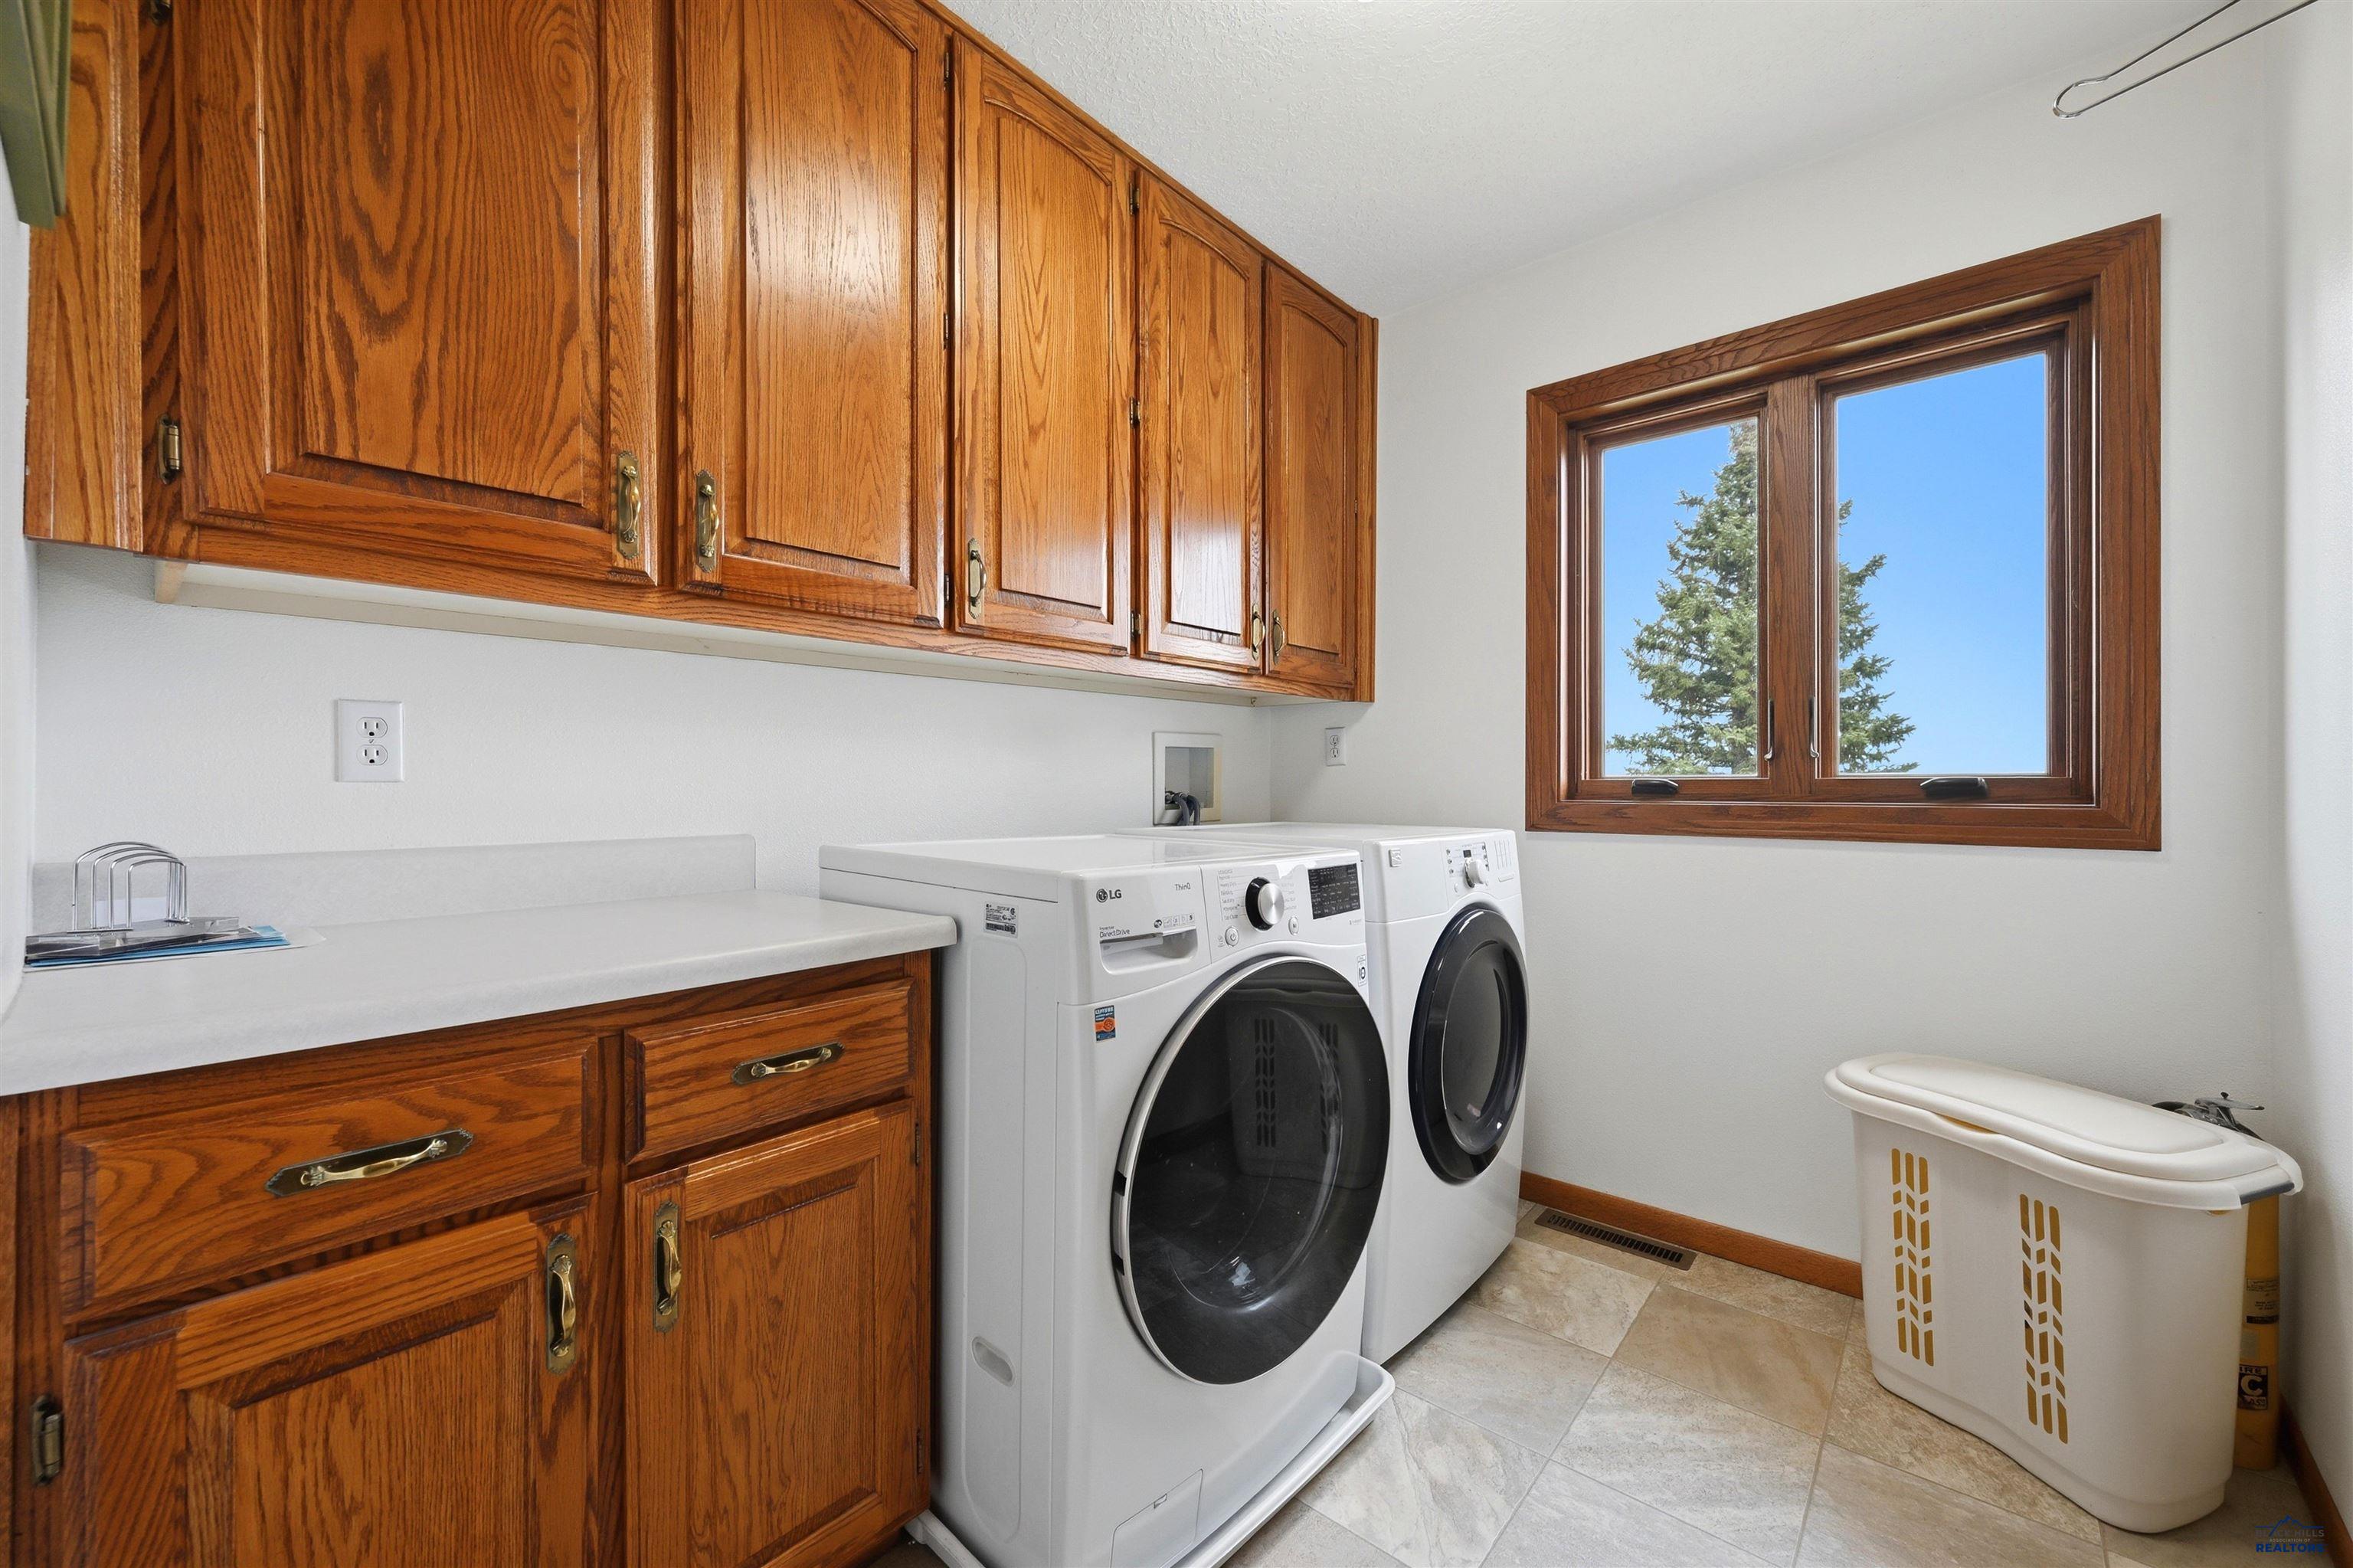
Laundry room with front-loading washer and dryer, extensive wood cabinetry, and a large window.
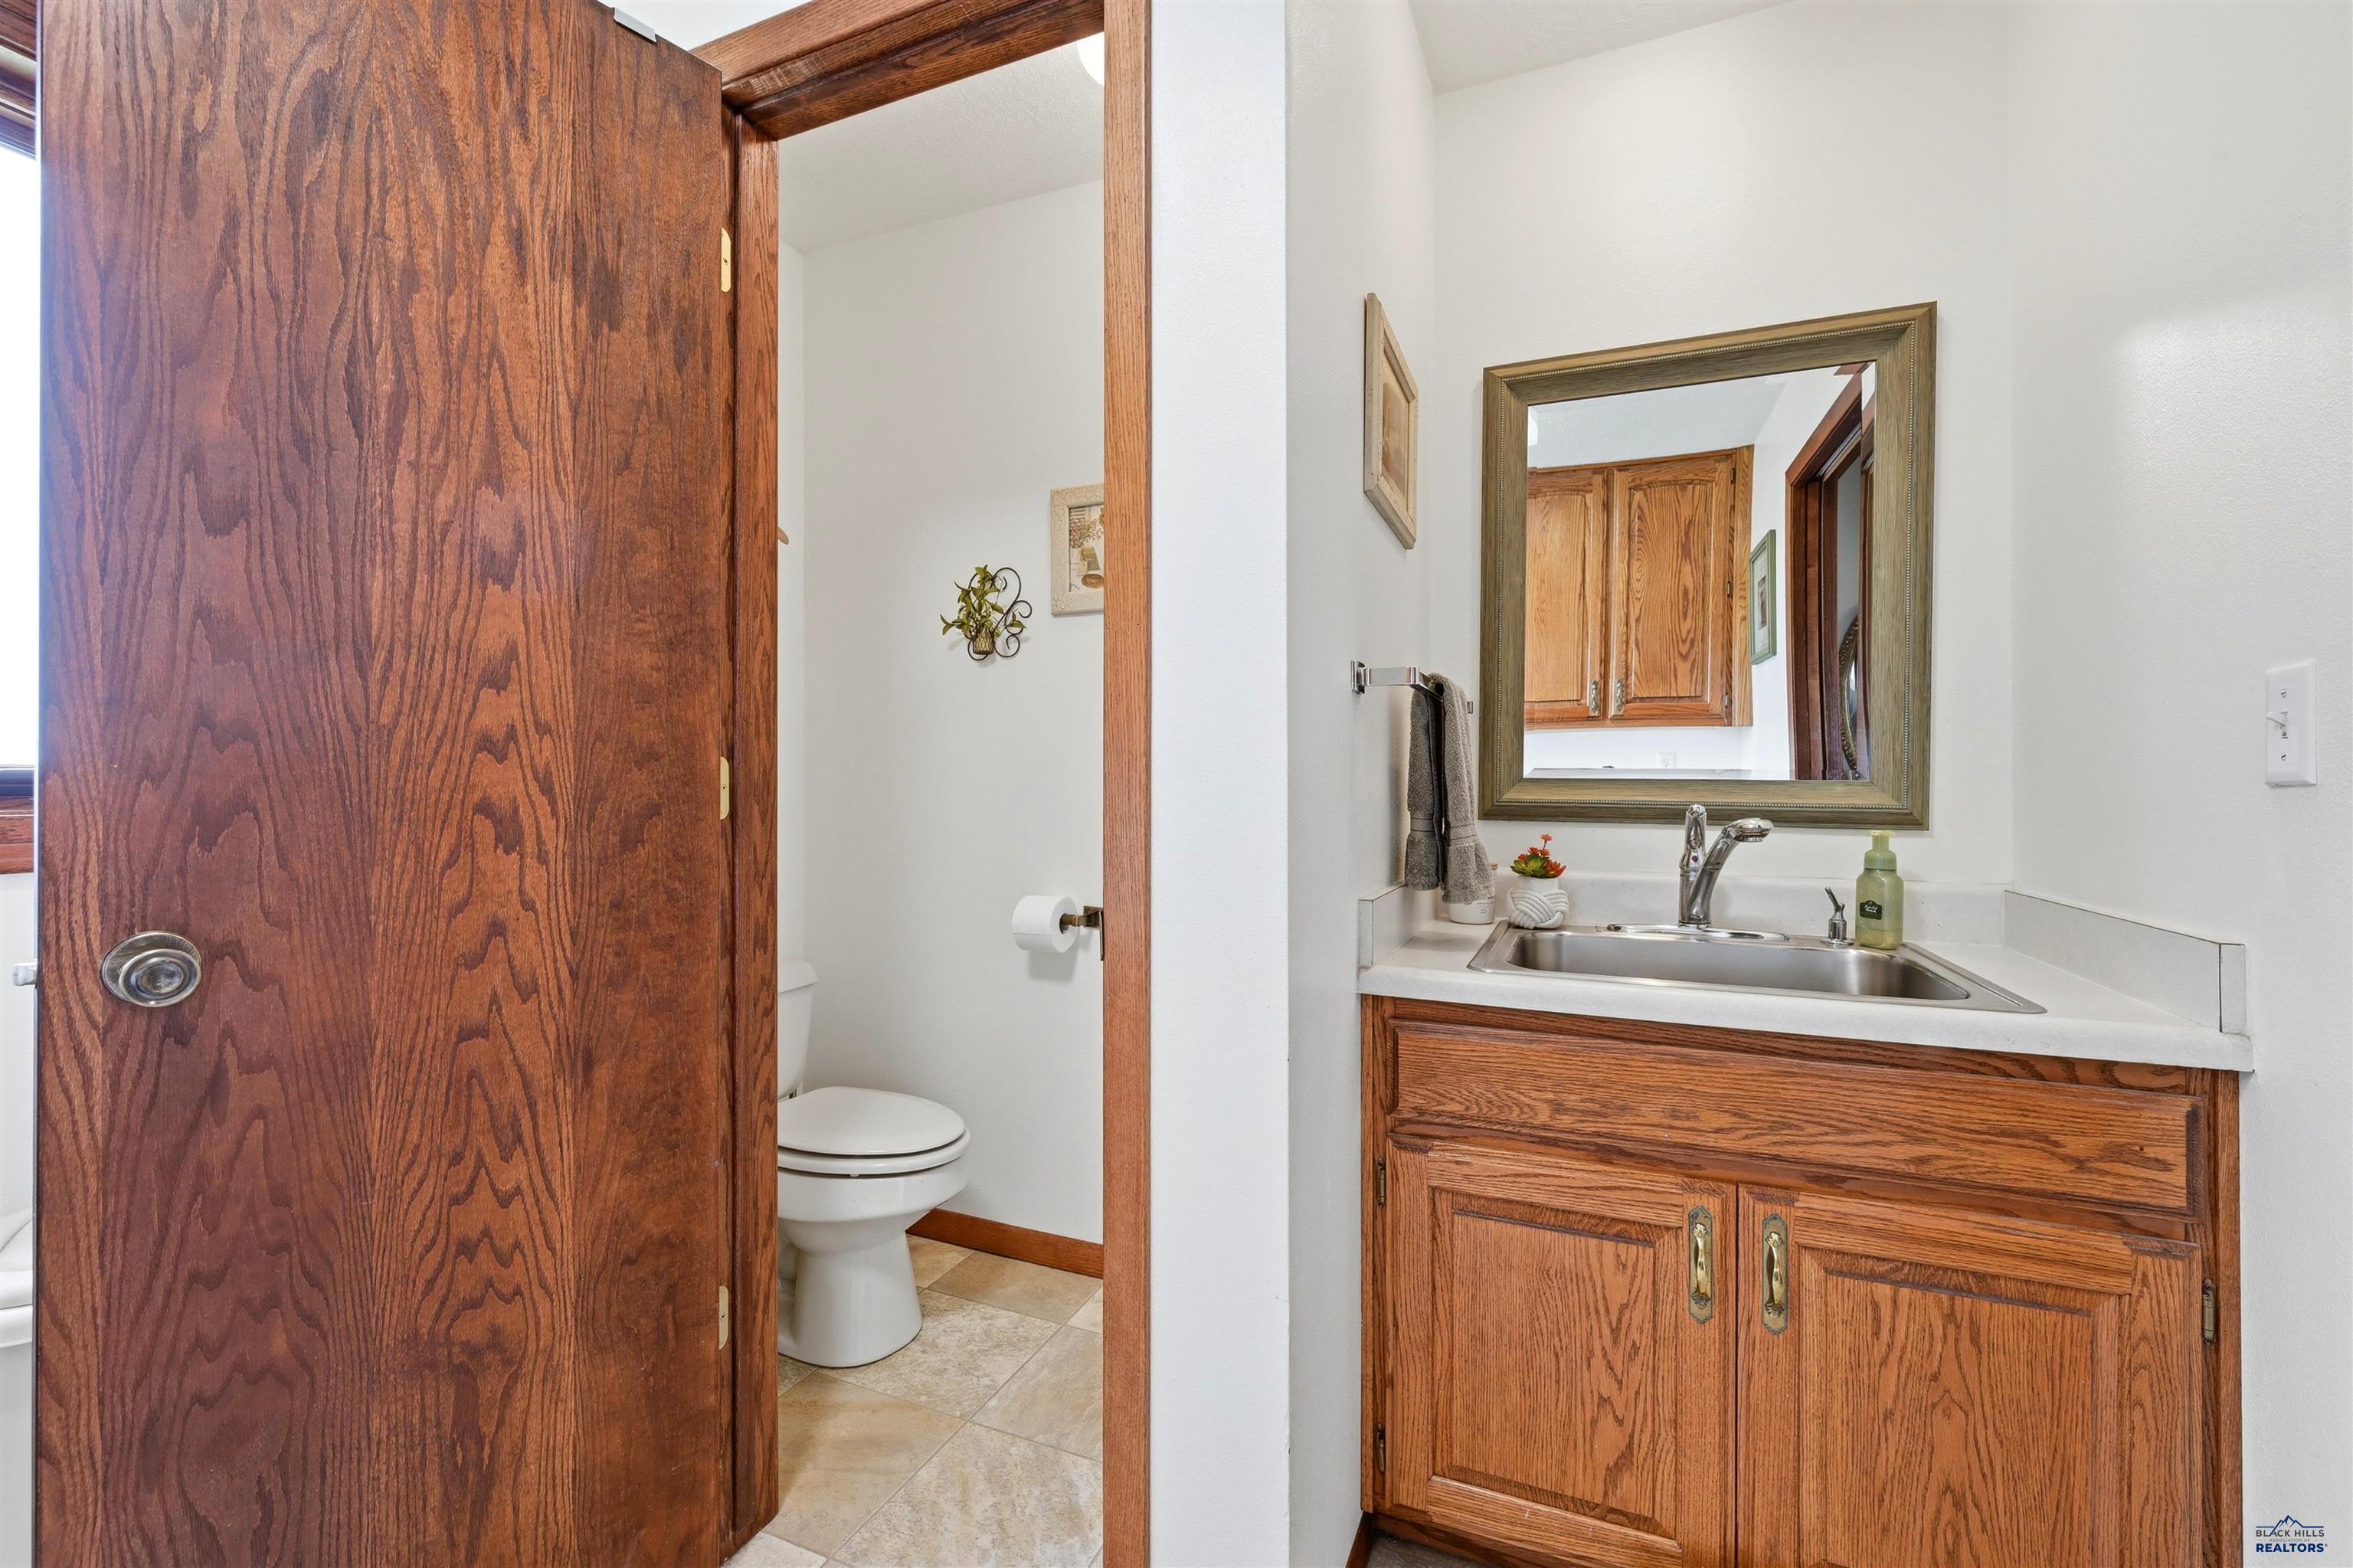
Bathroom with a wood vanity and framed mirror, with the toilet visible behind an open door.
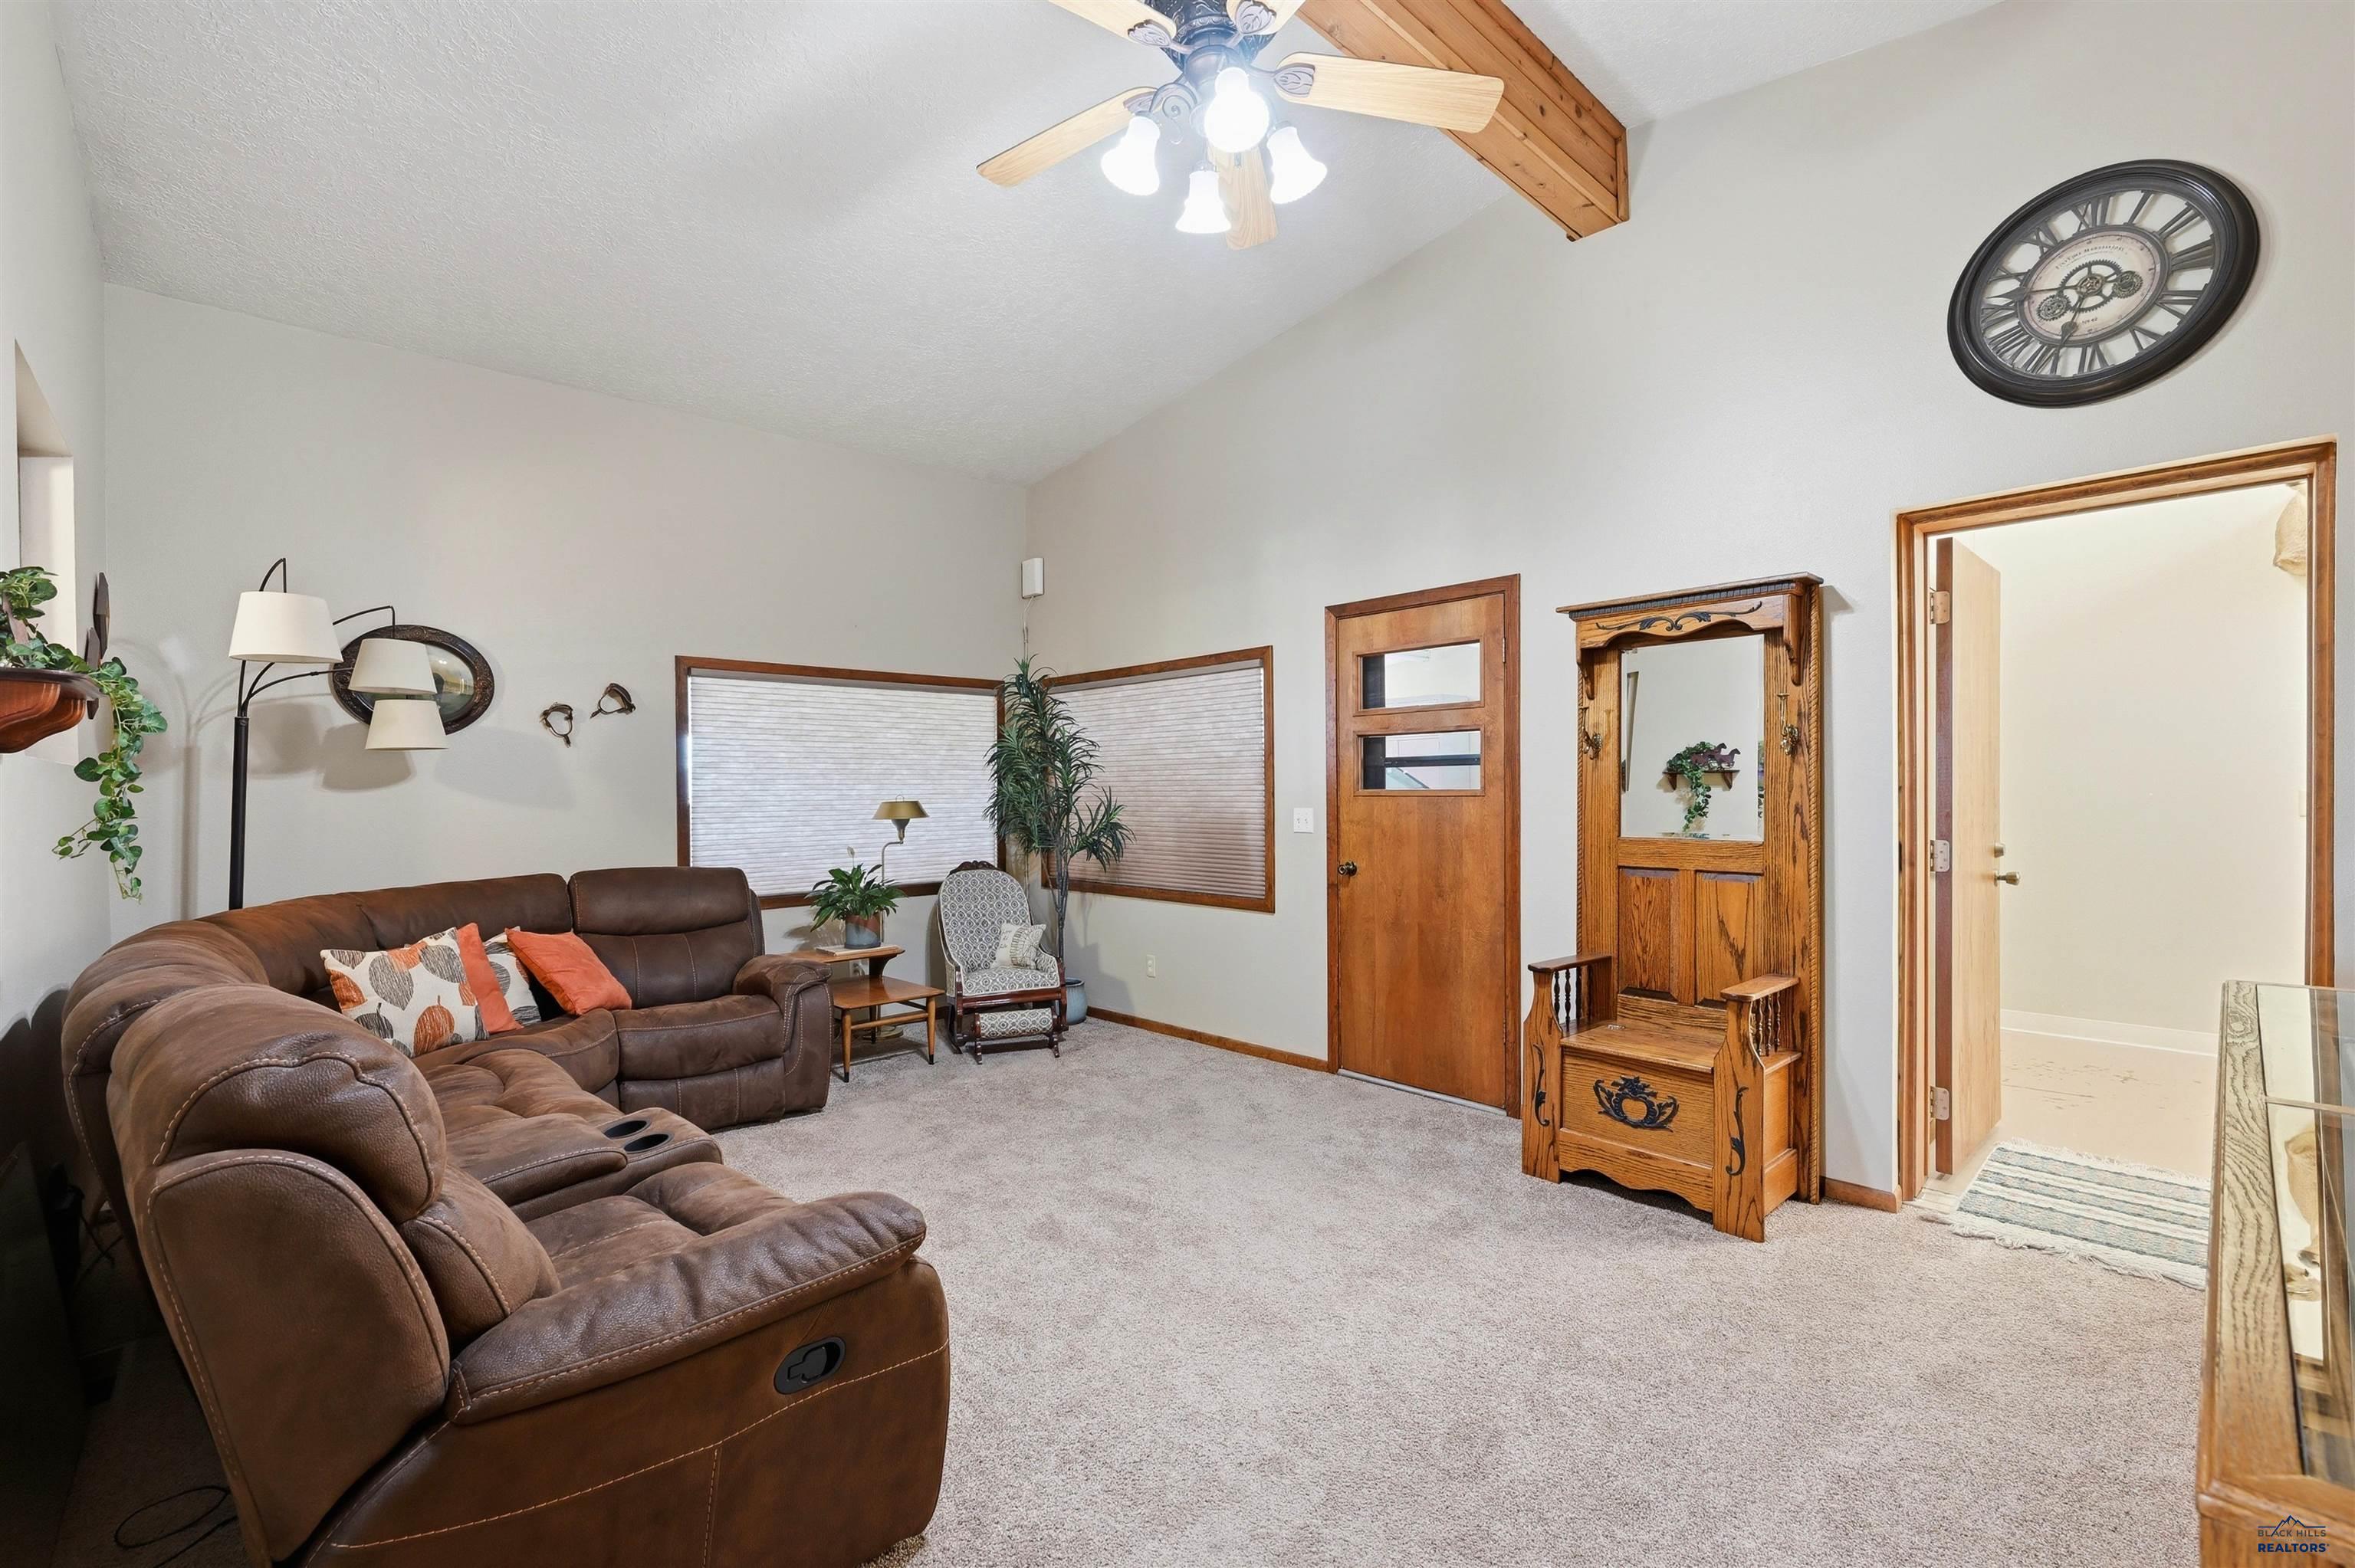
Furnished living room with a brown leather sectional and an ornate wooden hall tree.
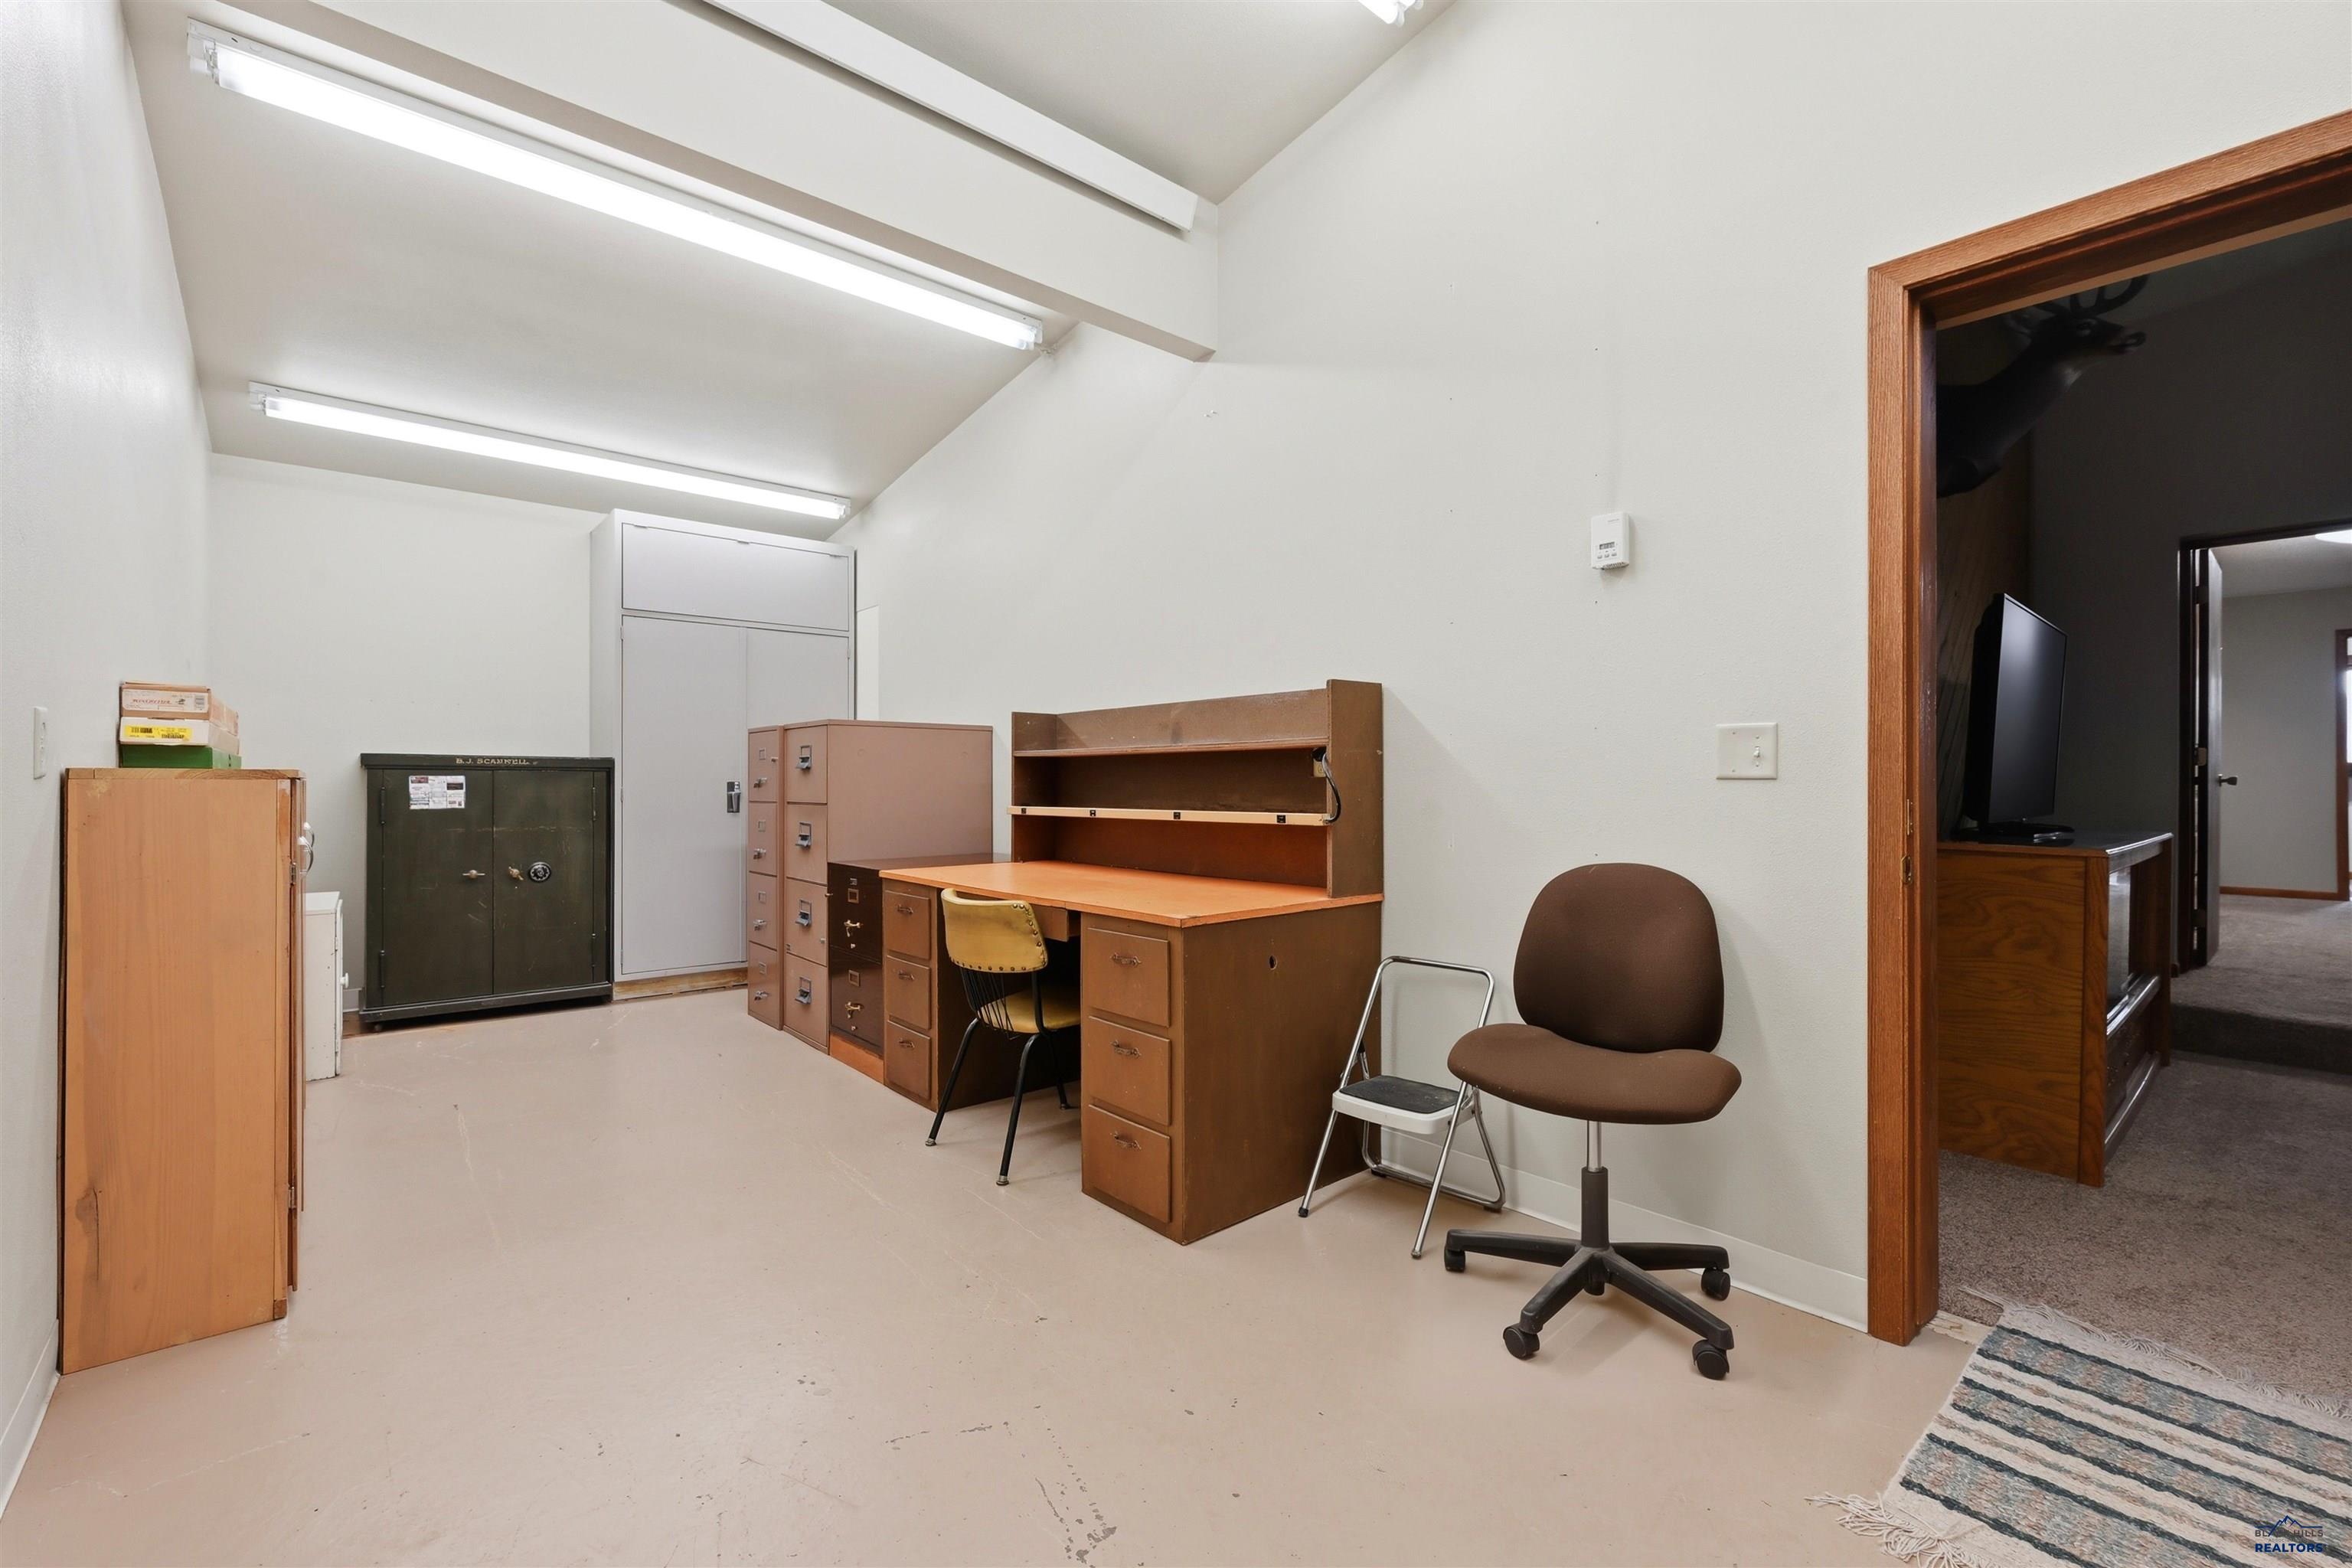
Office workroom with wooden desks and filing cabinets, a large safe, and an open doorway to a carpeted room.
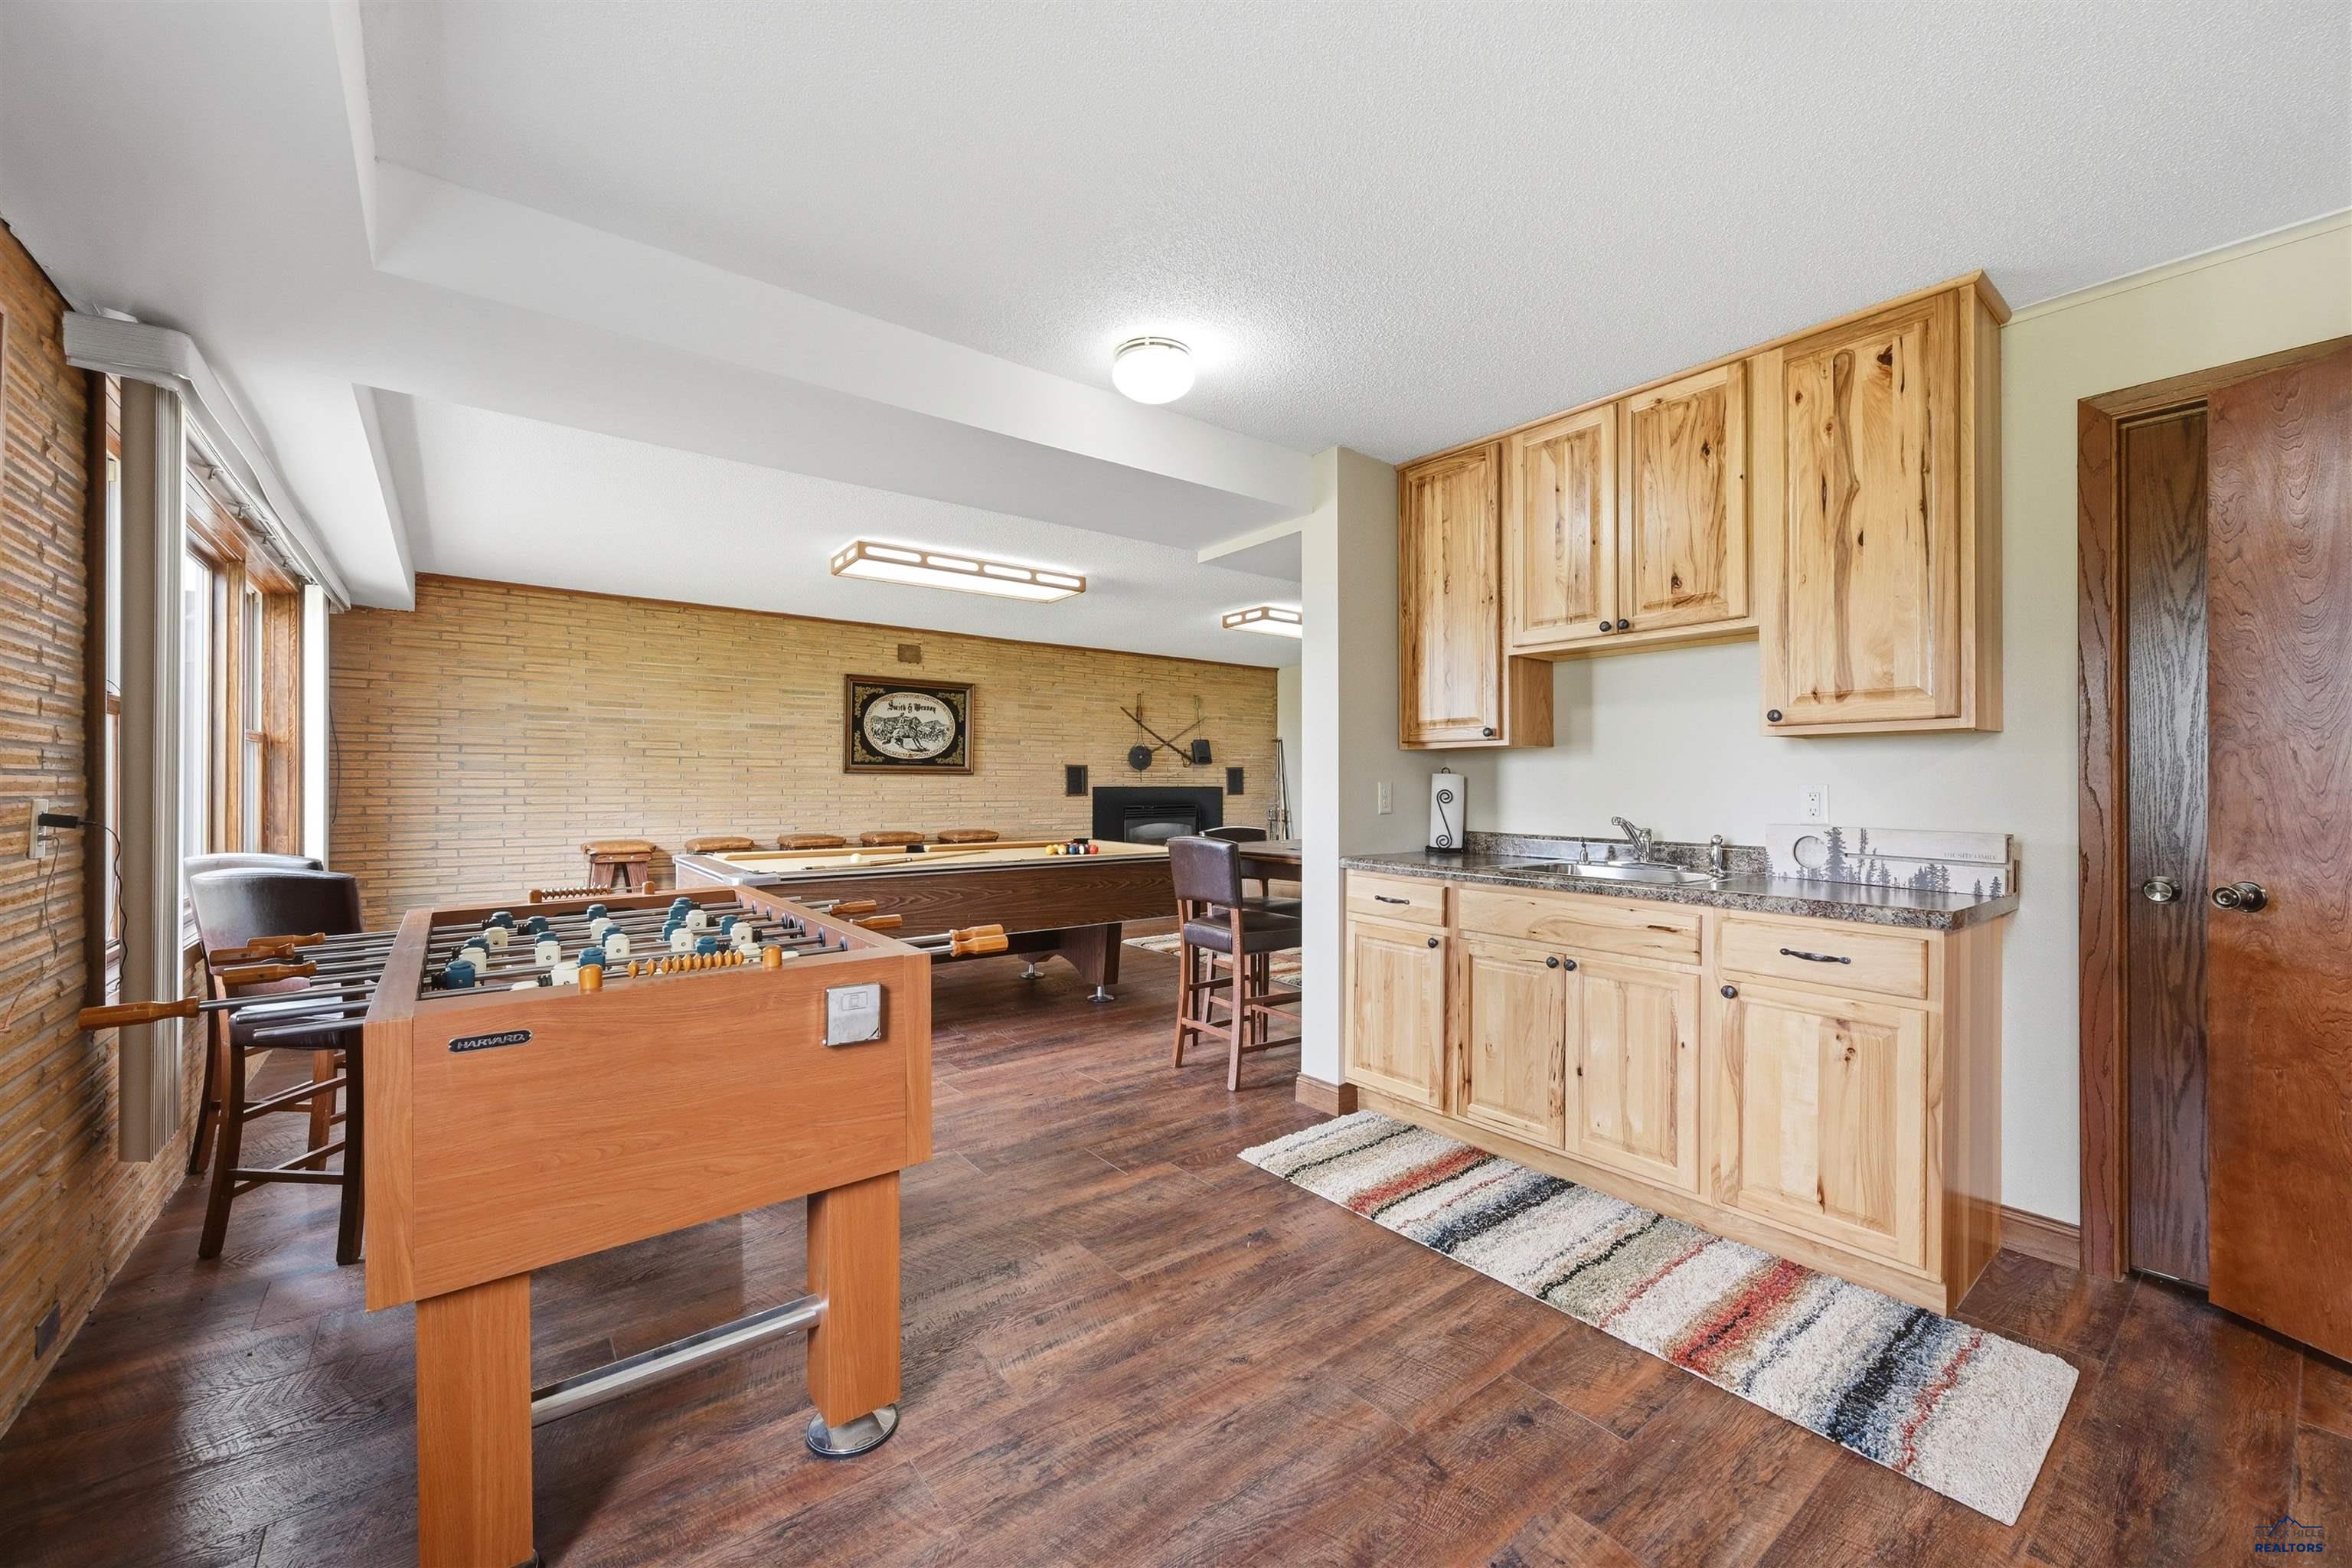
Game room with foosball and pool tables beside a kitchenette with knotty-pine cabinets.
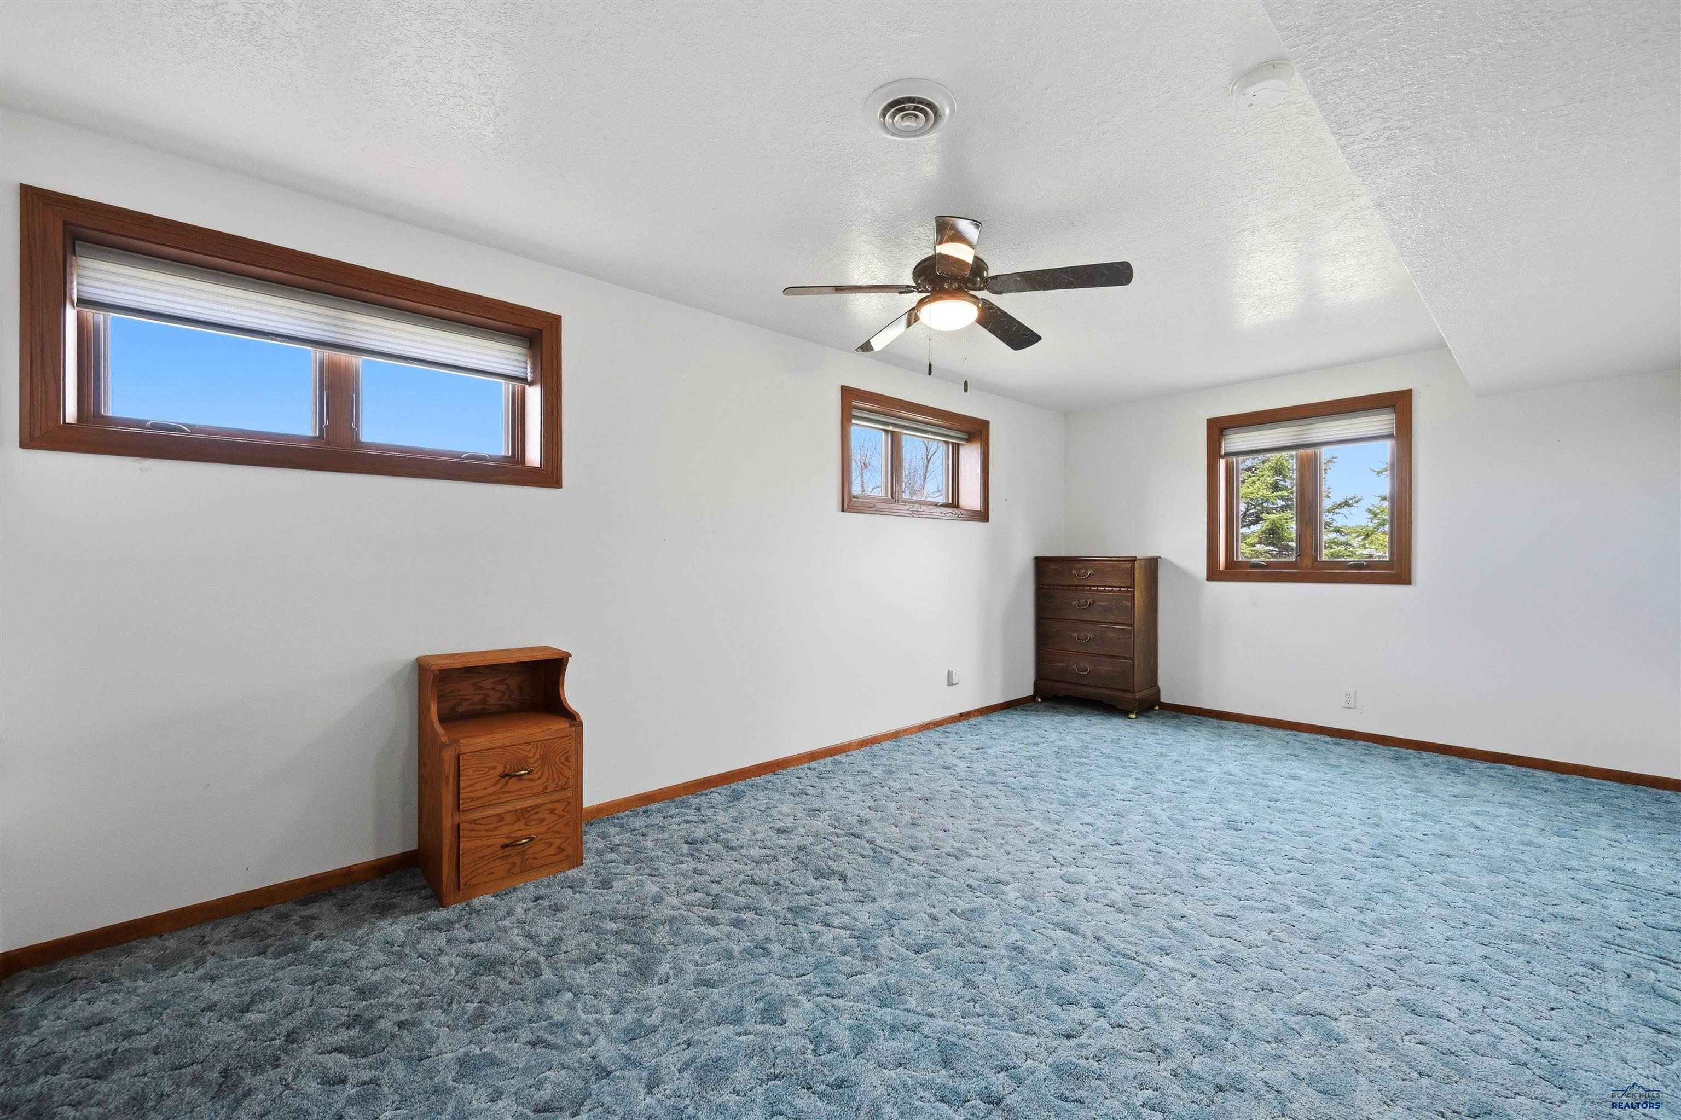
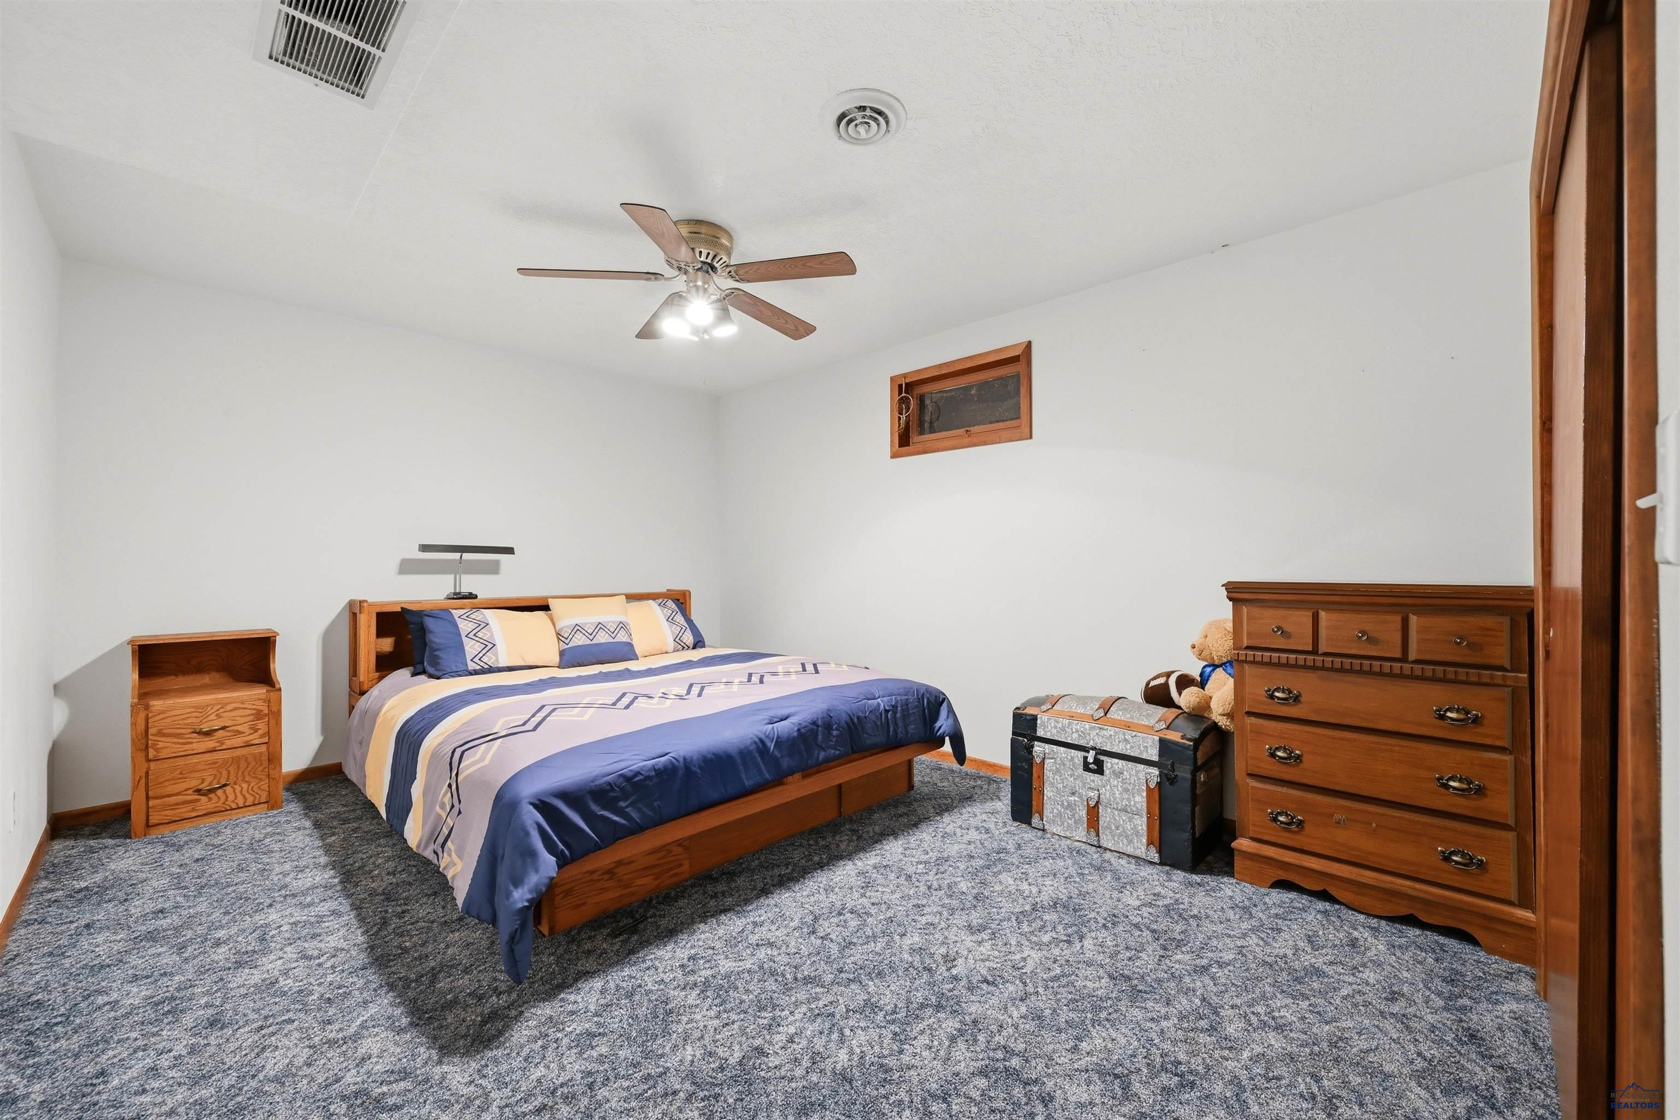
Bedroom with blue carpet, three wood-trimmed windows, a ceiling fan, and two wooden dressers.
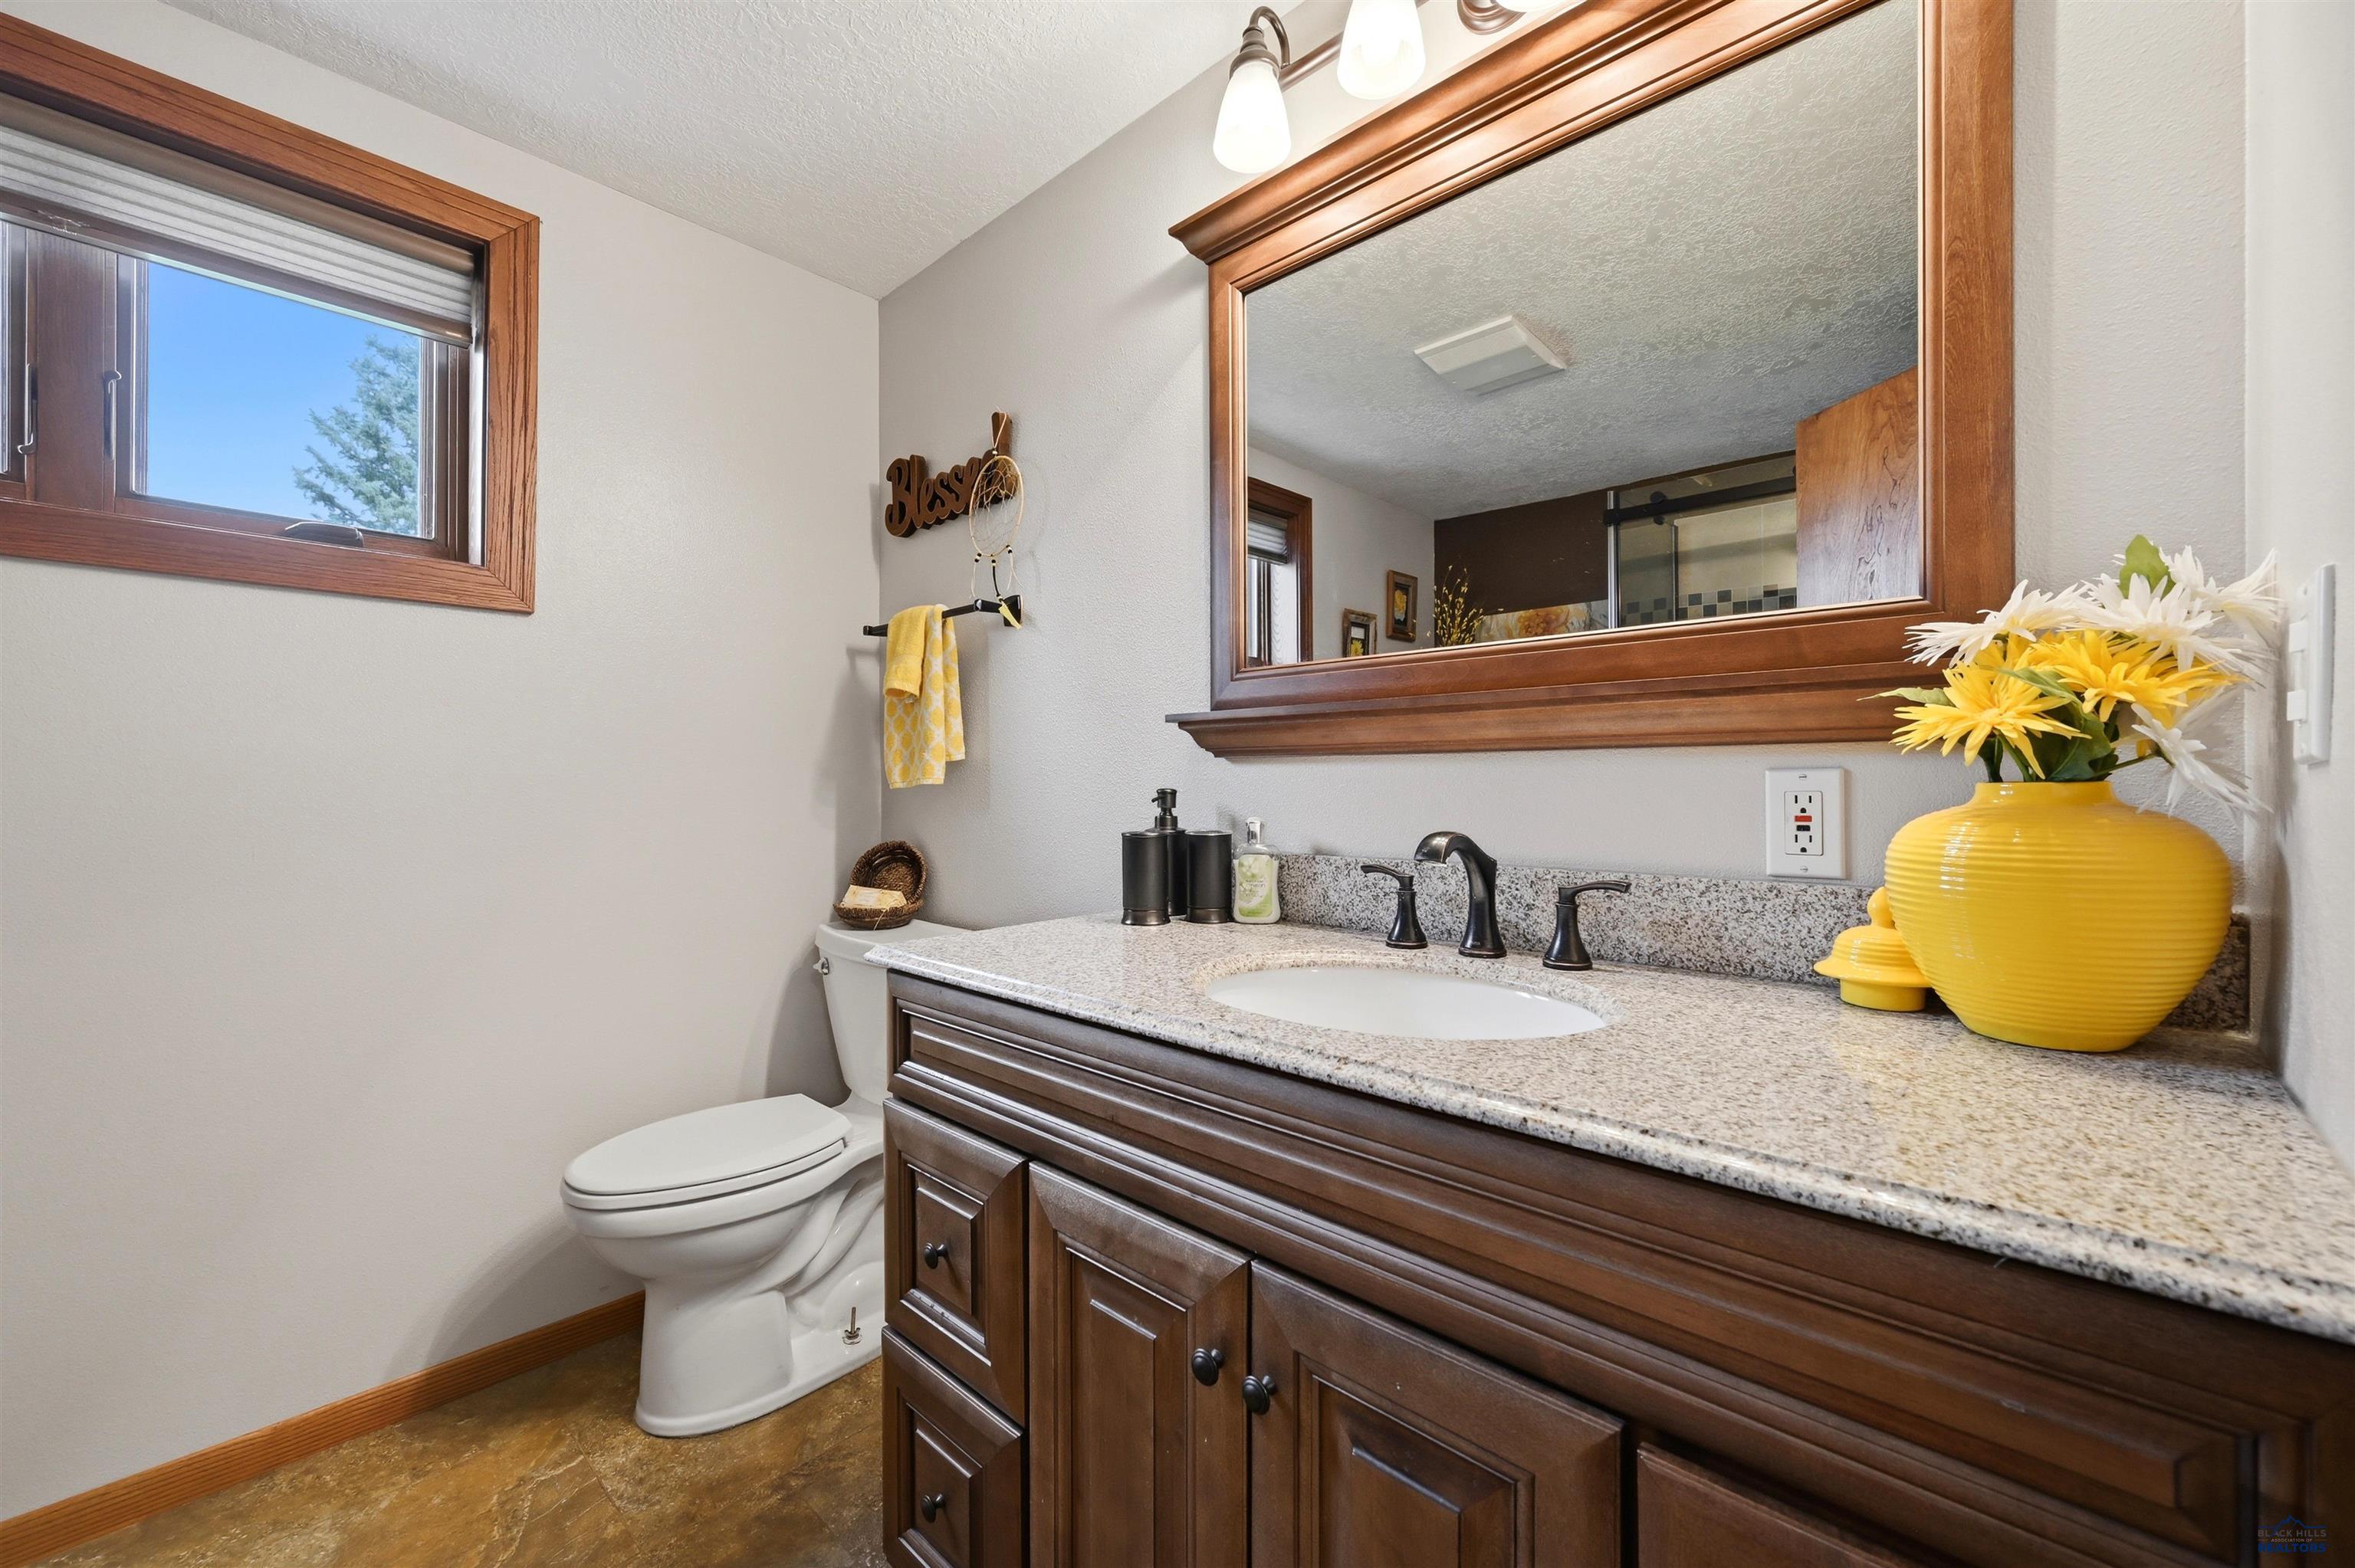
Bathroom with a dark wood vanity, granite counter, large mirror, and yellow flowers beside the sink.
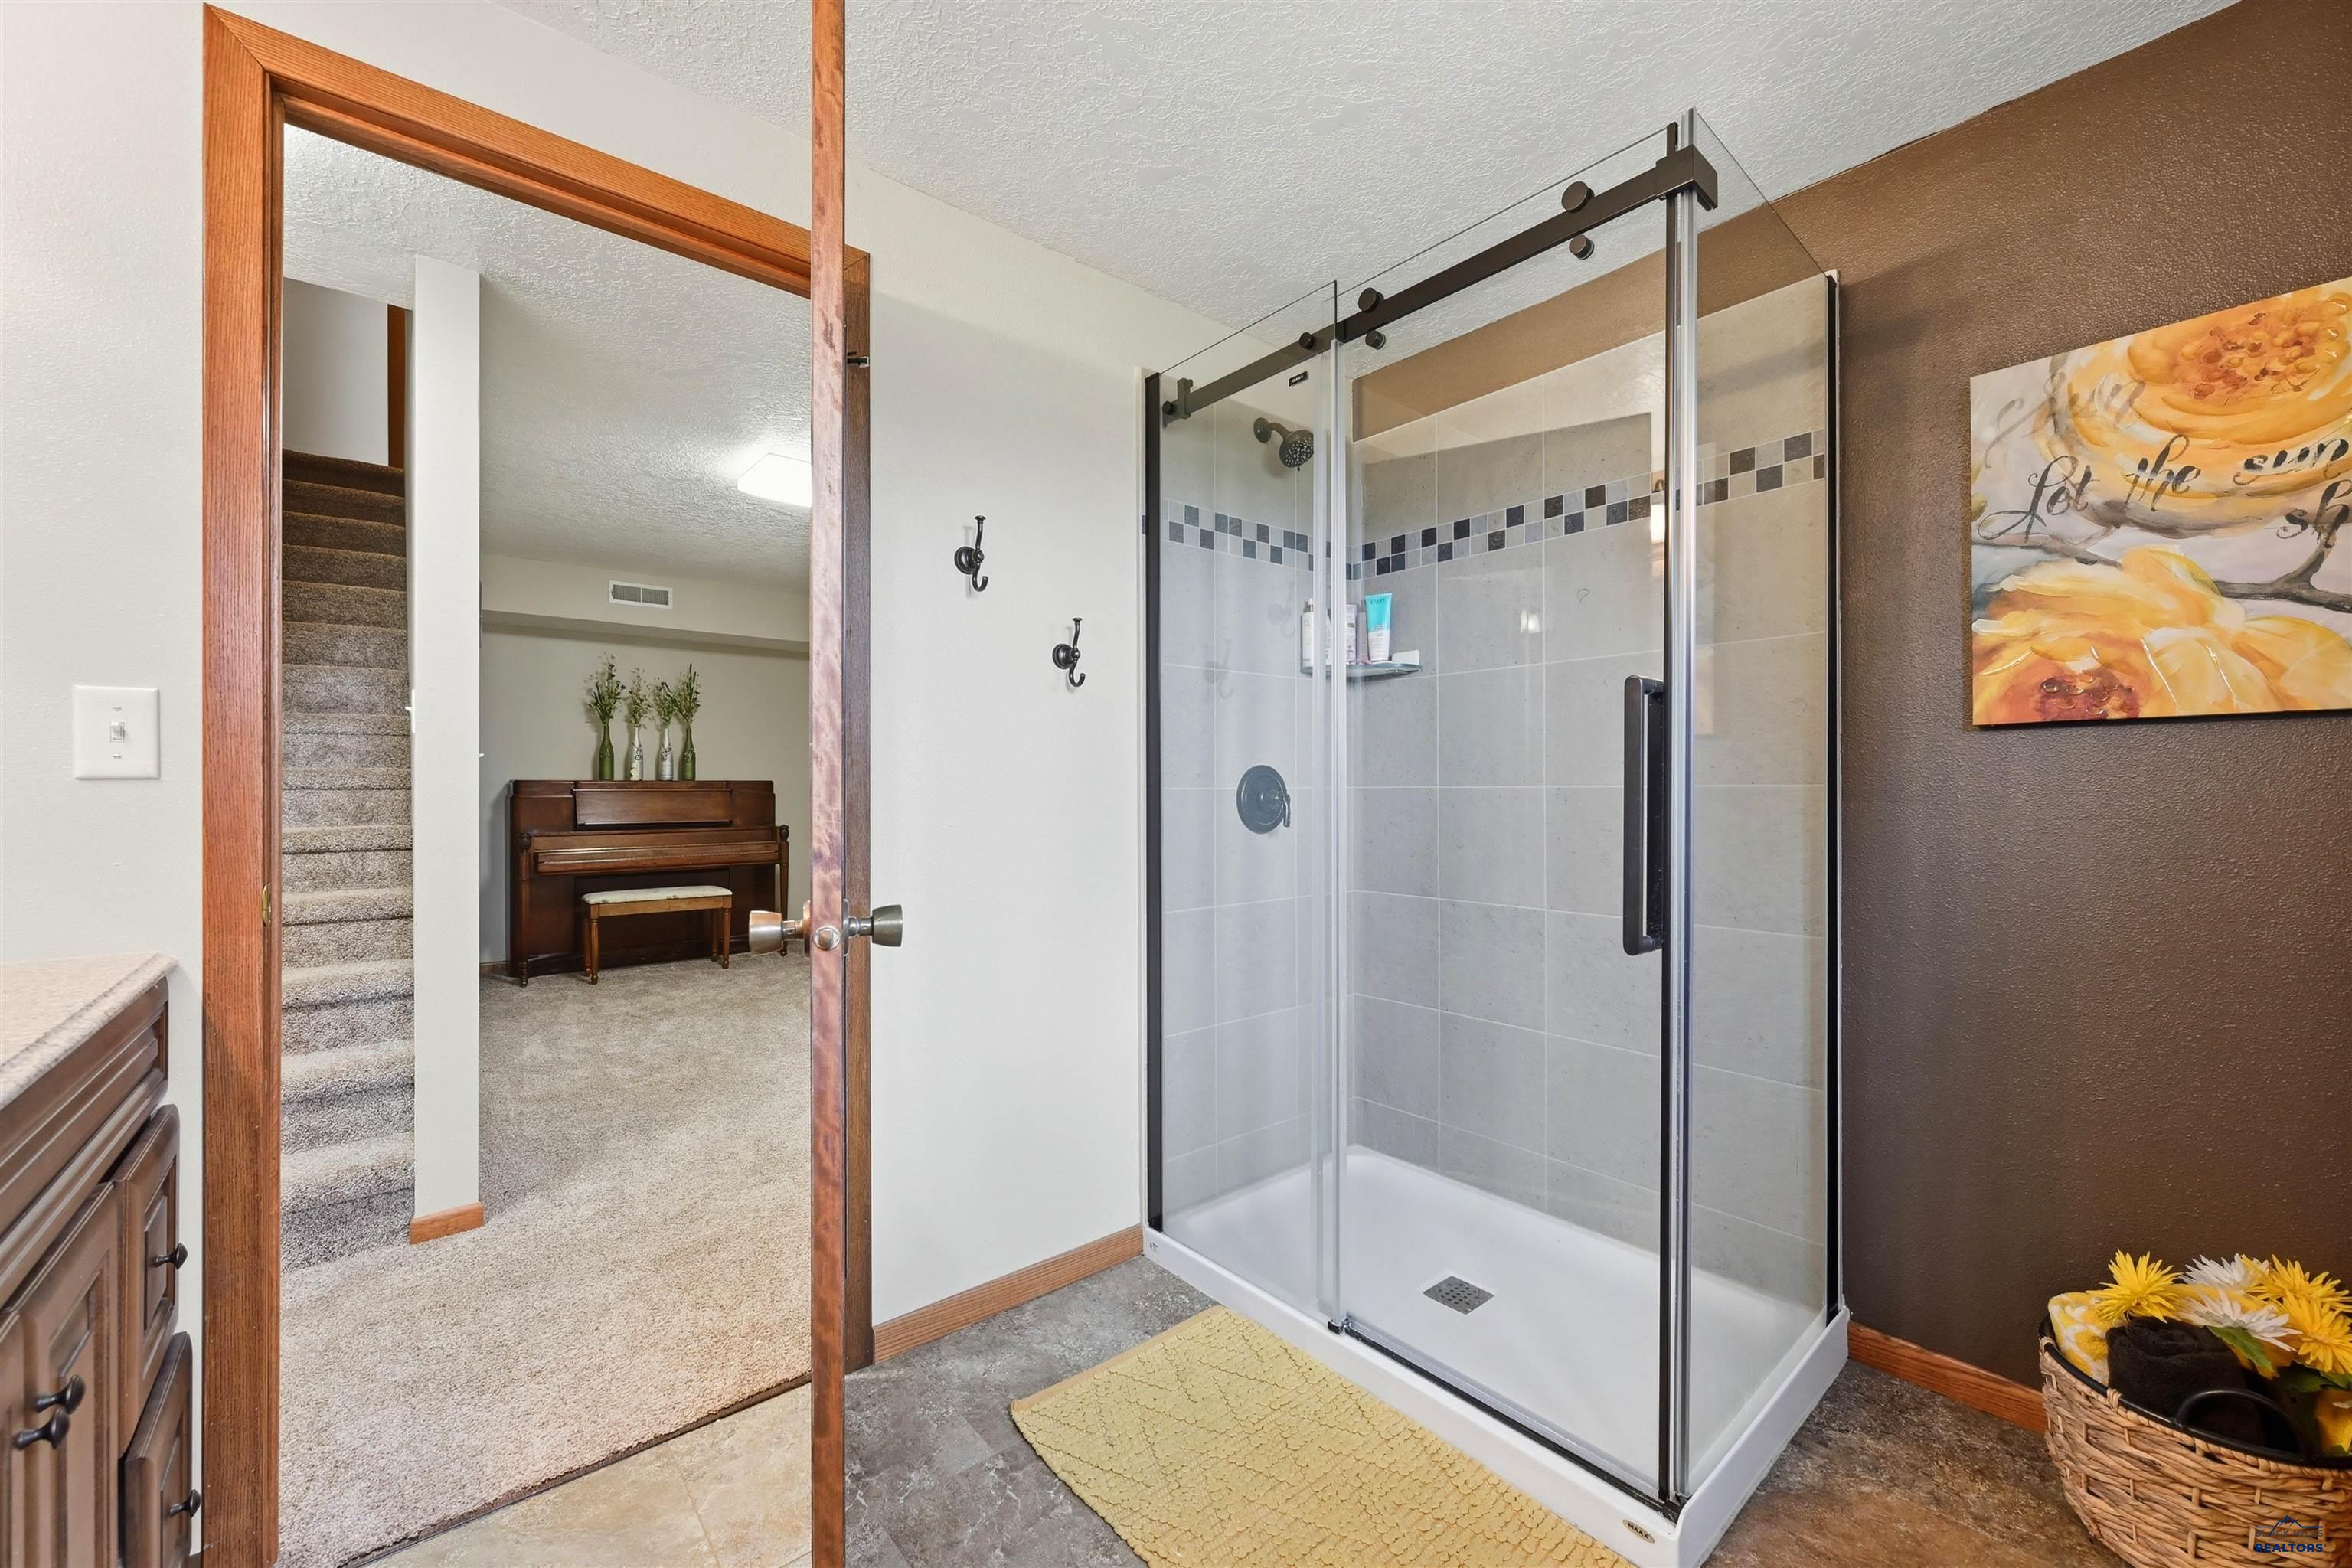
Bathroom with a glass walk-in shower and gray tile, opening to a carpeted hall with stairs and a piano.
Bedroom with blue-and-cream bedding, wooden furniture, gray carpet, and a ceiling fan.
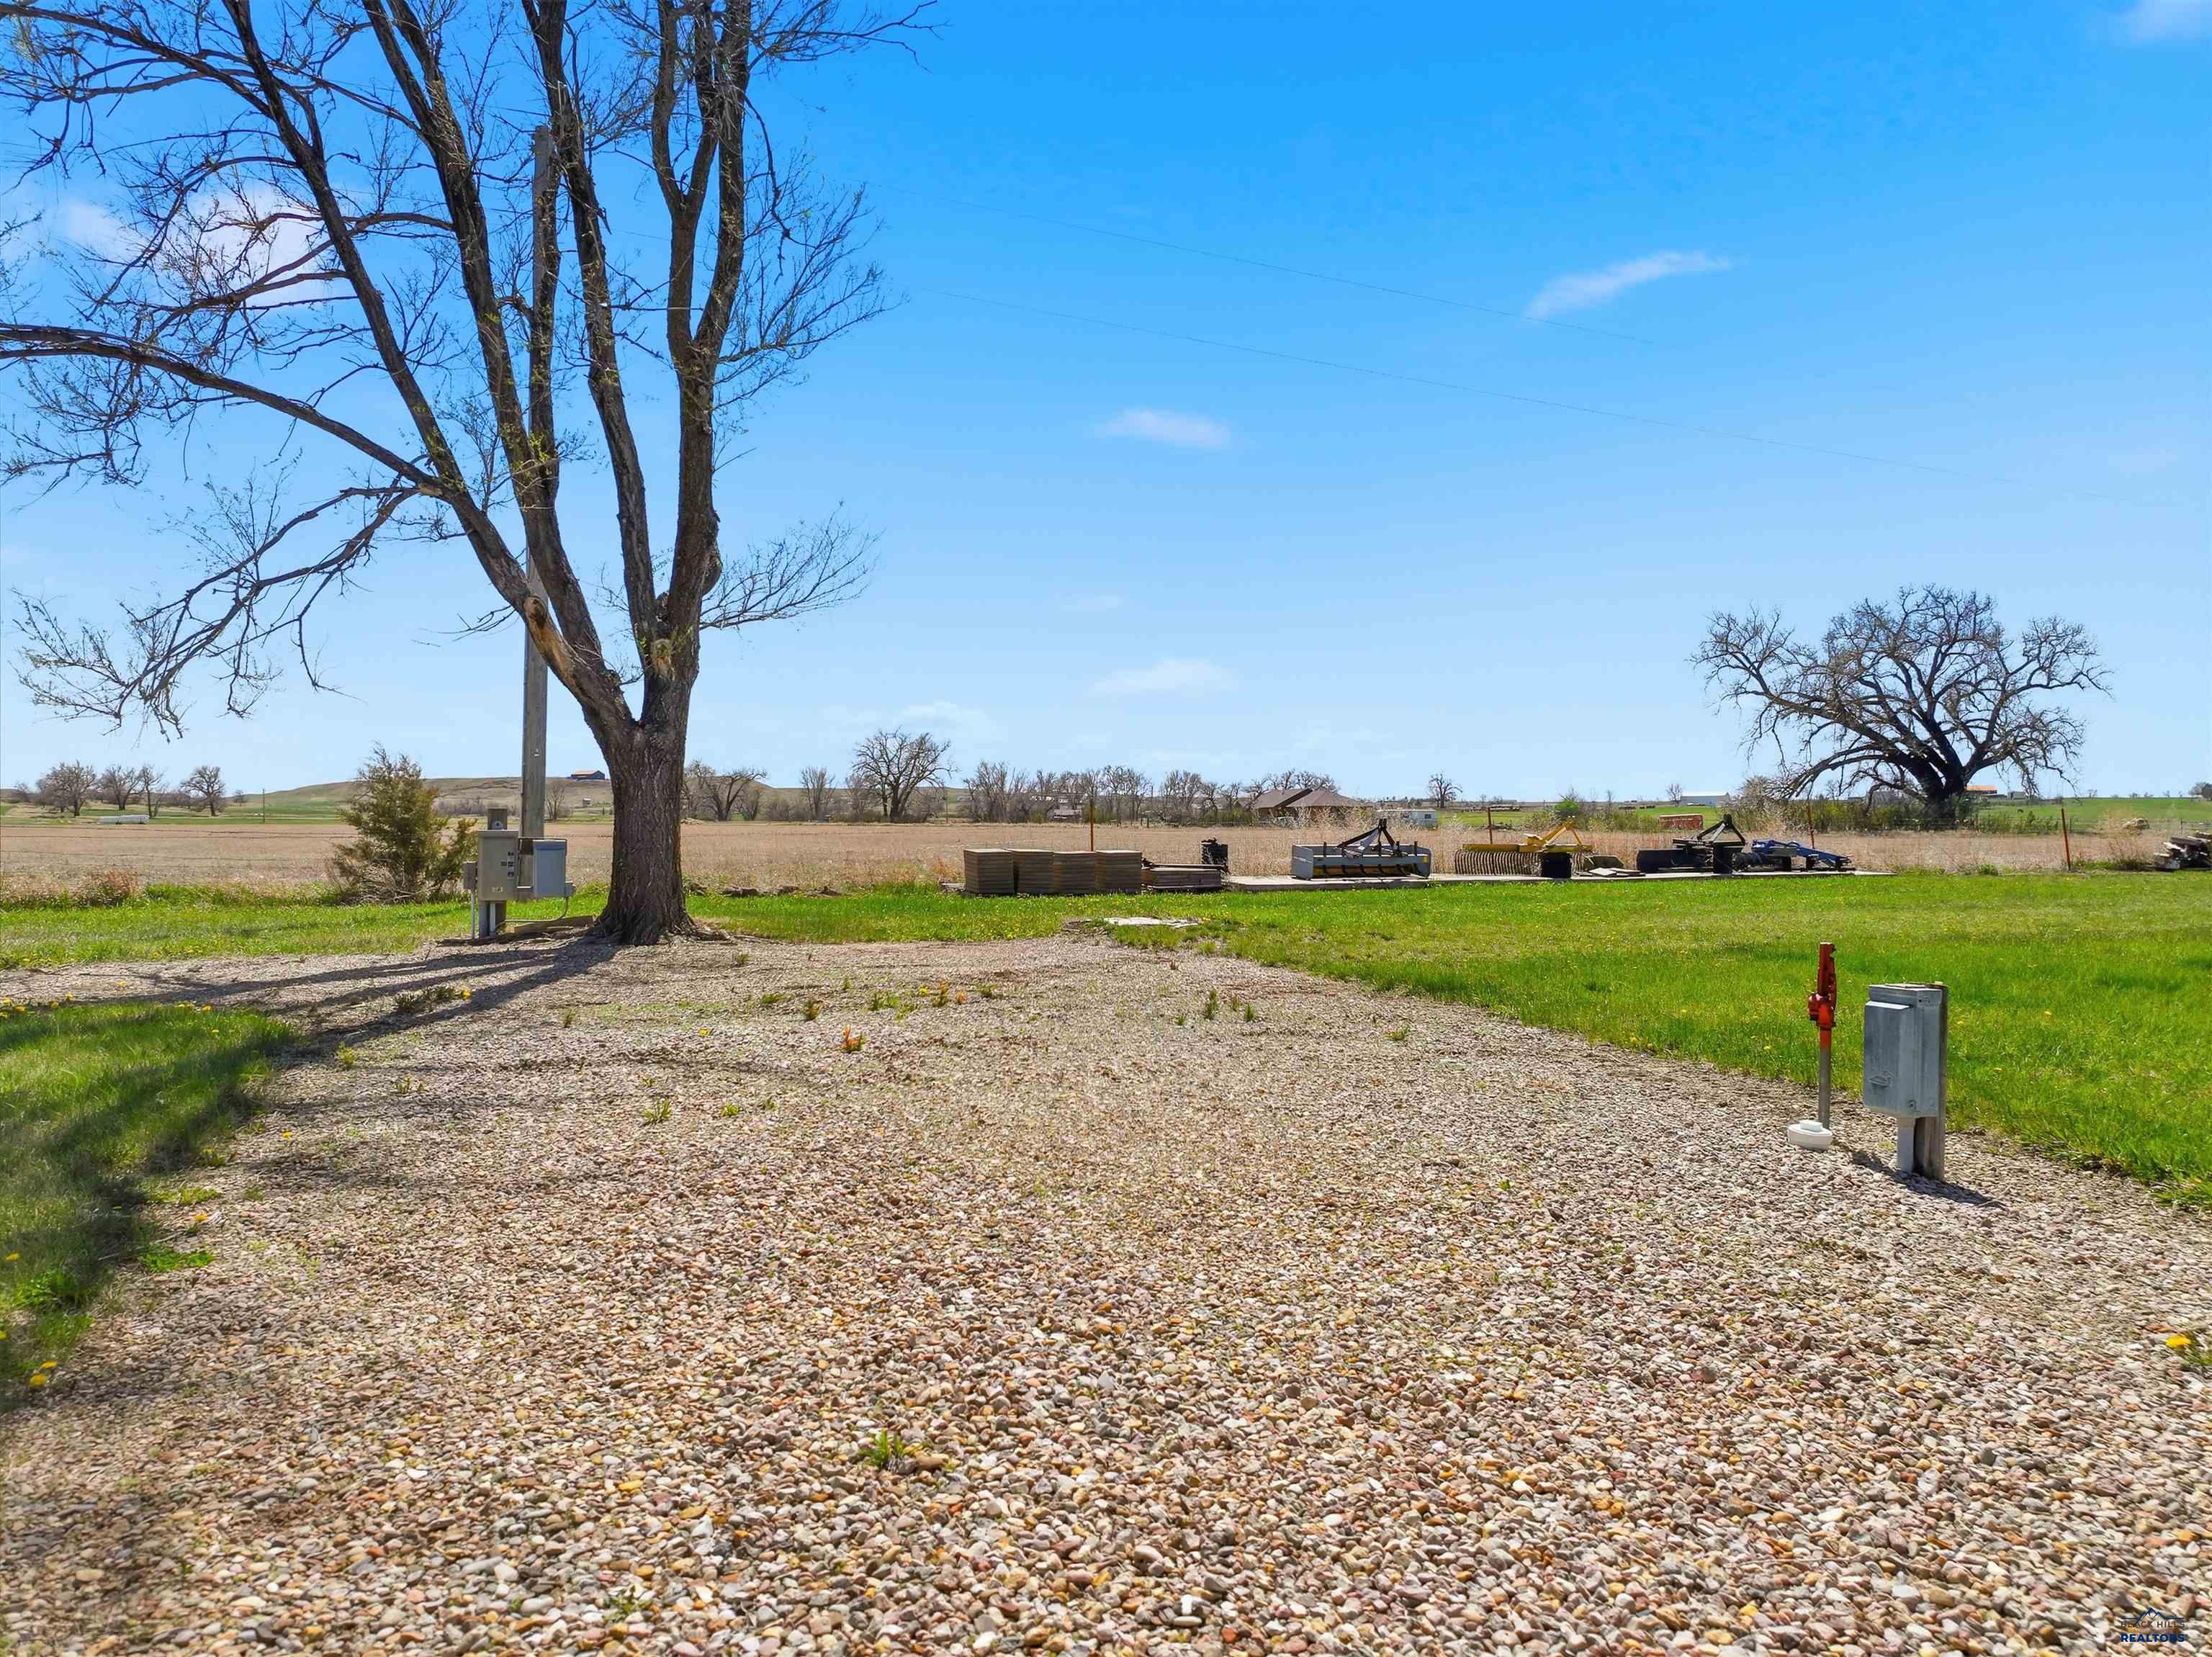
Gravel parking area with utility hookups, mature trees, and open fields on a rural property.
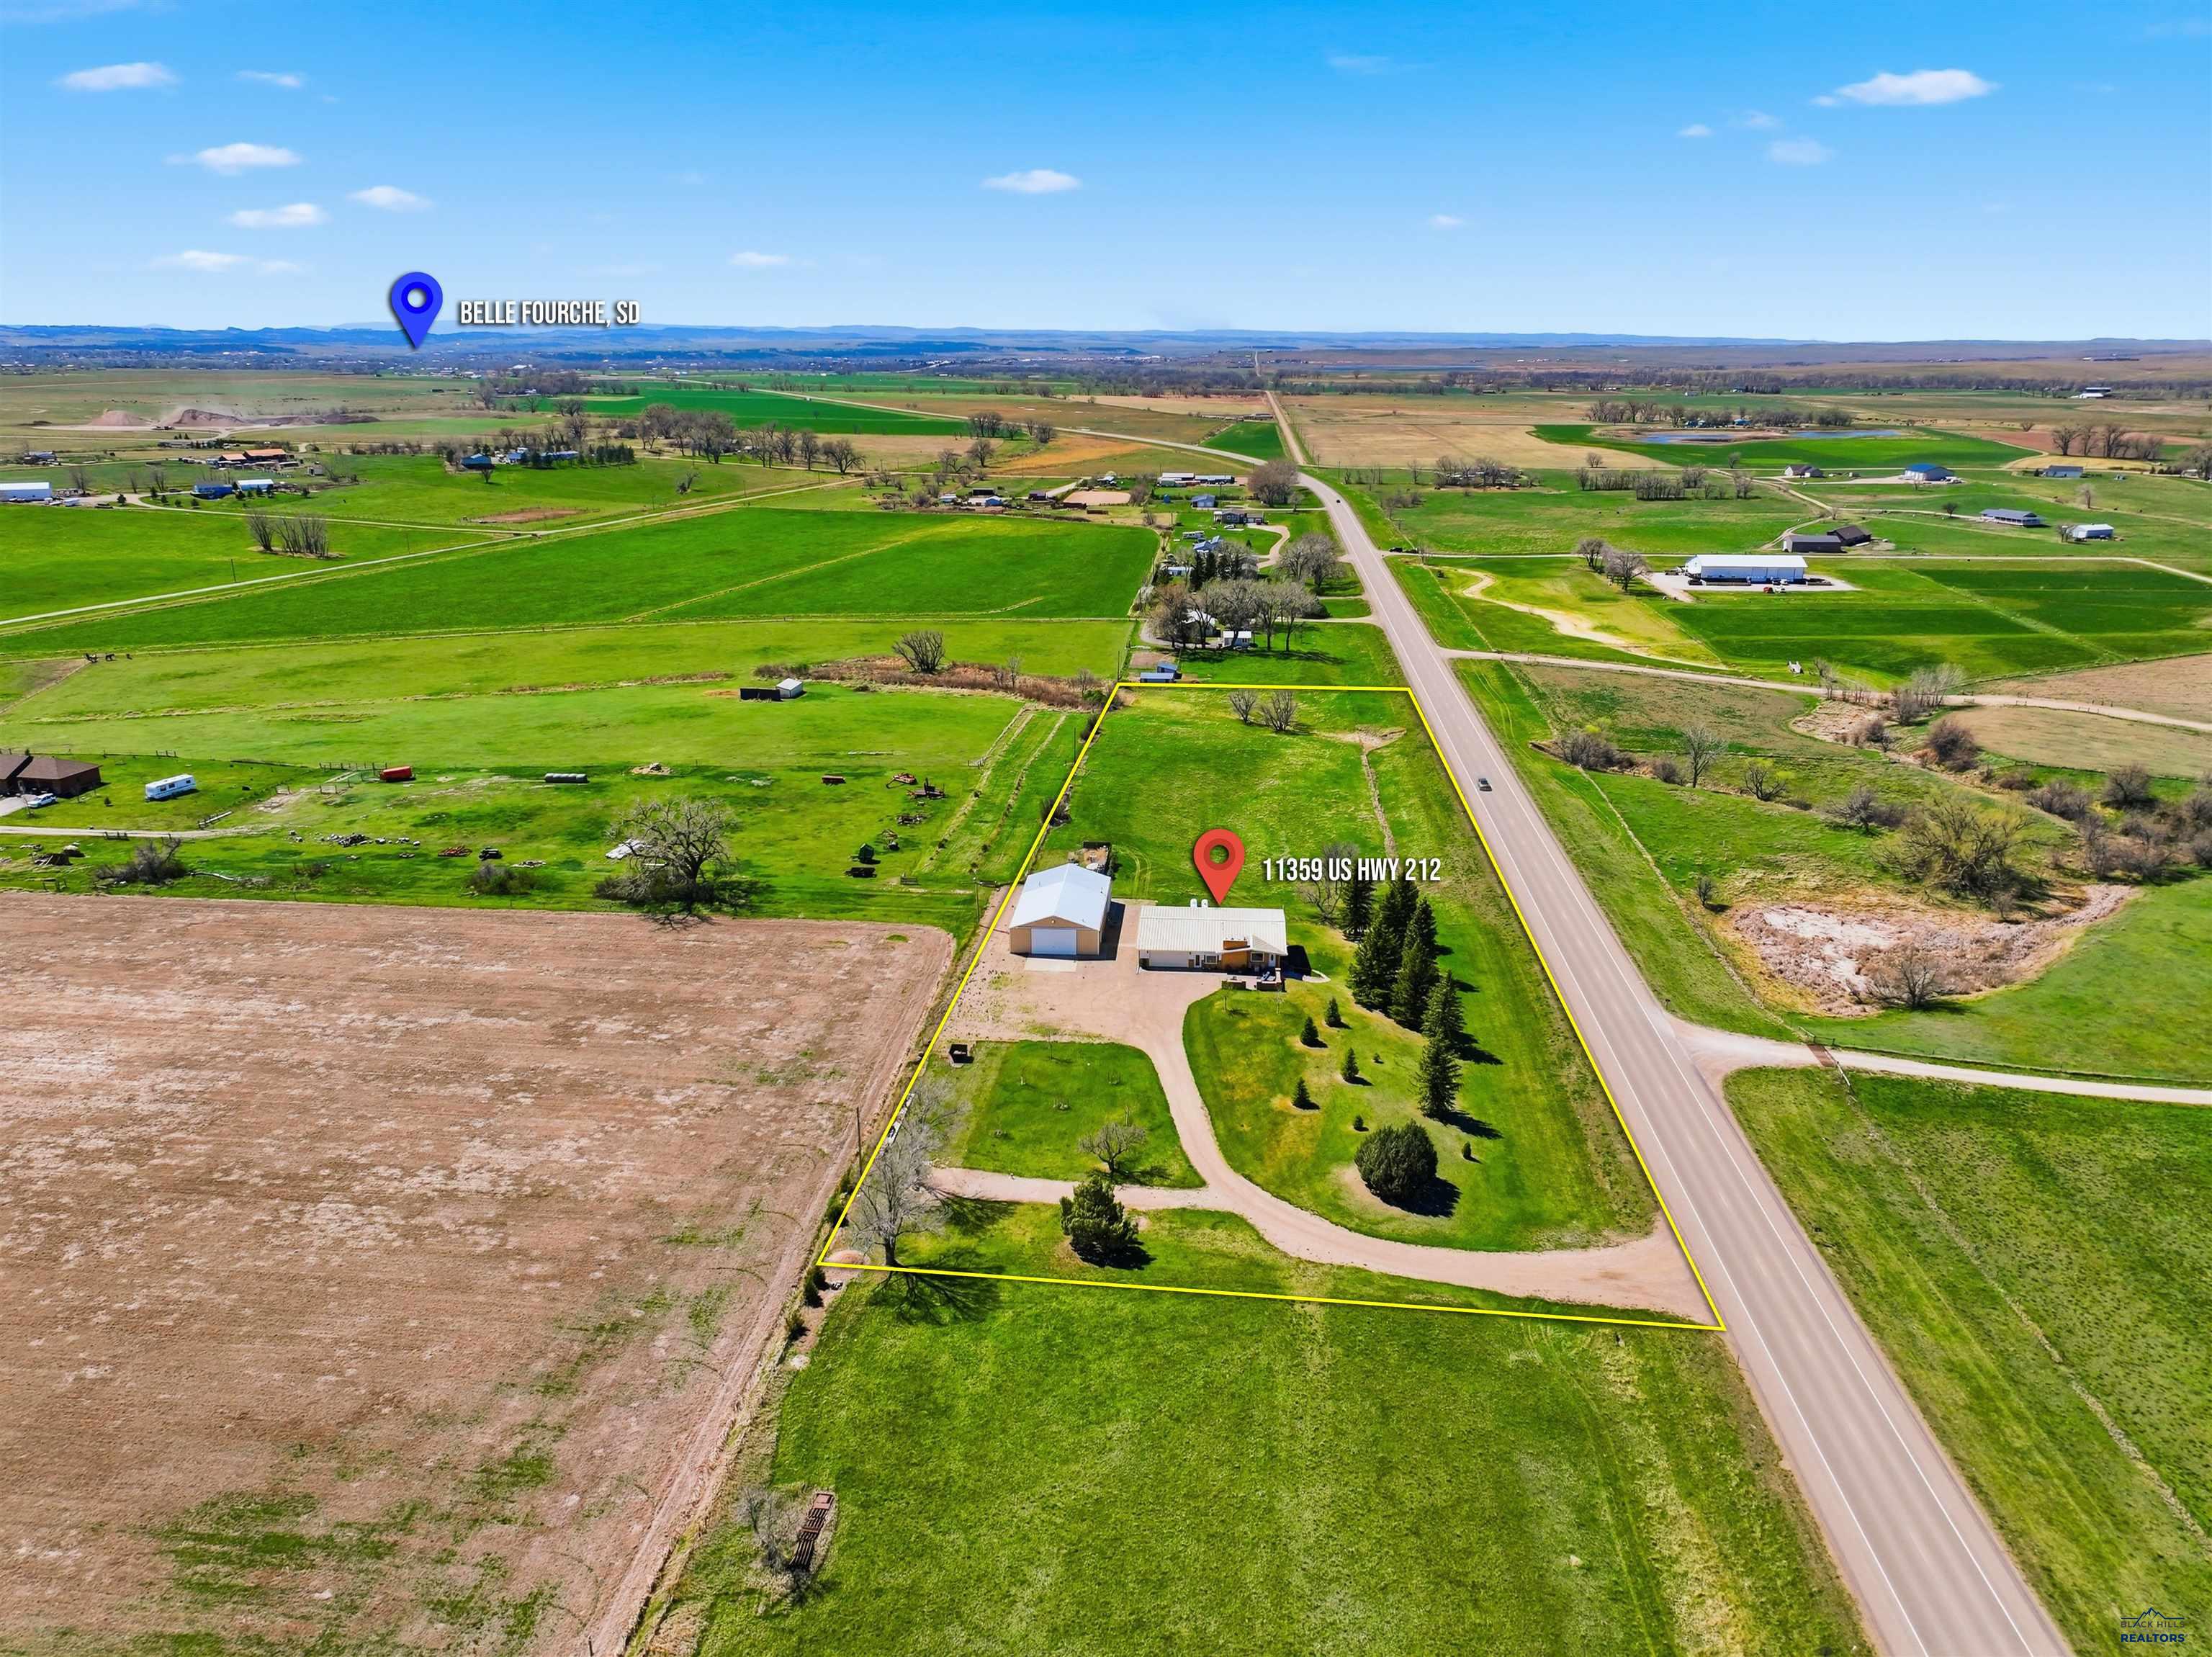
Aerial view of a rural property with a house and outbuilding beside Highway 212, outlined in yellow.
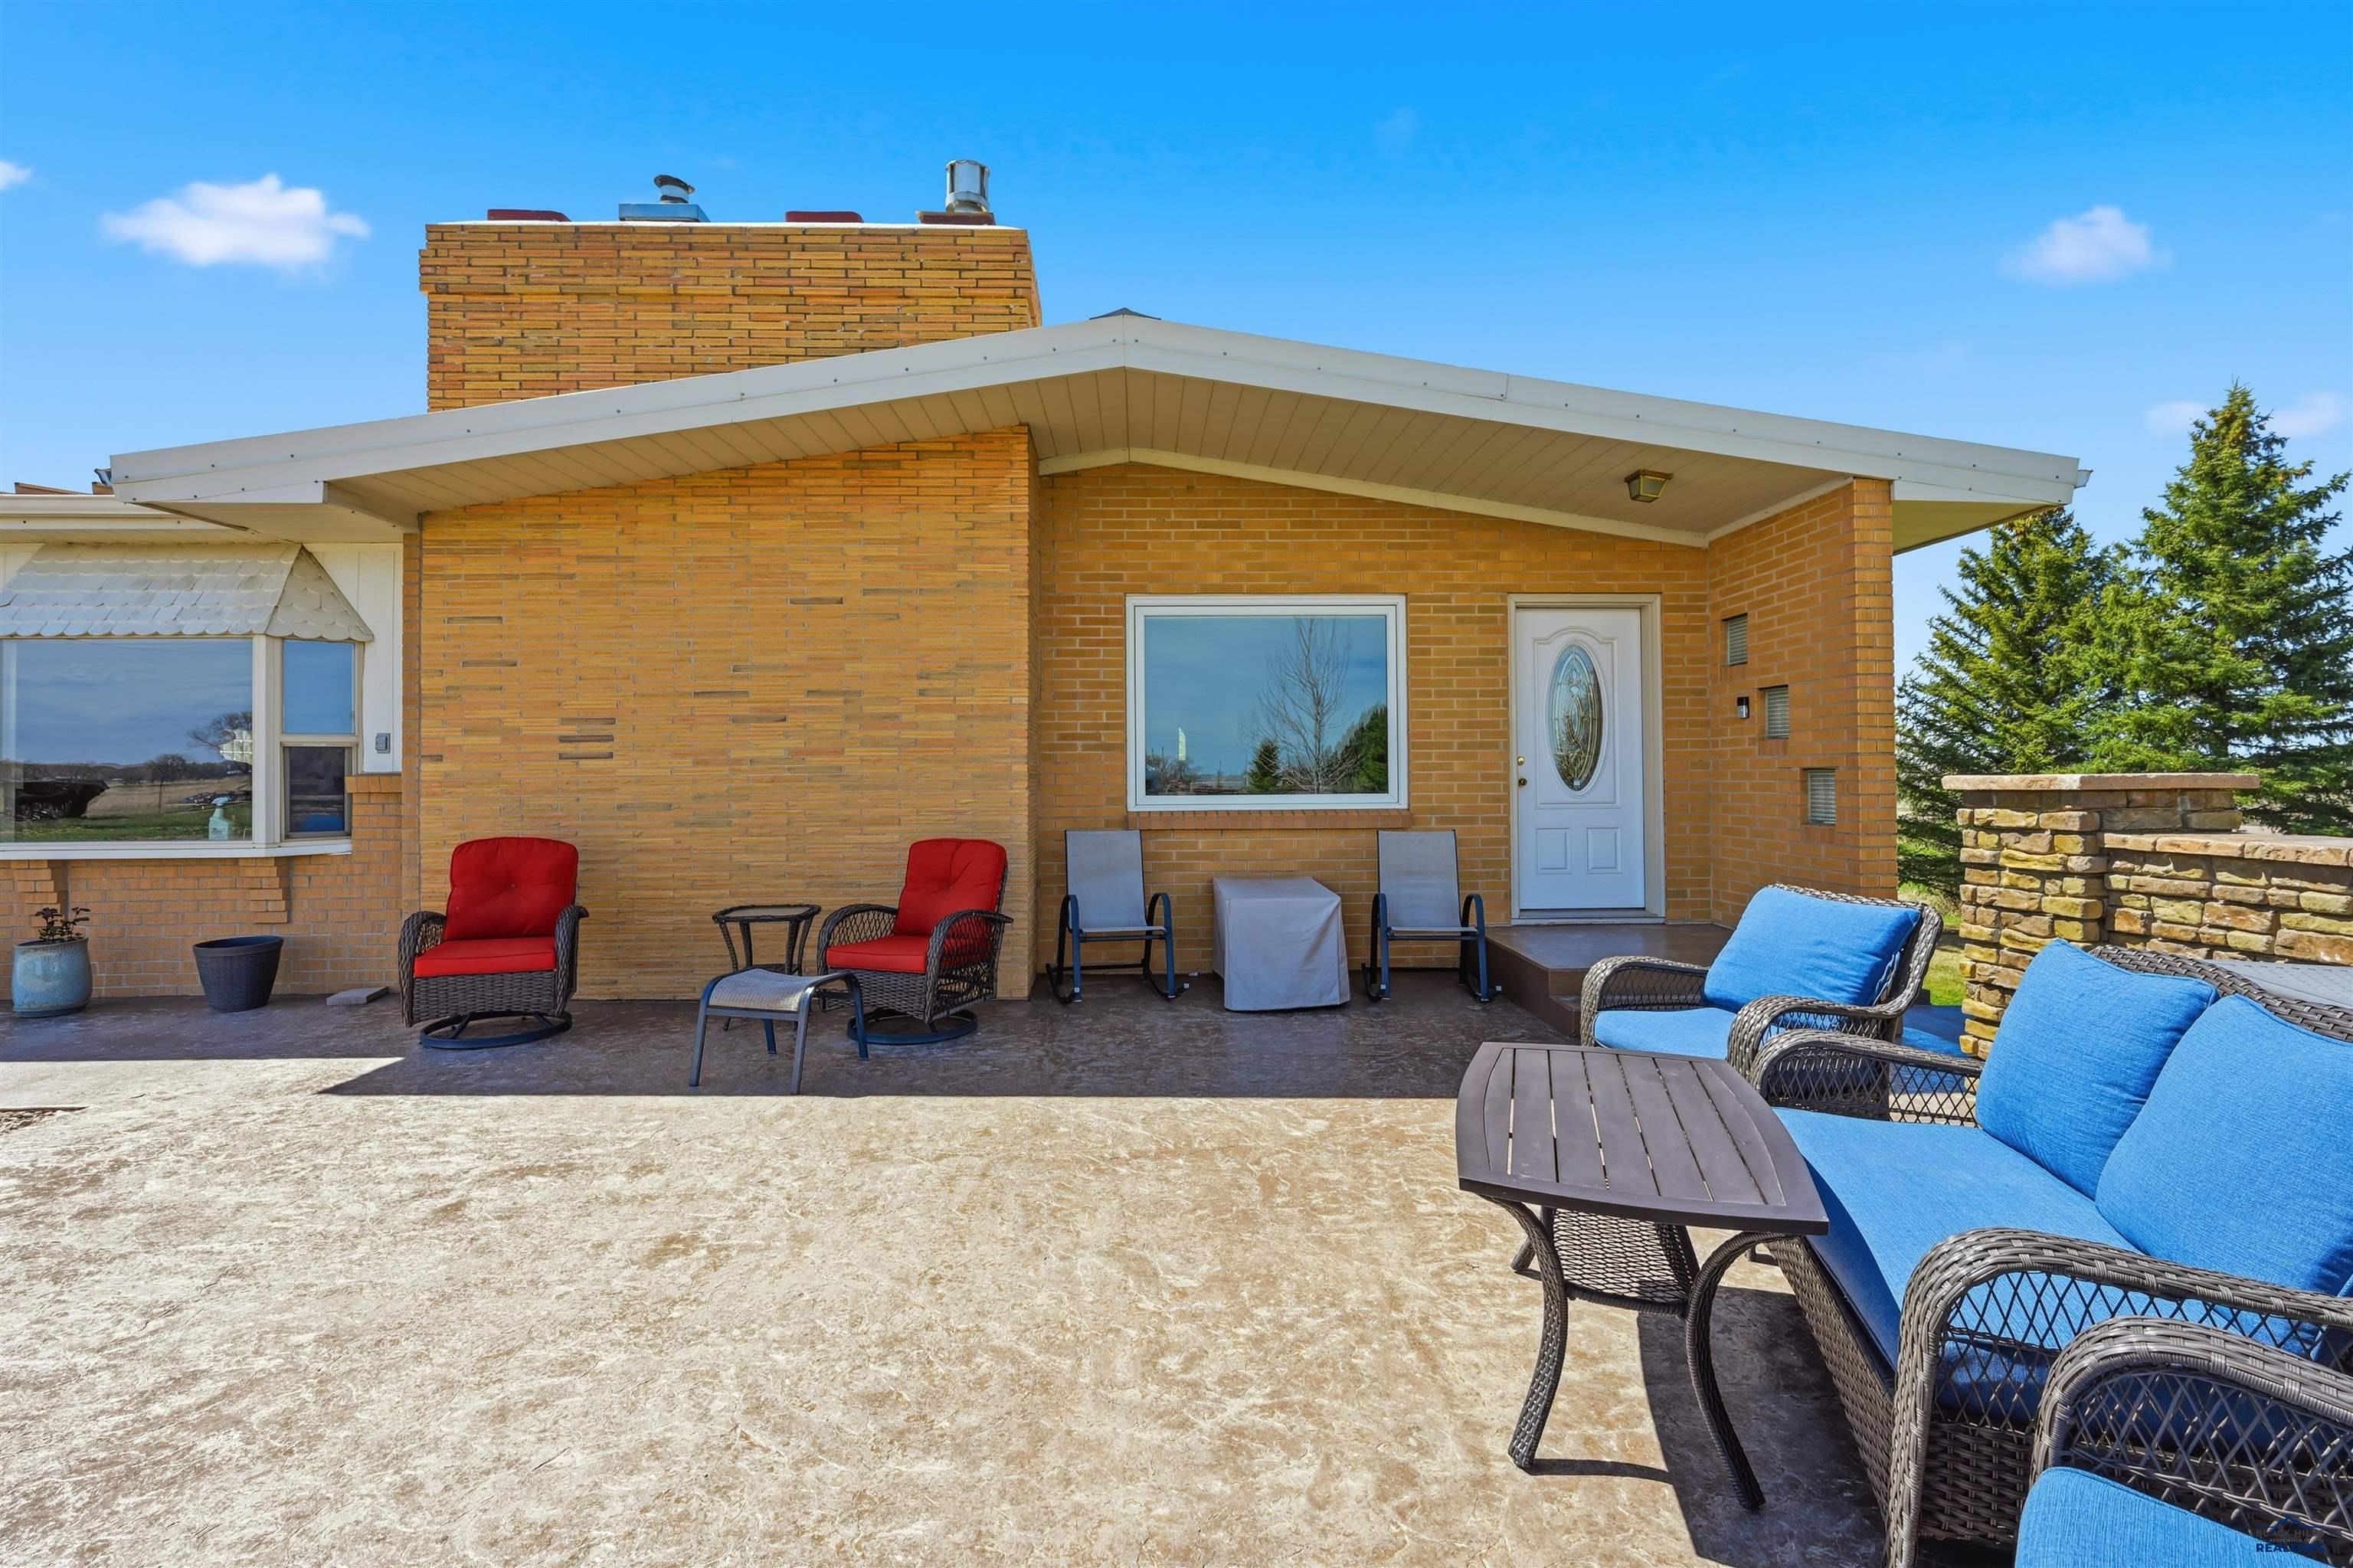
Brick home patio with blue-cushioned wicker seating and a stone wall.
SEE ALL PHOTOS
Single-story brick-and-siding home with a wide garage, gravel driveway, and stone-walled patio.
Aerial view of a rural home and large metal outbuilding beside green fields and a paved road.
Aerial view of a rural home and large detached outbuilding, surrounded by lawn and farmland.
Living room with a brick fireplace, leather sofas, hardwood floors, and a large picture window.
Living room with polished hardwood floors, leather sofas, and an adjoining dining area.
Living room with hardwood floors, a leather sofa, gray recliners, and an adjoining kitchen.
Kitchen and dining area with white cabinets, a wooden table, hardwood floors, and large windows.
Dining and living area with a wood table, hardwood floors, and large windows.
Open-plan kitchen and living room with a stone-topped island, white cabinets, hardwood floors, and a large yard-facing window.
Kitchen with white cabinets, dark countertops, tan tile backsplash, and wood floors.
Bedroom with navy-and-white striped bedding, matching wooden furniture, and a ceiling fan.
Bathroom with a wood vanity, tiled floor, and navy shower curtain.
Furnished bedroom with a green bed, two wood-trimmed windows, and a ceiling fan.
Laundry room with front-loading washer and dryer, extensive wood cabinetry, and a large window.
Bathroom with a wood vanity and framed mirror, with the toilet visible behind an open door.
Furnished living room with a brown leather sectional and an ornate wooden hall tree.
Office workroom with wooden desks and filing cabinets, a large safe, and an open doorway to a carpeted room.
Game room with foosball and pool tables beside a kitchenette with knotty-pine cabinets.
Bedroom with blue carpet, three wood-trimmed windows, a ceiling fan, and two wooden dressers.
Bathroom with a dark wood vanity, granite counter, large mirror, and yellow flowers beside the sink.
Bathroom with a glass walk-in shower and gray tile, opening to a carpeted hall with stairs and a piano.
Bedroom with blue-and-cream bedding, wooden furniture, gray carpet, and a ceiling fan.
Gravel parking area with utility hookups, mature trees, and open fields on a rural property.
Aerial view of a rural property with a house and outbuilding beside Highway 212, outlined in yellow.
Brick home patio with blue-cushioned wicker seating and a stone wall.
For Sale

11359 HWY 212

11359 HWY 212, Belle Fourche, SD 57717

$699,900
Listed by Jenni Sneesby - Engel & Volkers | 605-645-1181. Positioned on 4.34 acres just outside of Belle Fourche and 2.4 miles from the Belle Fourche Reservoir, this versatile rural property offers the perfect balance of space and opportunity. The solid brick, ranch-style home features 4 bedrooms, 2.5 bathrooms, a finished walk-out basement, and a practical layout designed for comfortable everyday living and entertaining alike. Outside, the property truly sets itself apart with a massive, fully insulated 3,192 sq ft steel shop/utility building - featuring a bathroom, radiant heat, 2 built-in air compressors, and a wash bay. The property also includes full hookups for a mobile/modular home or RV, creating additional flexibility for temporary guests and extended or permanent living arrangements. Expansive concrete patio areas, ample parking, and open usable acreage create flexibility for a wide range of residential, recreational, or potential mixed-use needs. Conveniently located along US Highway 212 with quick access to Belle Fourche, Spearfish, and the Northern Black Hills, this property combines rural freedom with accessibility. The Hwy 212 corridor is a well-traveled route through the Northern Black Hills region, offering excellent connectivity and visibility. Whether you're looking for room to grow, space to work, or an investment with future potential, this property delivers the rare combination of acreage, improvements, and location all in one package.

4
beds

2.5
baths

3,713 Sq.Ft. LIVING AREA

4.34 Acres lot

Features & Amenities

Interior

  • total bedrooms4
  • Total bathrooms2.5
  • full bathrooms2
  • half bathroom1
  • Flooring Carpet, Hardwood
  • APPLIANCES Refrigerator, Electric Oven, Oven
  • other interior Features Breakfast Bar

Area & Lot

  • Status For Sale
  • Living Area3,713 Sq.Ft.
  • Total Area3,843 Sq.Ft.
  • Lot Area4.34 Acres
  • MLS® ID179588
  • TypeResidential
  • YEAR BUILT1956
  • NeighborhoodBelle Fourche
  • Architecture StylesRanch
  • View DescriptionHills
  • School DistrictBelle Fourche

Exterior

  • STORIES1
  • lot featuresRolling Slope, Level
  • parkingDetached, Garage Door Opener, Attached
  • AIR CONDITIONINGGeothermal
  • HOA AmenitiesNone

Financial

  • Sales Price$699,900
Jenni Sneesby

Jenni Sneesby

Single-story brick-and-siding home with a wide garage, gravel driveway, and stone-walled patio.
Aerial view of a rural home and large metal outbuilding beside green fields and a paved road.

Outside, the property truly sets itself apart with a massive, fully insulated 3,192 sq ft steel shop/utility building - featuring a bathroom, radiant heat, 2 built-in air compressors, and a wash bay.

– Jenni Sneesby
Aerial view of a rural home and large detached outbuilding, surrounded by lawn and farmland.
Aerial view of a rural home and large metal outbuilding beside green fields and a paved road.

Schedule a Showing

I would love to show you our beautiful property. Please select your preferred date and time below. I will be in touch shortly to confirm your appointment.

Schedule a Showing

I would love to show you our beautiful property. Please select your preferred date and time below. I will be in touch shortly to confirm your appointment.

Thank you for your interest in 11359 HWY 212, Belle Fourche, SD 57717. We are reviewing your request and will be in touch shortly!

Mortgage Calculator

Estimate your monthly mortgage payment, including the principal and interest, property taxes, and HOA. Adjust the values to generate a more accurate rate.

All estimates are provided for informational purposes only. Actual amounts may vary.
$0,000 Your Payment 20 15 65
$0,000 Your Payment

Belle Fourche

Explore

Experience The Difference

Experience a personalized approach built on expertise, communication, and results. Jenni takes the time to understand your goals and create a strategy tailored to your needs. Exceptional service from consultation to closing.

Follow Me on Instagram