Leave a Message

By providing your contact information to Jenni Sneesby, your personal information will be processed in accordance with Jenni Sneesby's Privacy Policy. By checking the box(es) below, you expressly consent to receive marketing or promotional real estate communication from Jenni Sneesby in the manner selected by you. For SMS text messages, message frequency varies. Message and data rates may apply. Consent is not a condition of purchase of any goods or services. You may opt out of receiving further communications from Jenni Sneesby at any time. To opt out of receiving SMS text messages, reply STOP to unsubscribe. SMS text messaging is subject to our Terms of Use.

Thank you for your message. I will be in touch with you shortly.

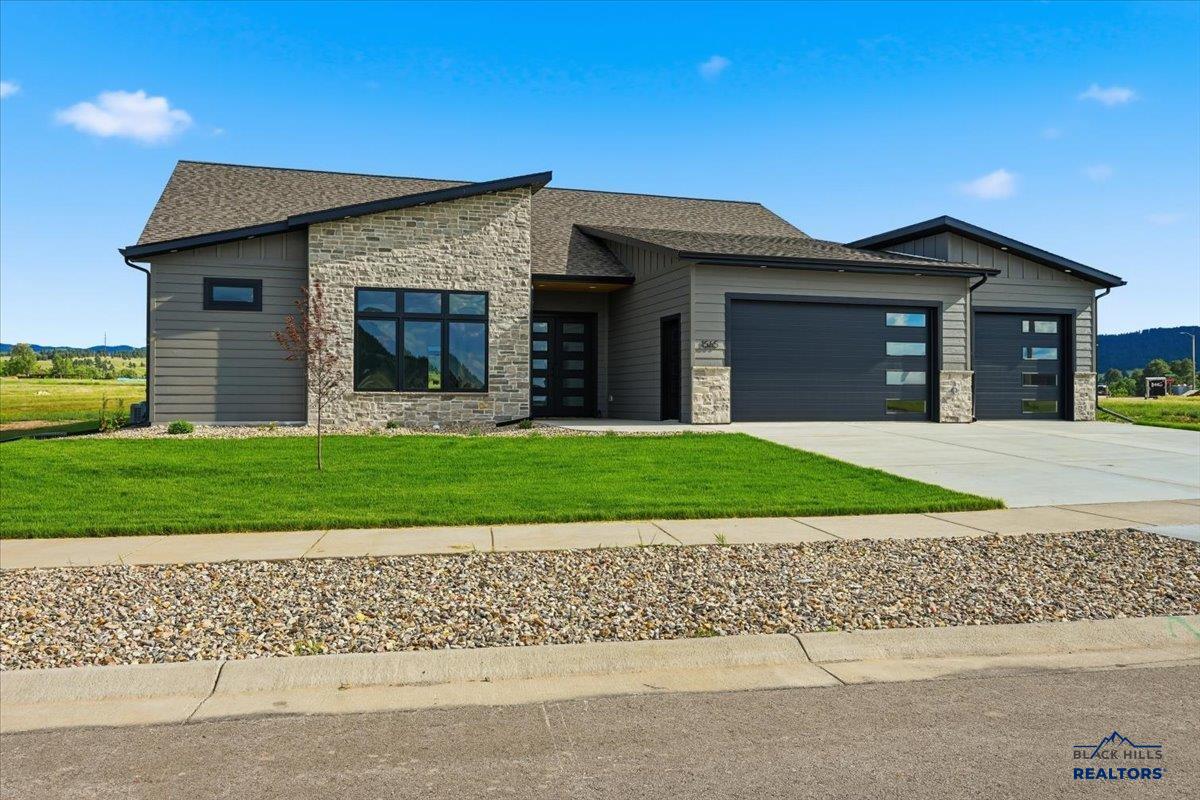
Modern gray home with stone accents, two dark garage doors, and a broad green lawn.
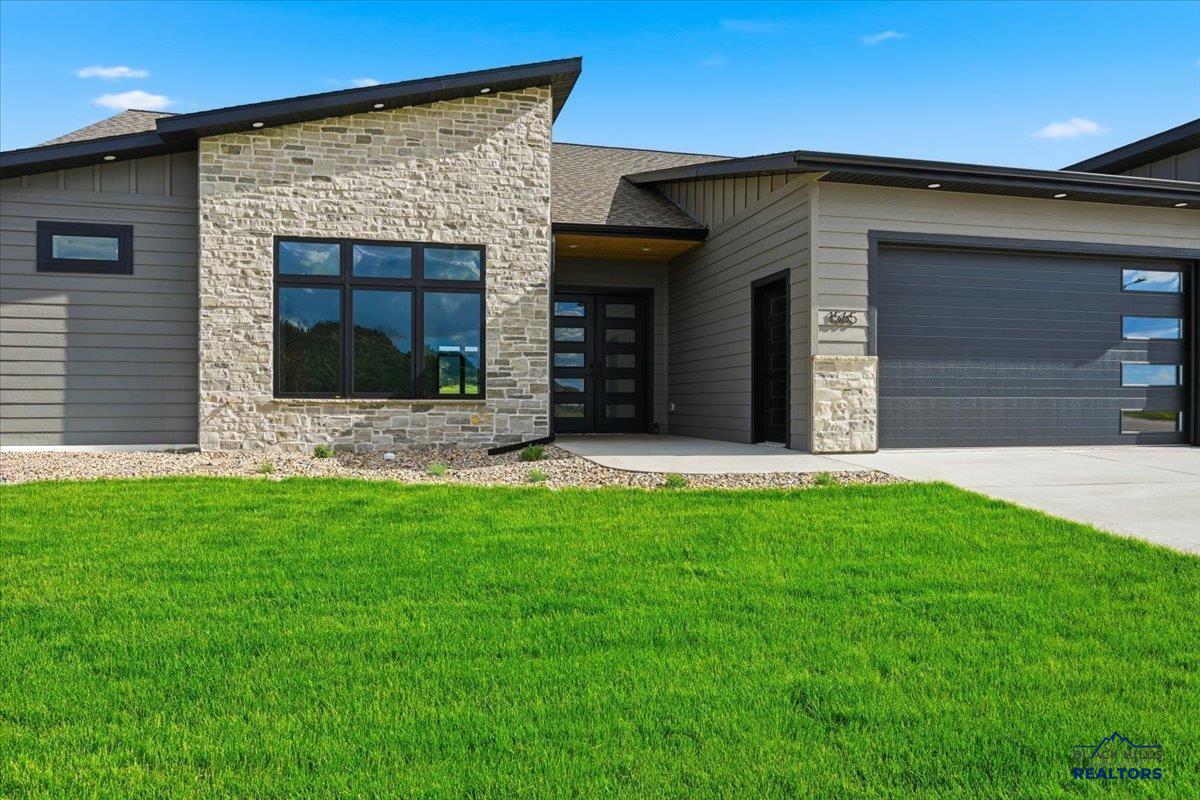
Modern gray-and-stone home with an attached garage, recessed entry, and broad green lawn.
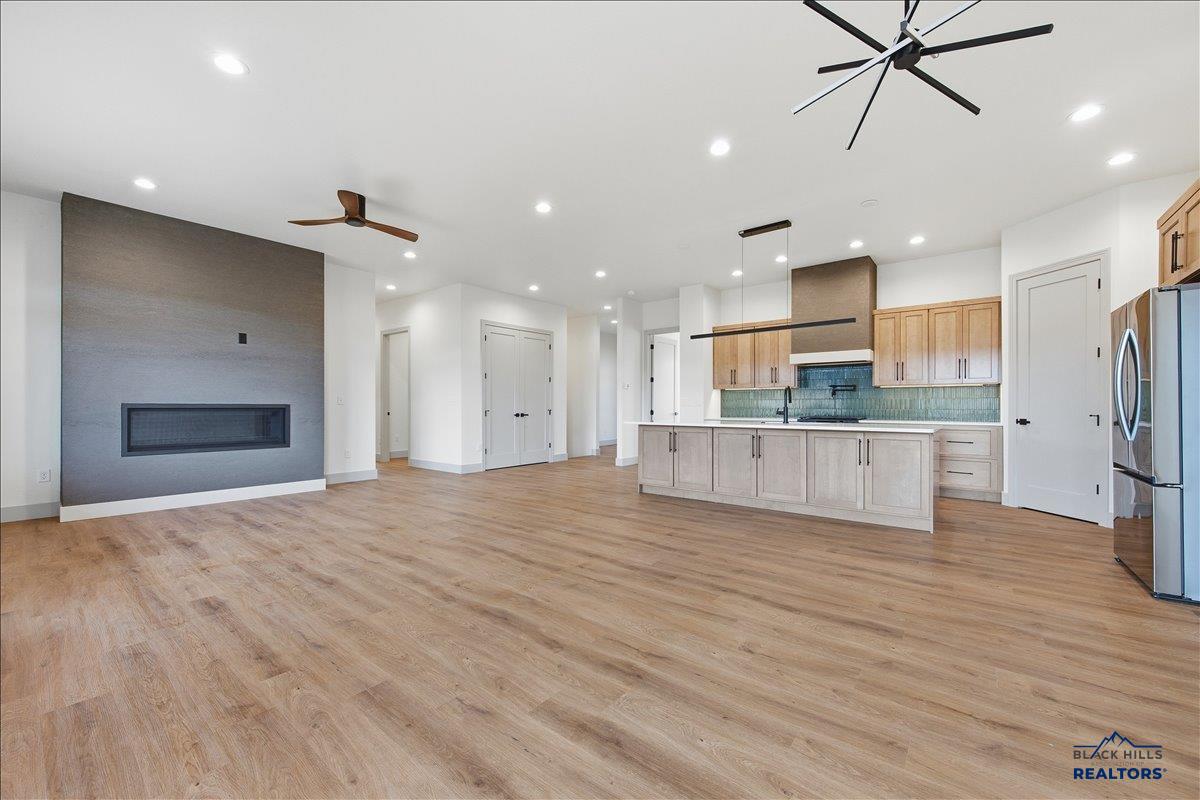
Open-plan living area and kitchen with a gray fireplace wall, large island, and light wood floors.
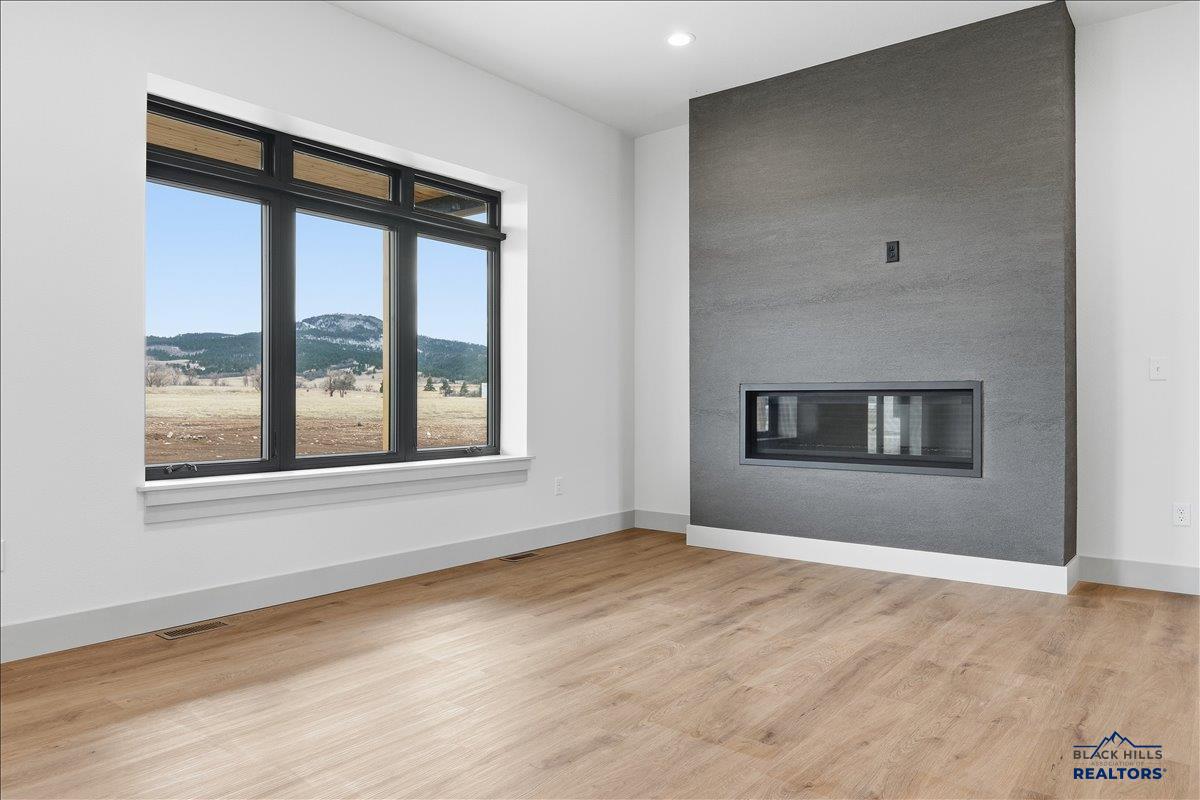
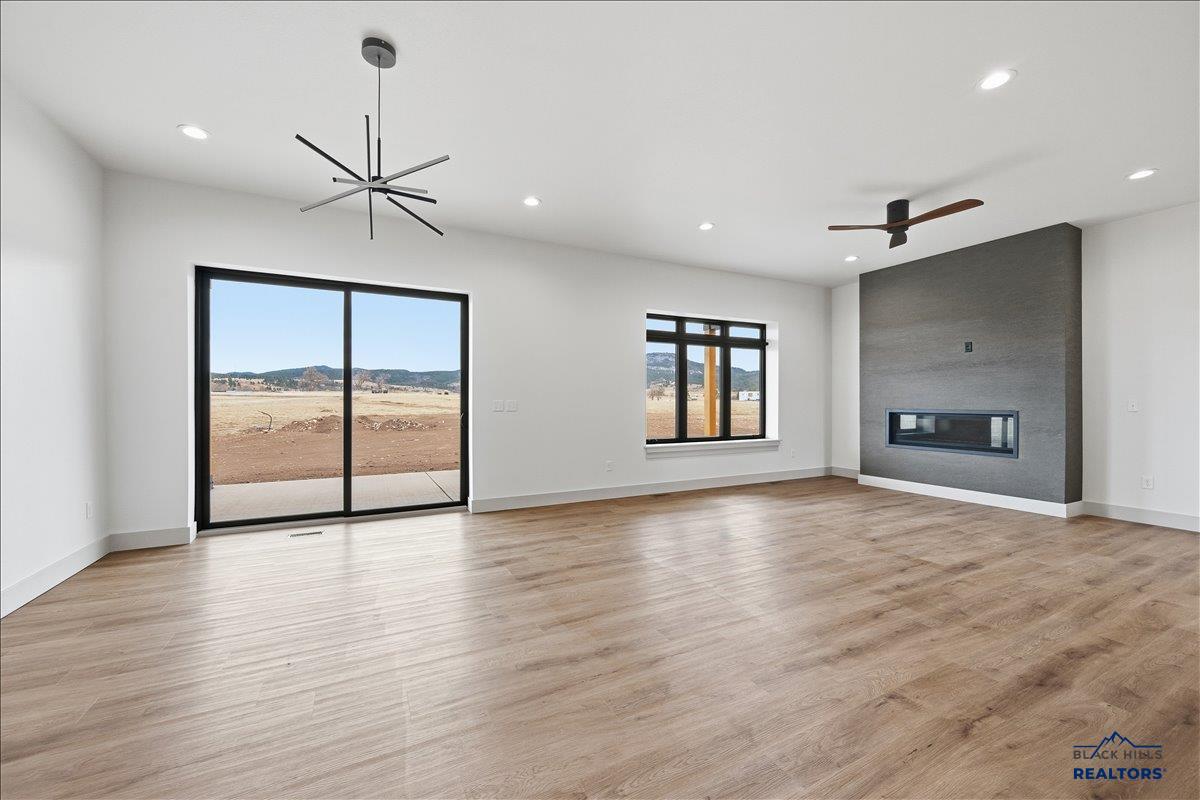
Vacant living room with a modern linear fireplace, large mountain-view window, and light wood flooring.
Empty living room with a stone fireplace, wide windows, and light wood flooring.
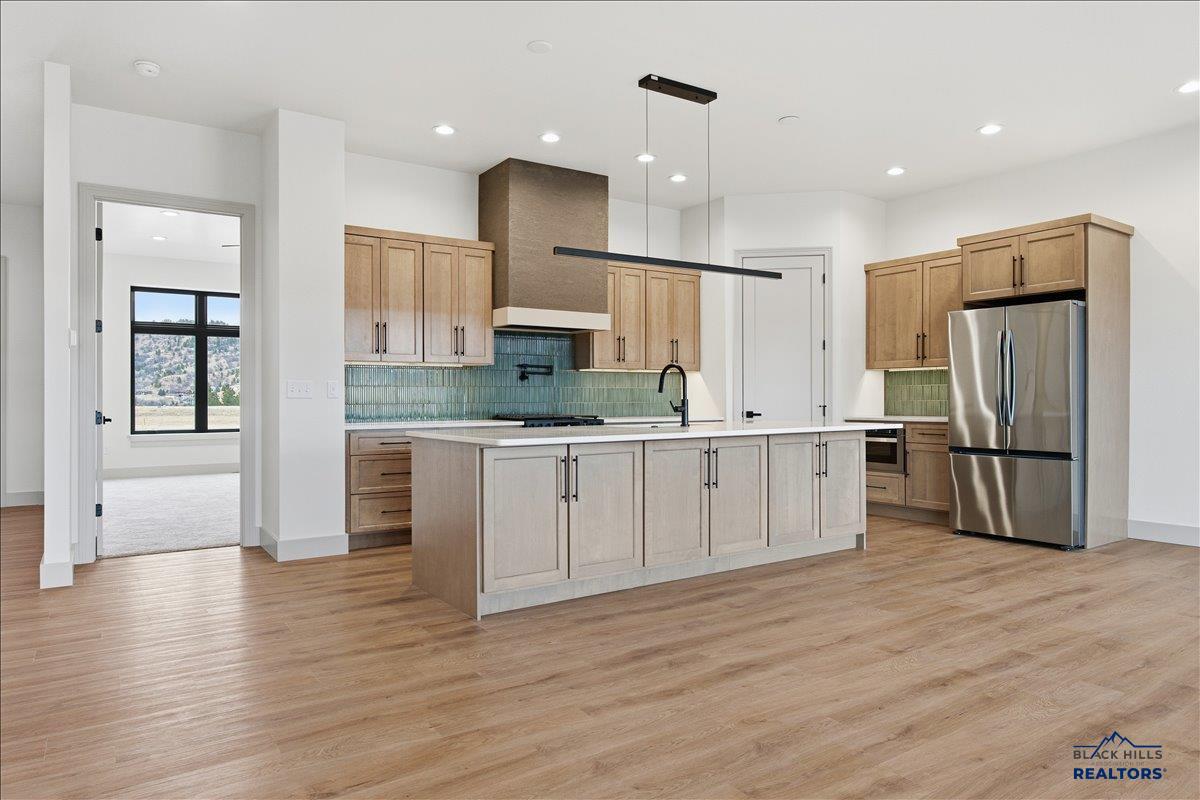
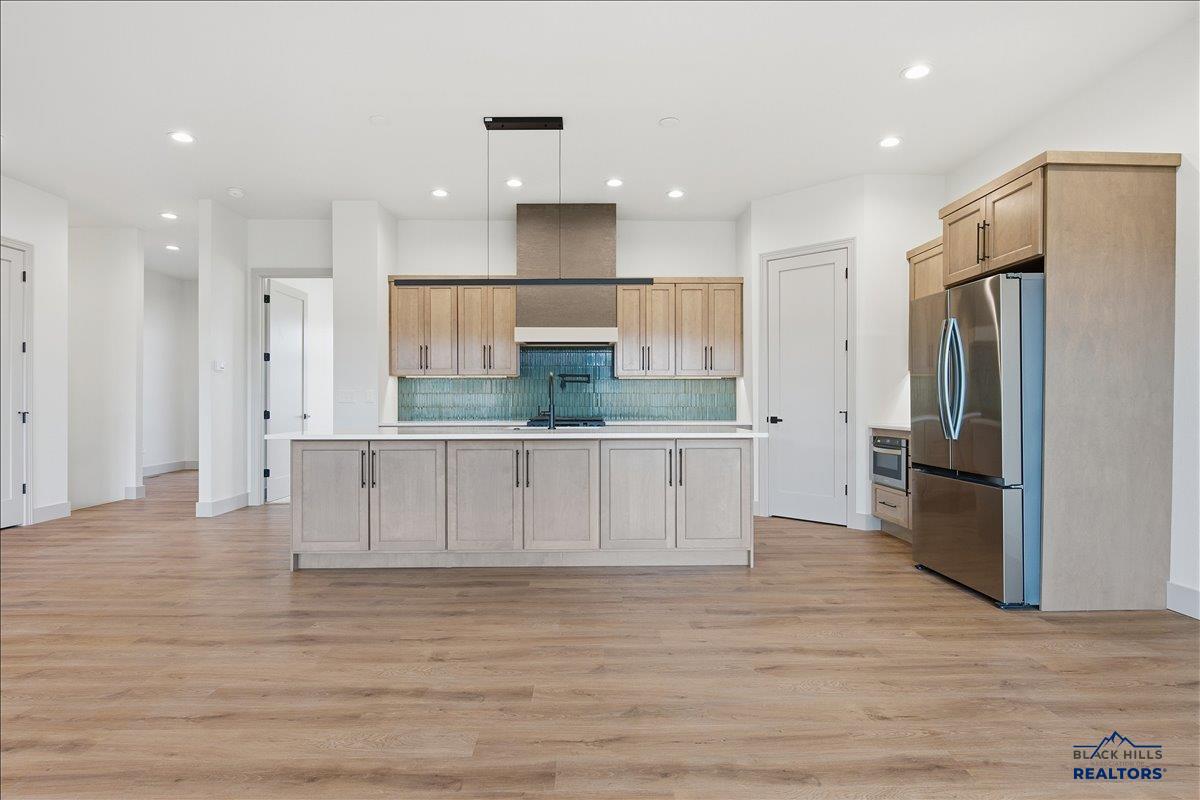
Kitchen with a large island, teal tile backsplash, light wood cabinets, and stainless steel refrigerator.
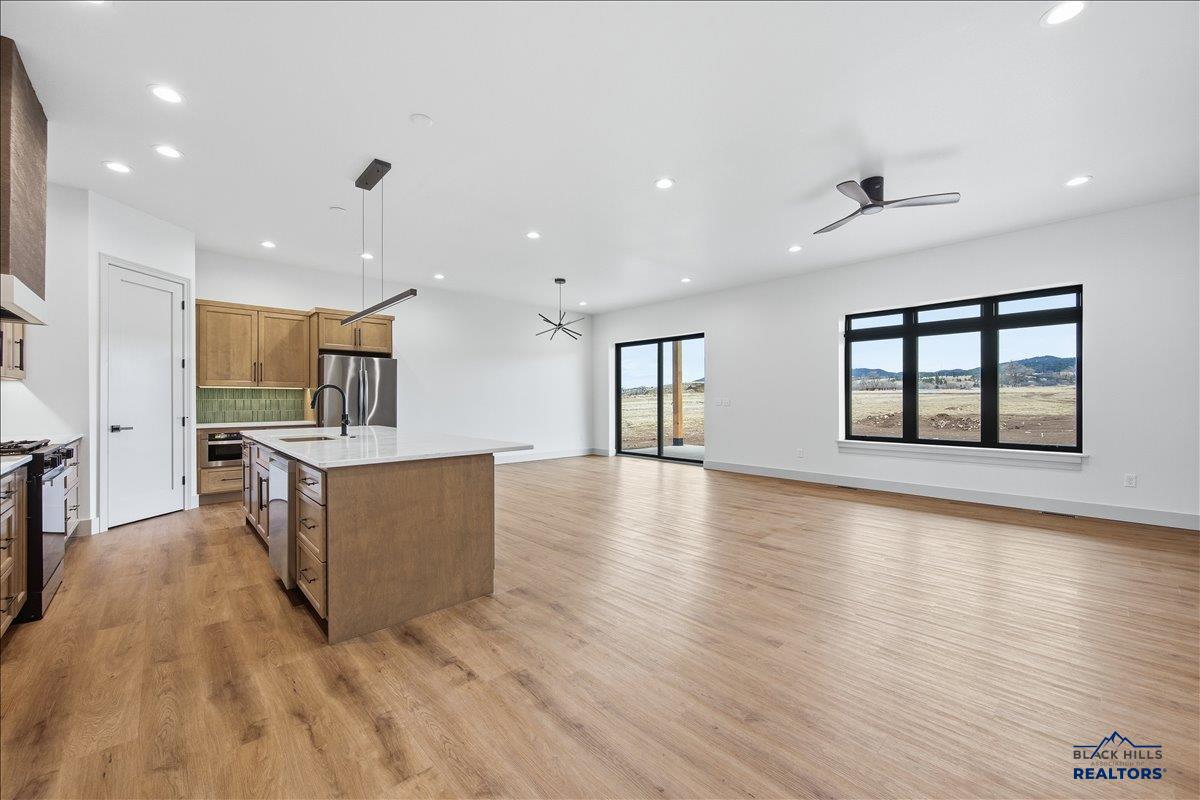
Open-plan kitchen and living area with a large island, wood floors, and expansive black-framed windows.
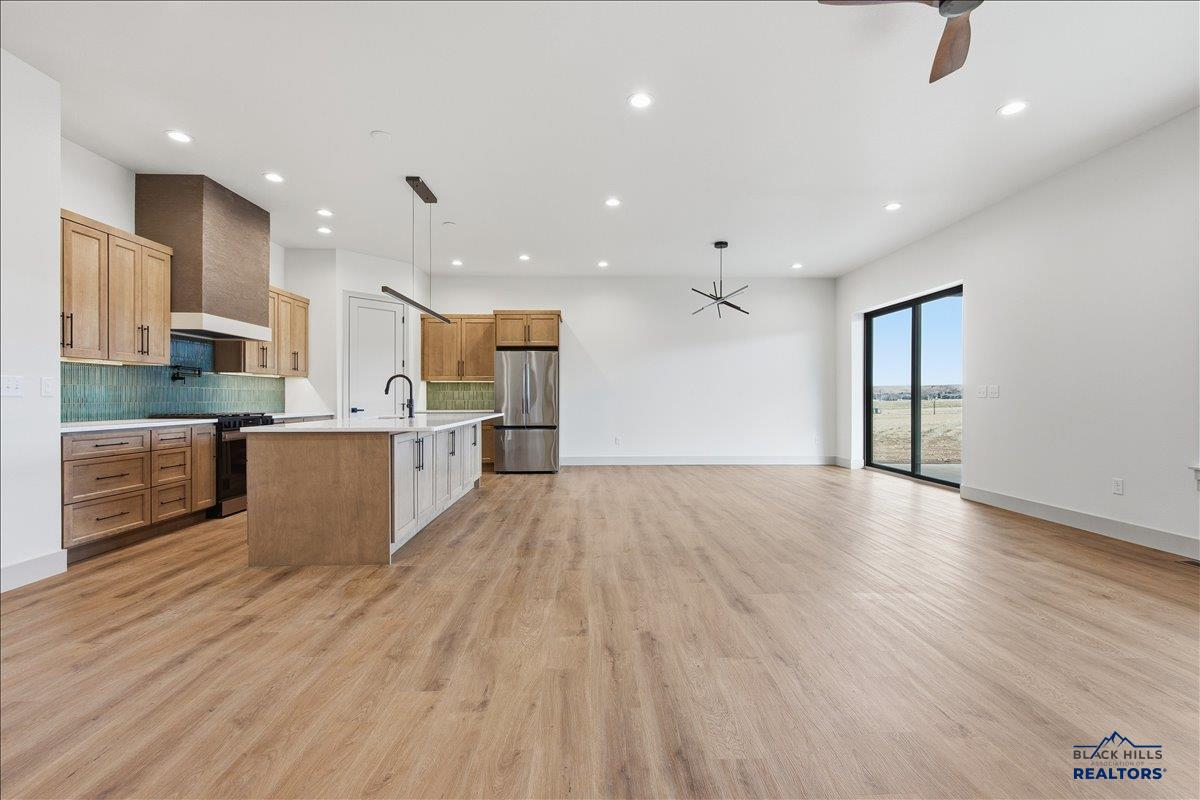
Open kitchen and living area with a large island, wood cabinetry, and sliding doors to open land.
Vacant kitchen with a large island, blue-green tile backsplash, and stainless steel appliances.
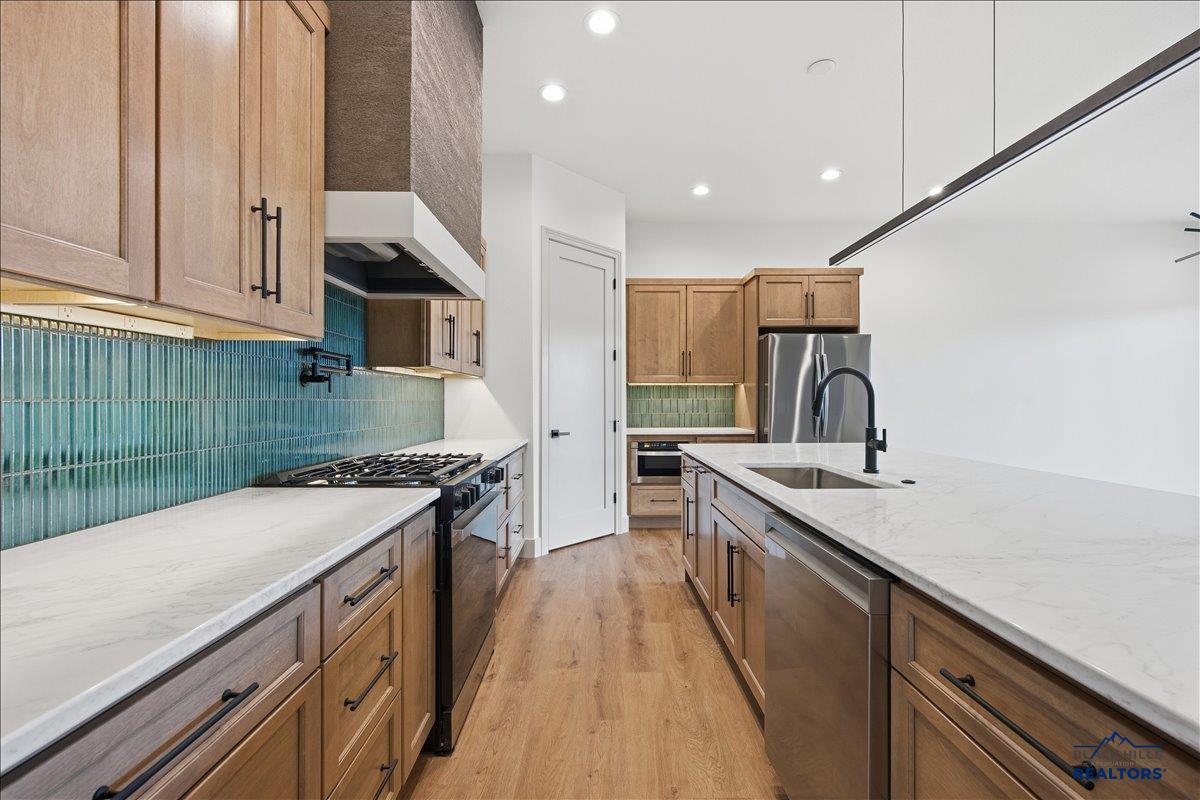
Modern kitchen with wood cabinetry, turquoise tile backsplash, marble counters, and a large island.
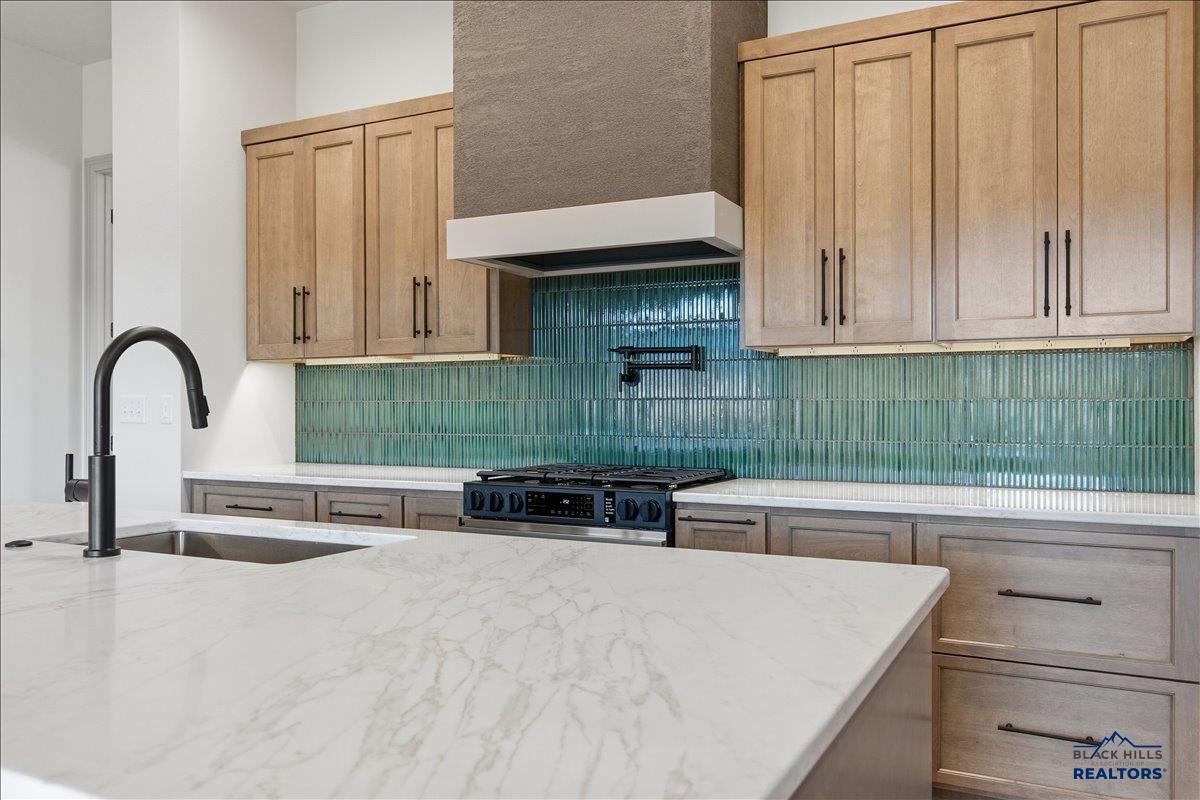
Kitchen with a marble-look island, light wood cabinets, and teal tile backsplash.
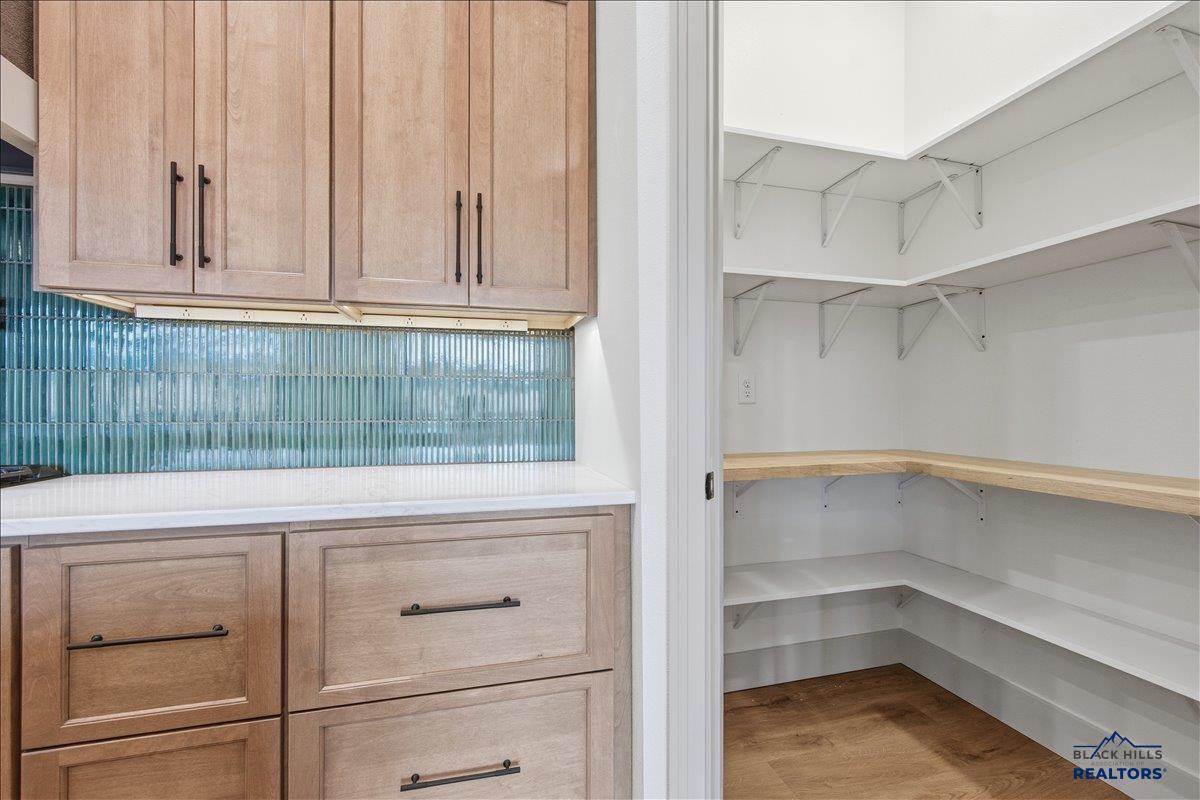
Pantry with light wood cabinets, a blue tile backsplash, and open wraparound shelving.
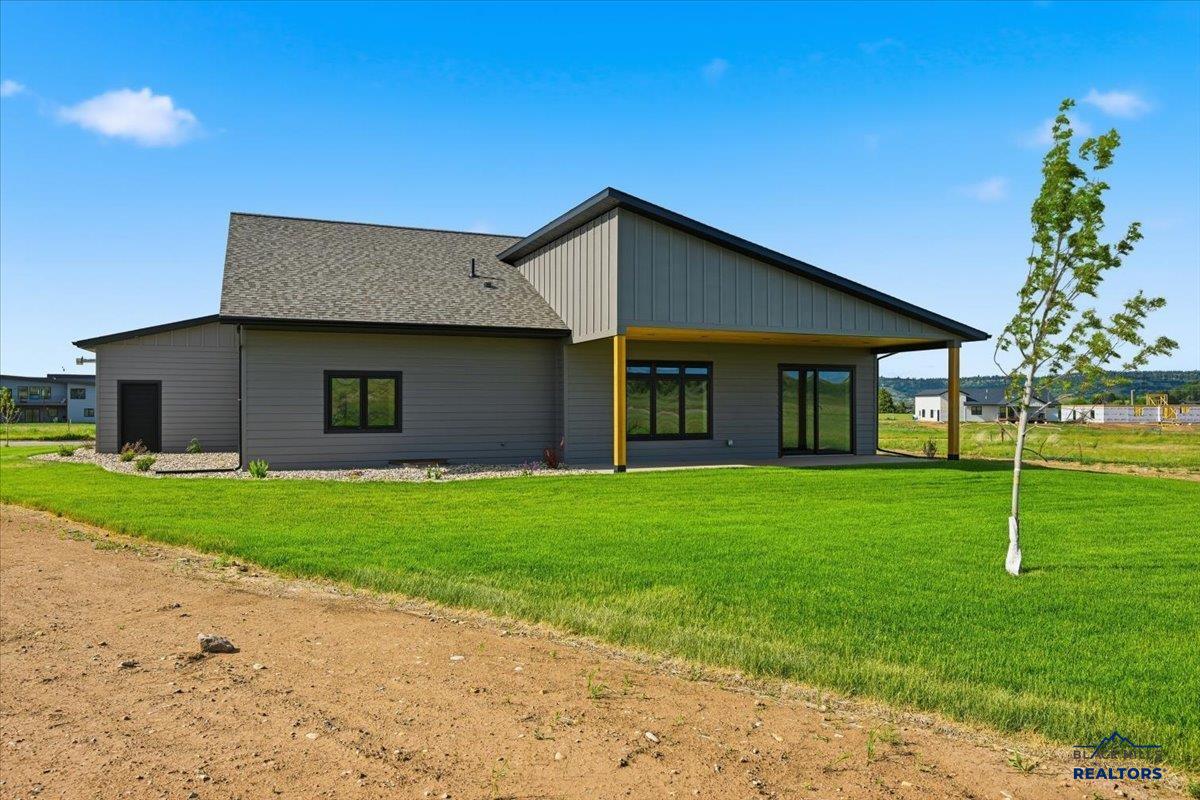
Modern gray home with a covered patio, broad lawn, and young tree.
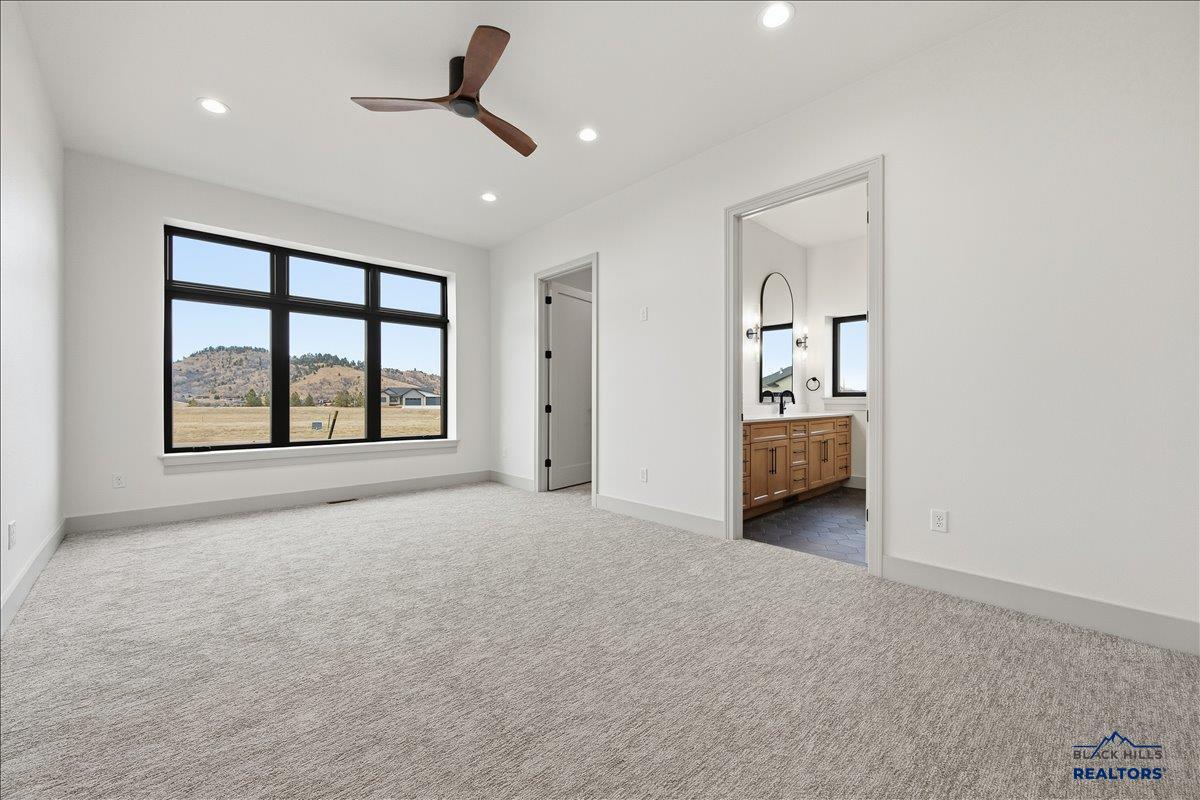
Vacant carpeted bedroom with a large window, ceiling fan, and adjoining bathroom.
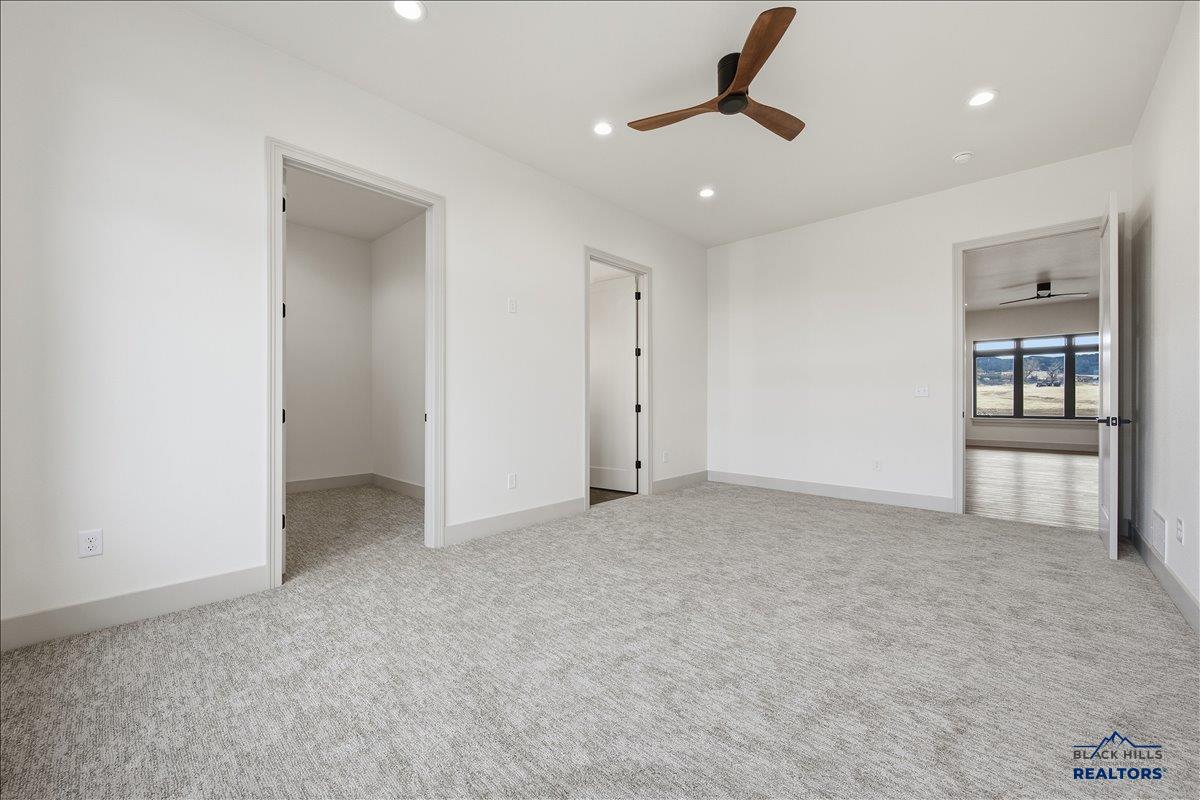
Empty carpeted bedroom with a wood-blade ceiling fan and doorways to adjoining rooms.
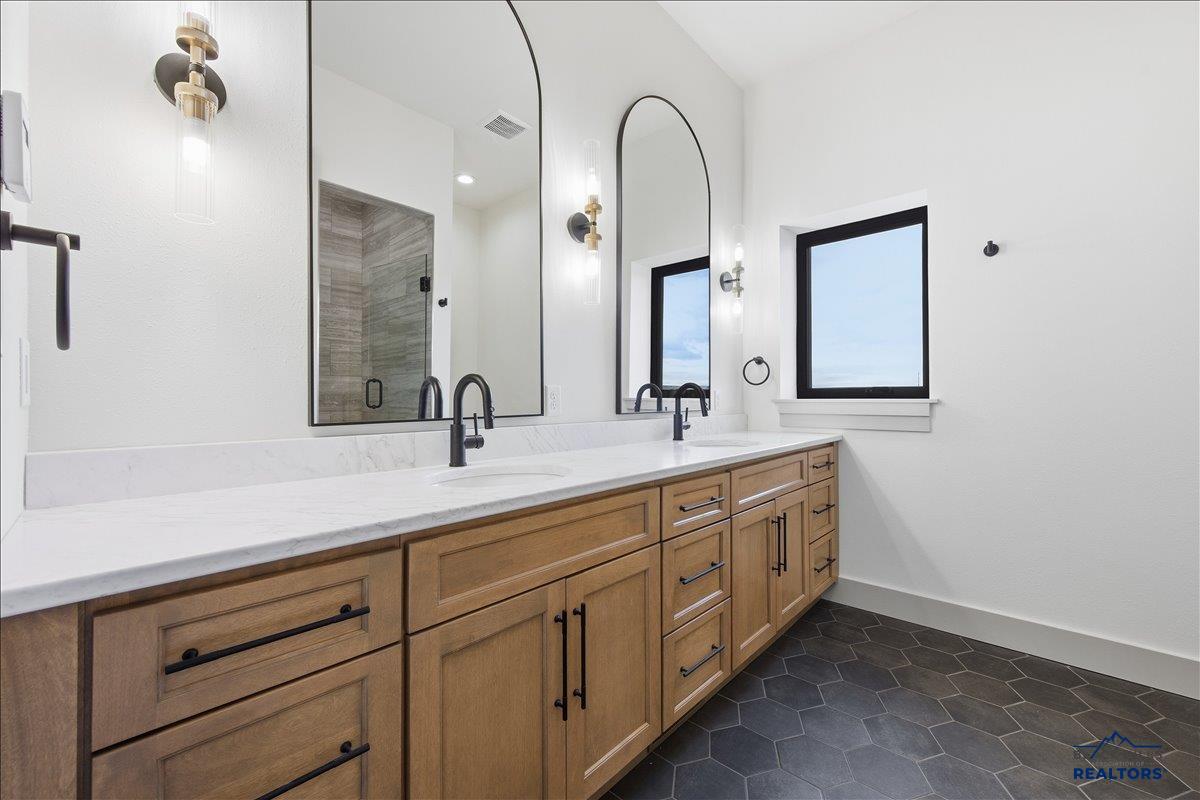
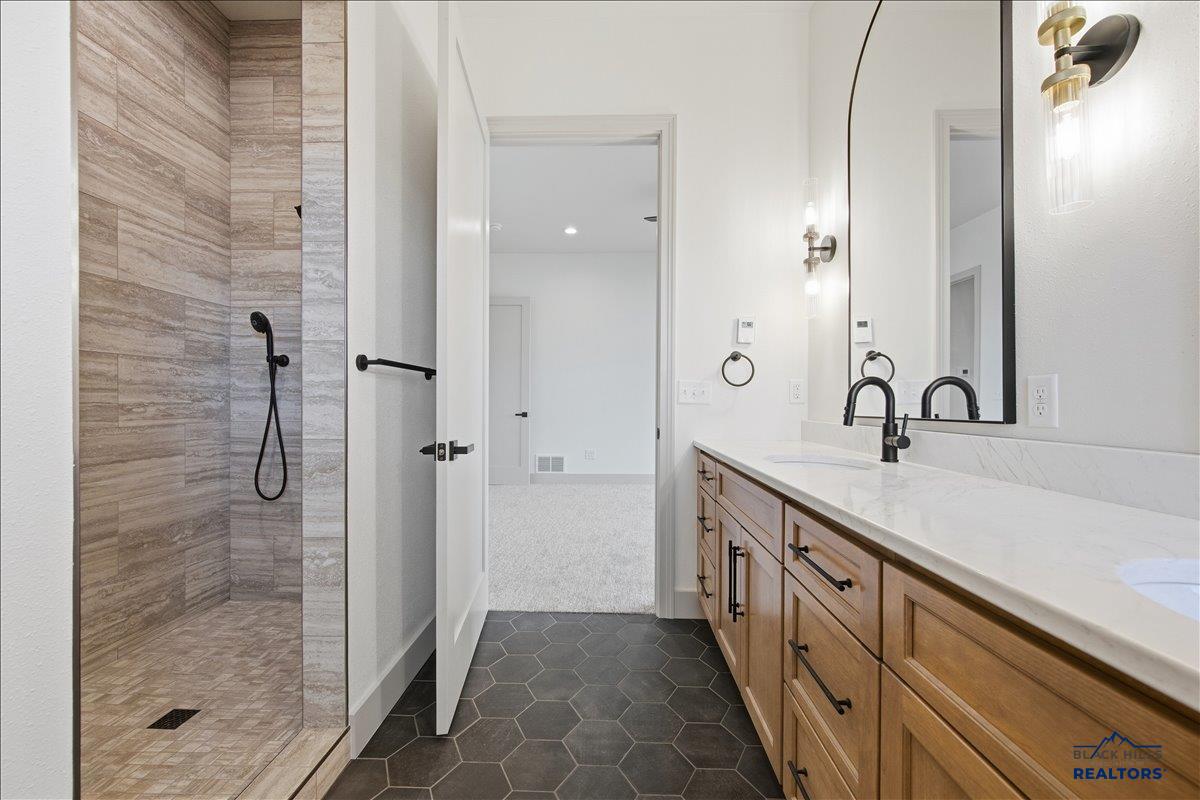
Bathroom vanity with wood cabinets, a long white countertop, arched mirrors, and dark hexagonal floor tile.
Bathroom with tiled walk-in shower, dark hexagonal floor, and long wood vanity.
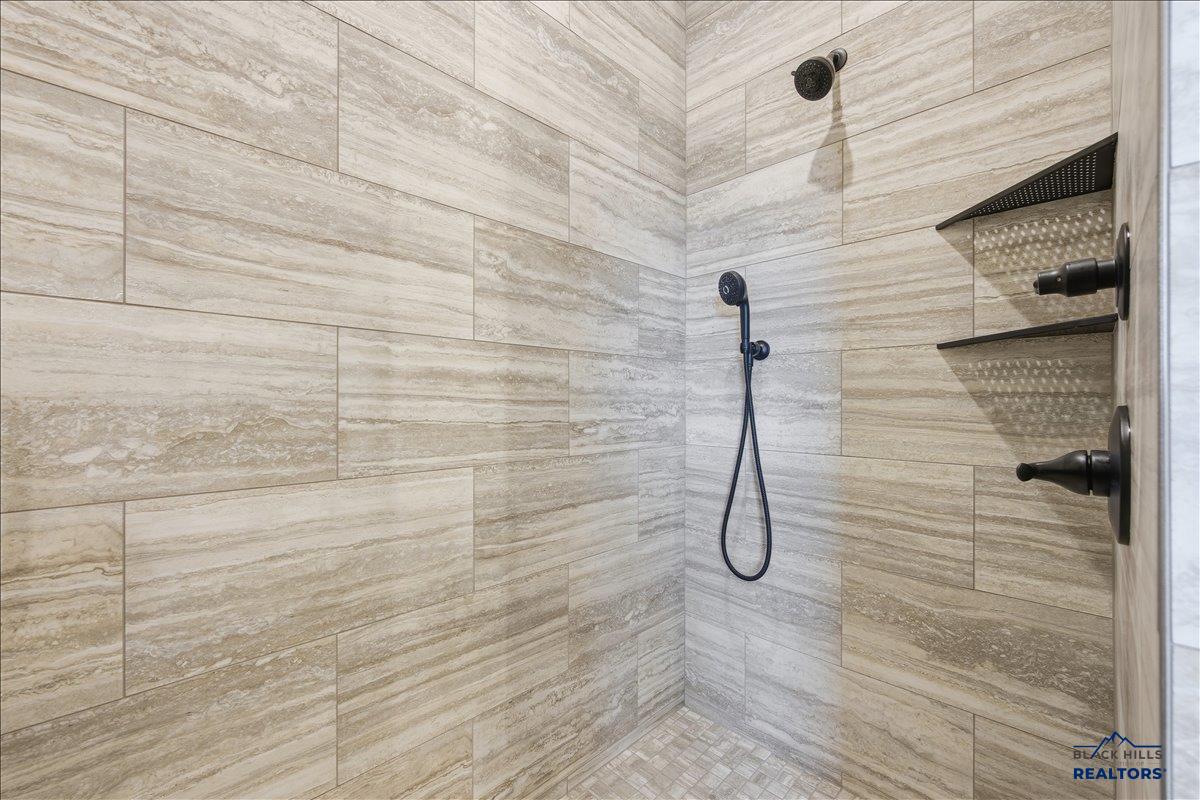
Walk-in shower with stone-look tile, a rain showerhead, handheld sprayer, and built-in shelves.
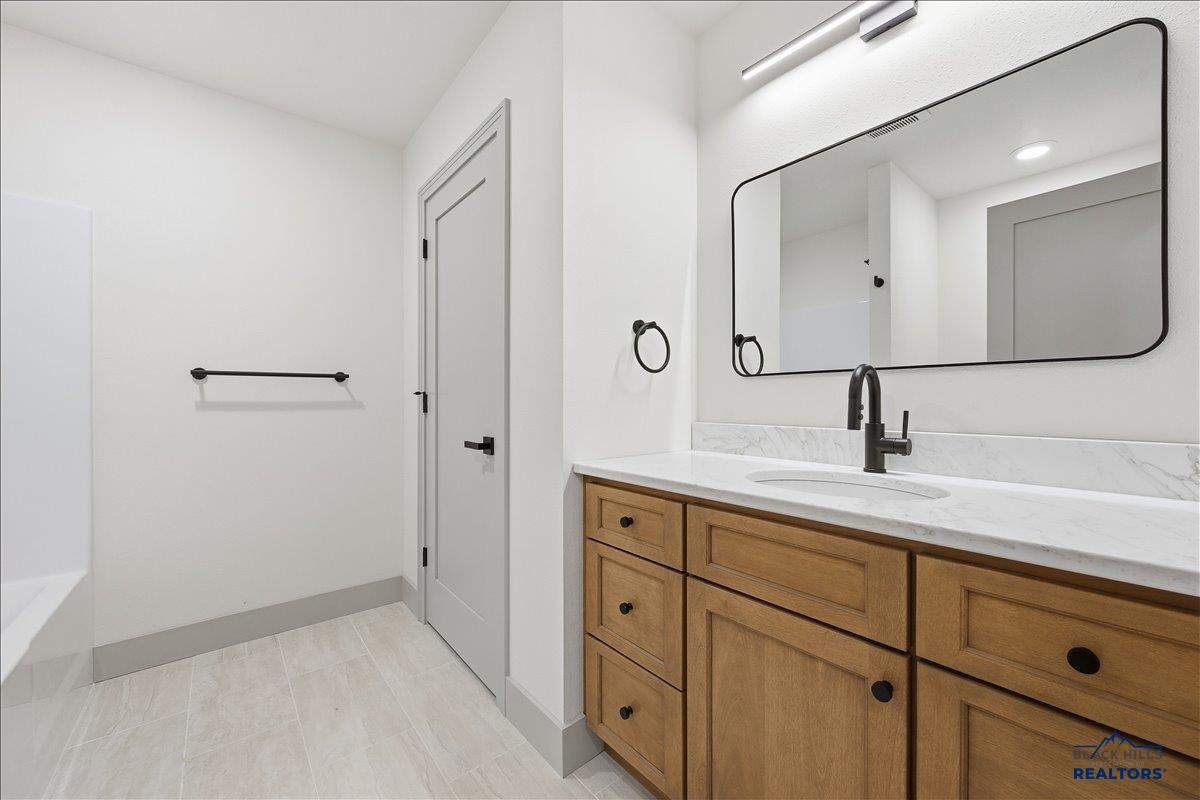
Bathroom with a light wood vanity, marble-look counter, black fixtures, and a large rounded-corner mirror.
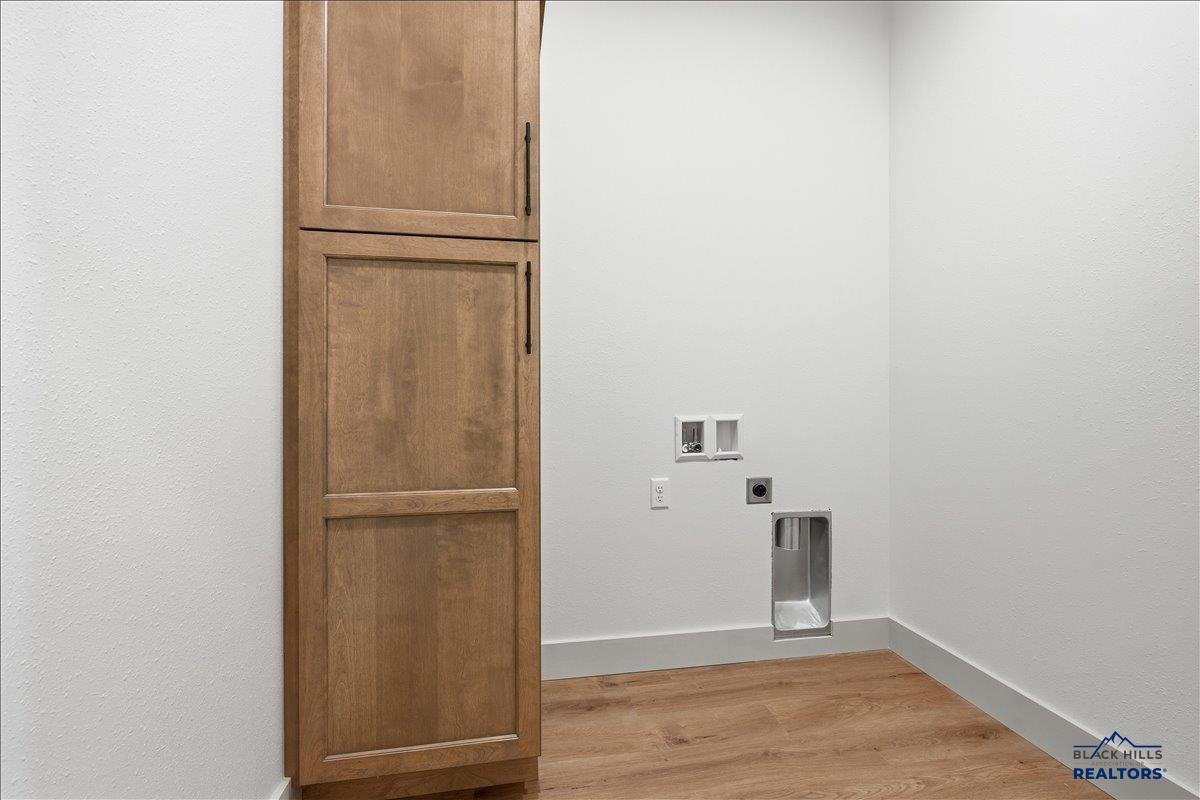
Empty laundry area with washer hookups, a wooden cabinet, and wood-look flooring.
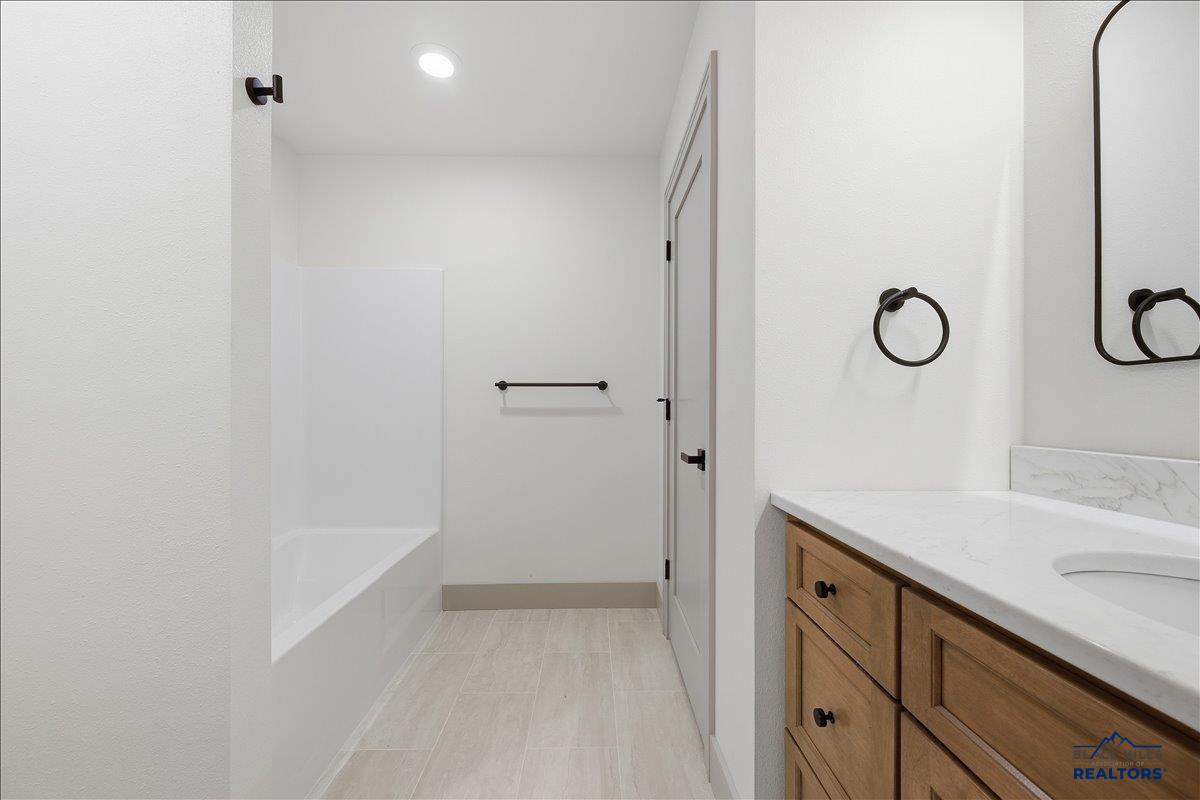
Bathroom with a white bathtub, pale tile floor, and wood vanity with a marble-look counter.
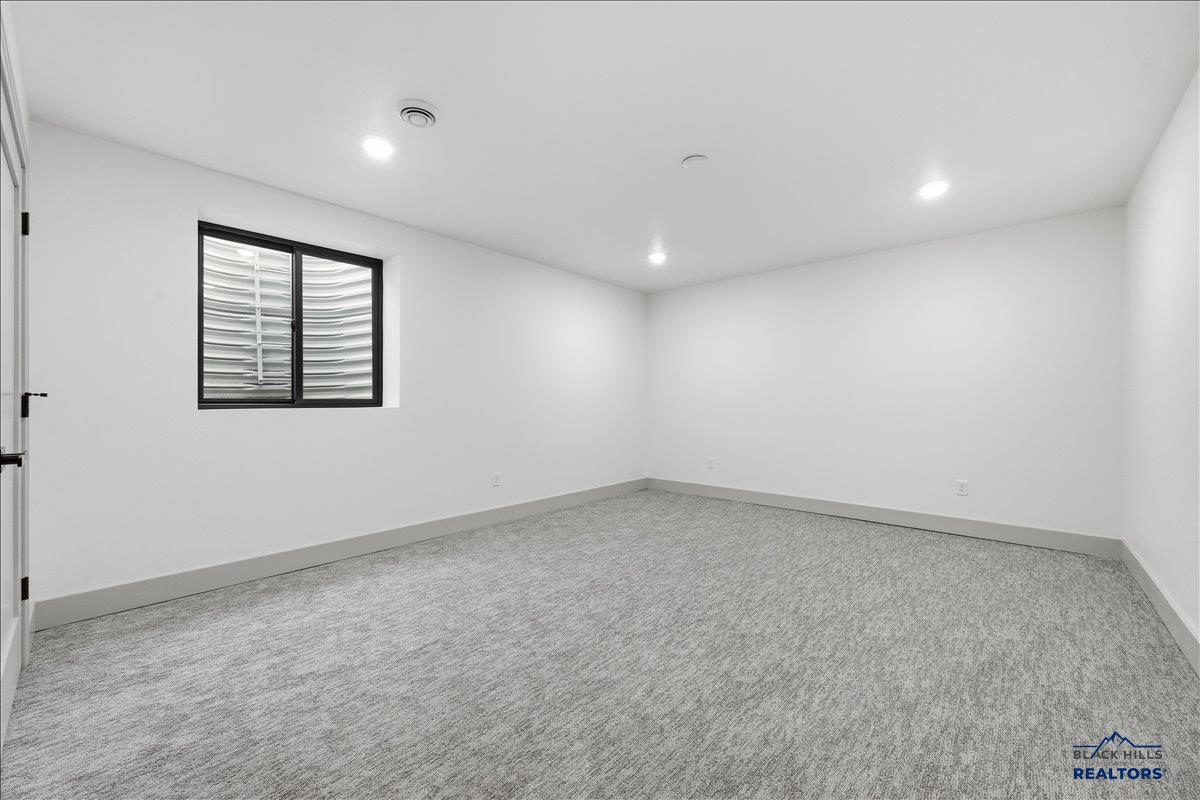
Empty carpeted room with white walls, recessed lights, and a small louvered window.
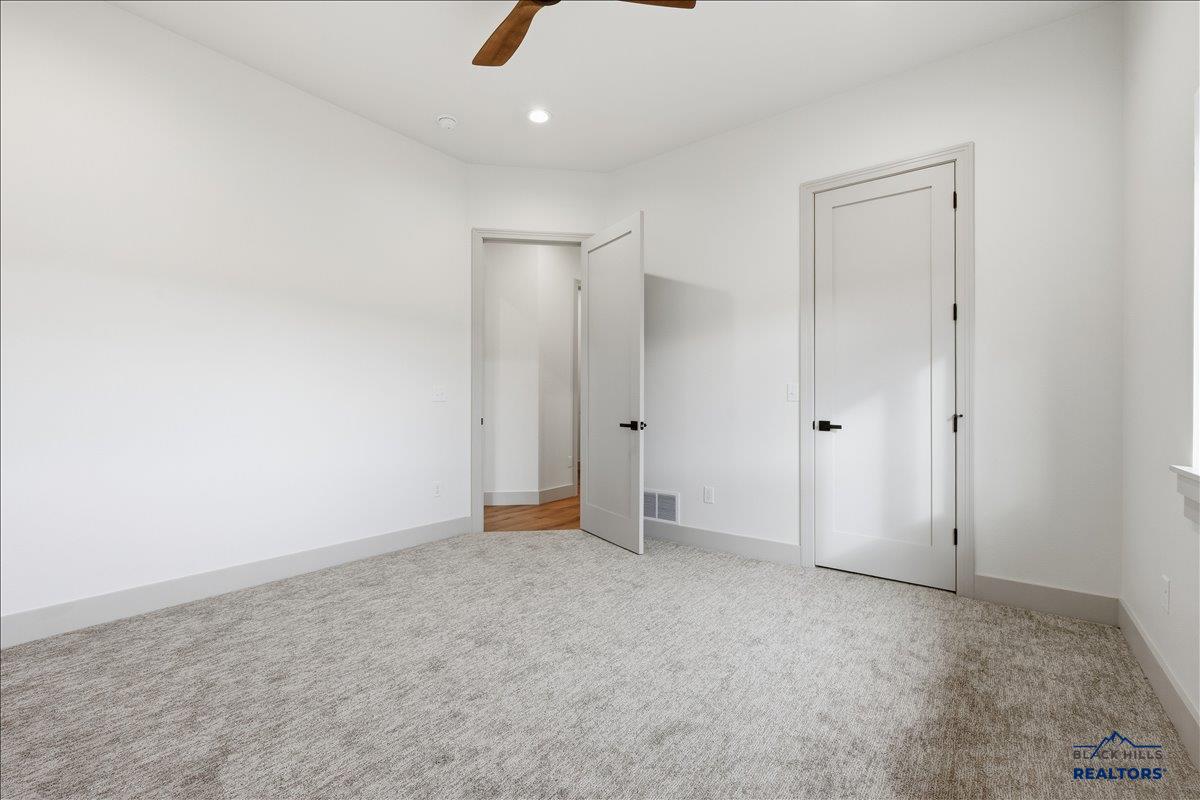
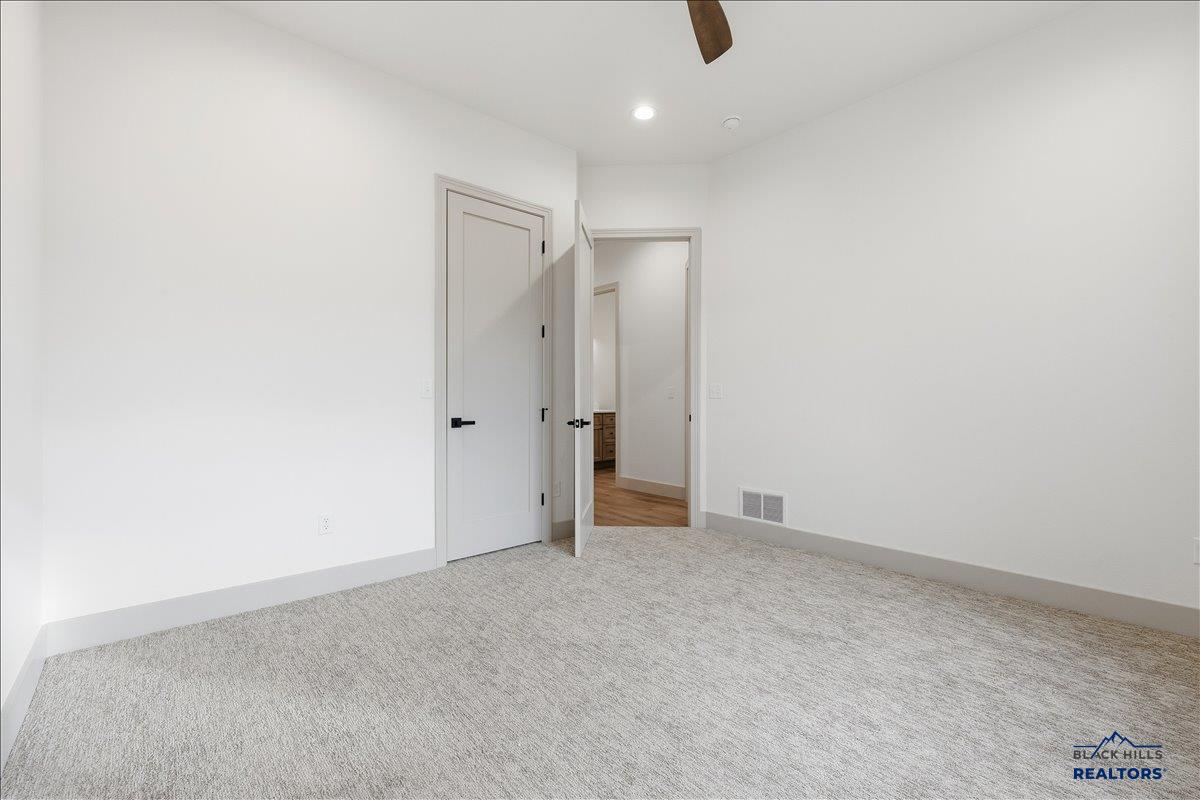
Empty bedroom with gray carpet, white walls, and an open door to a wood-floored hallway.
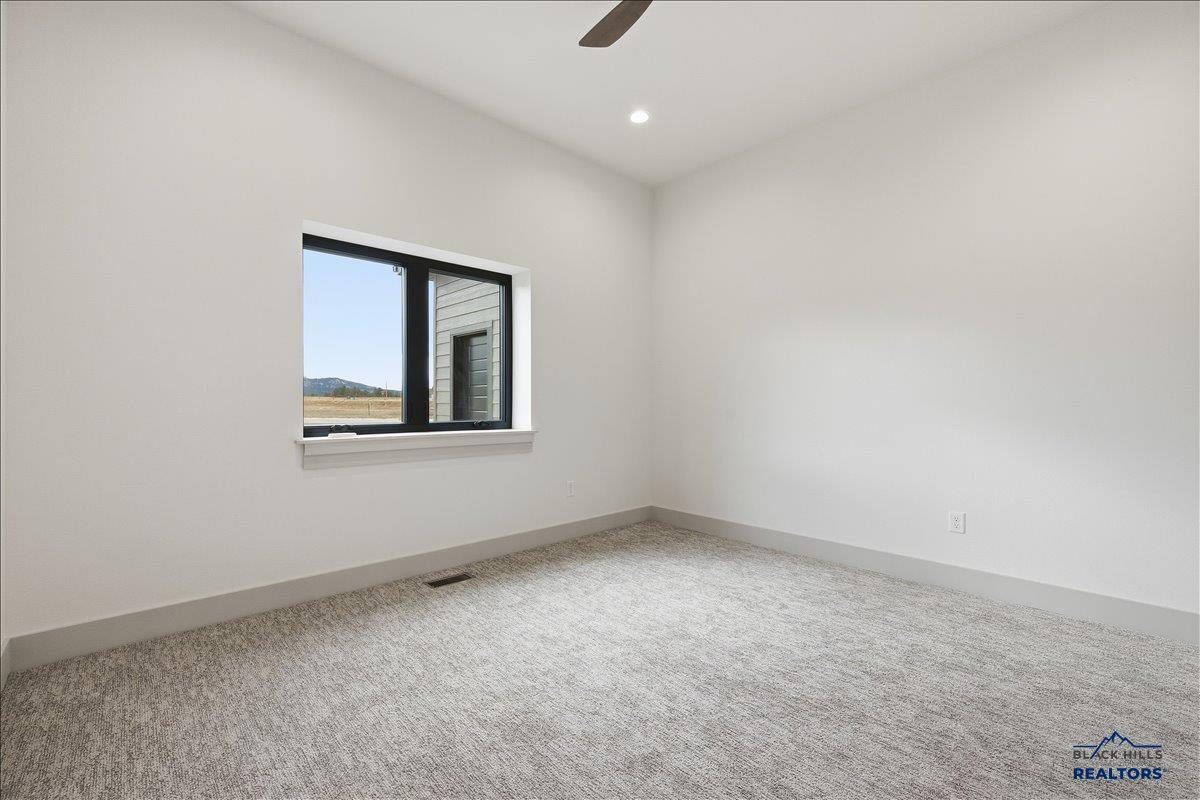
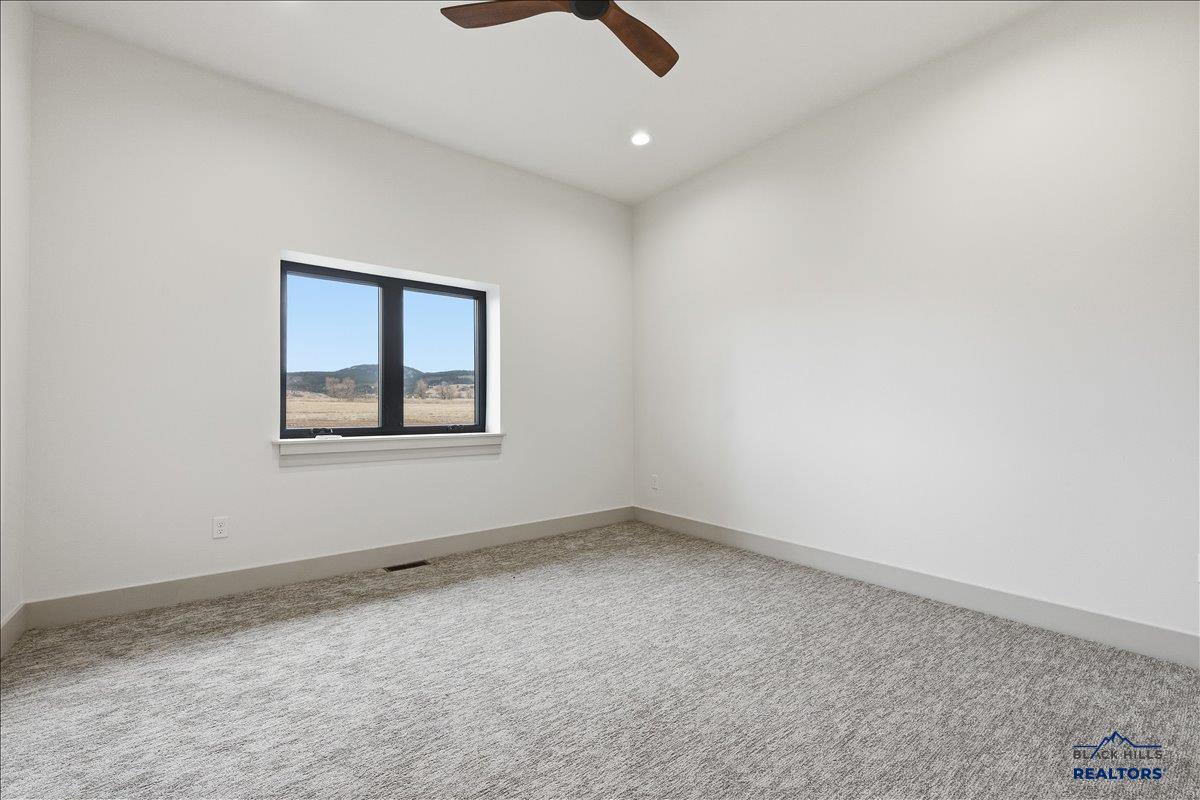
Empty carpeted bedroom with a black-framed window overlooking open land and distant hills.
Empty carpeted bedroom with open doors leading toward a hall and bathroom.
Empty carpeted room with a dark-framed window overlooking open fields and low hills.
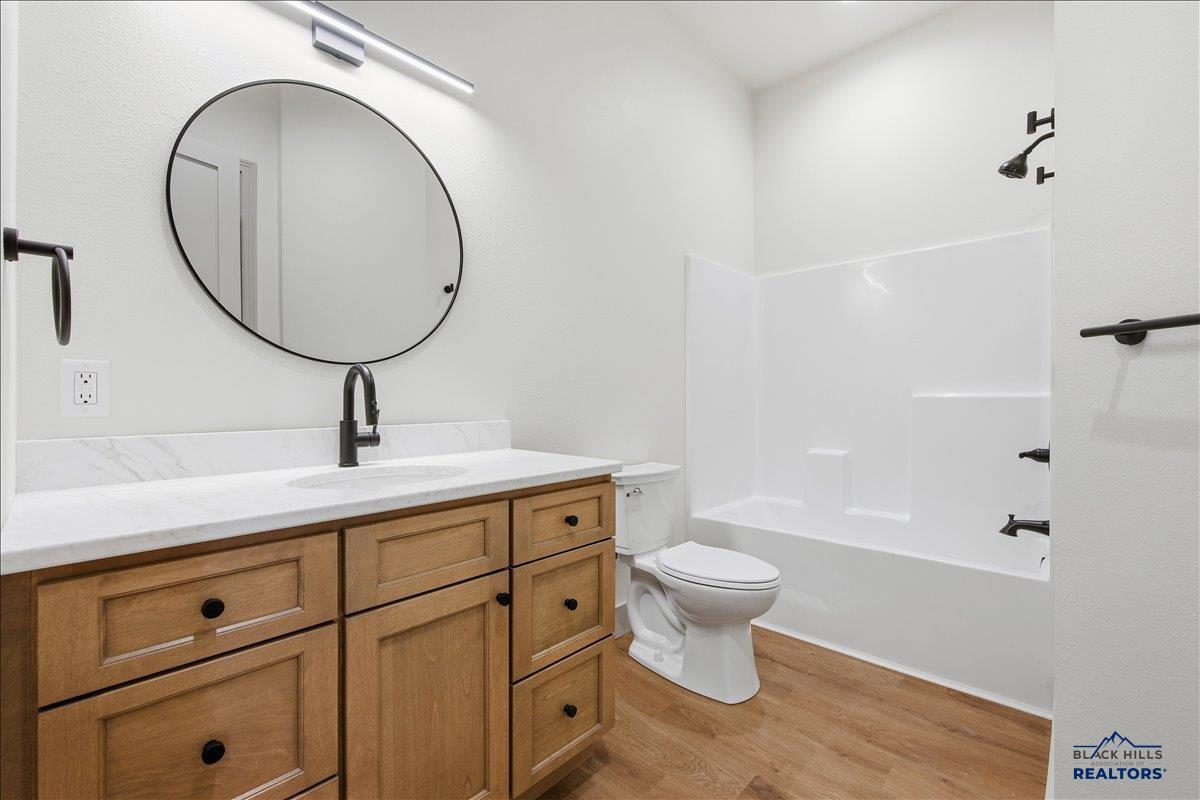
Bathroom with a wood vanity, oval mirror, white tub-shower, and warm wood flooring.
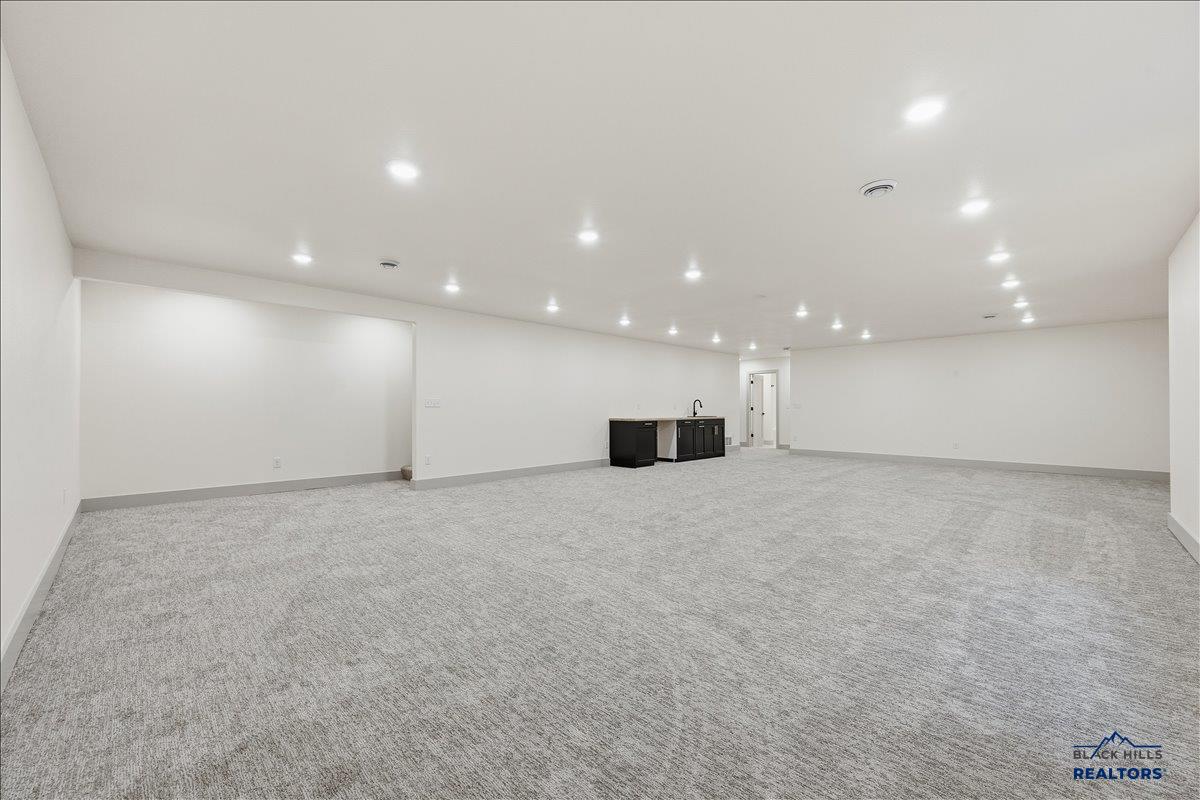
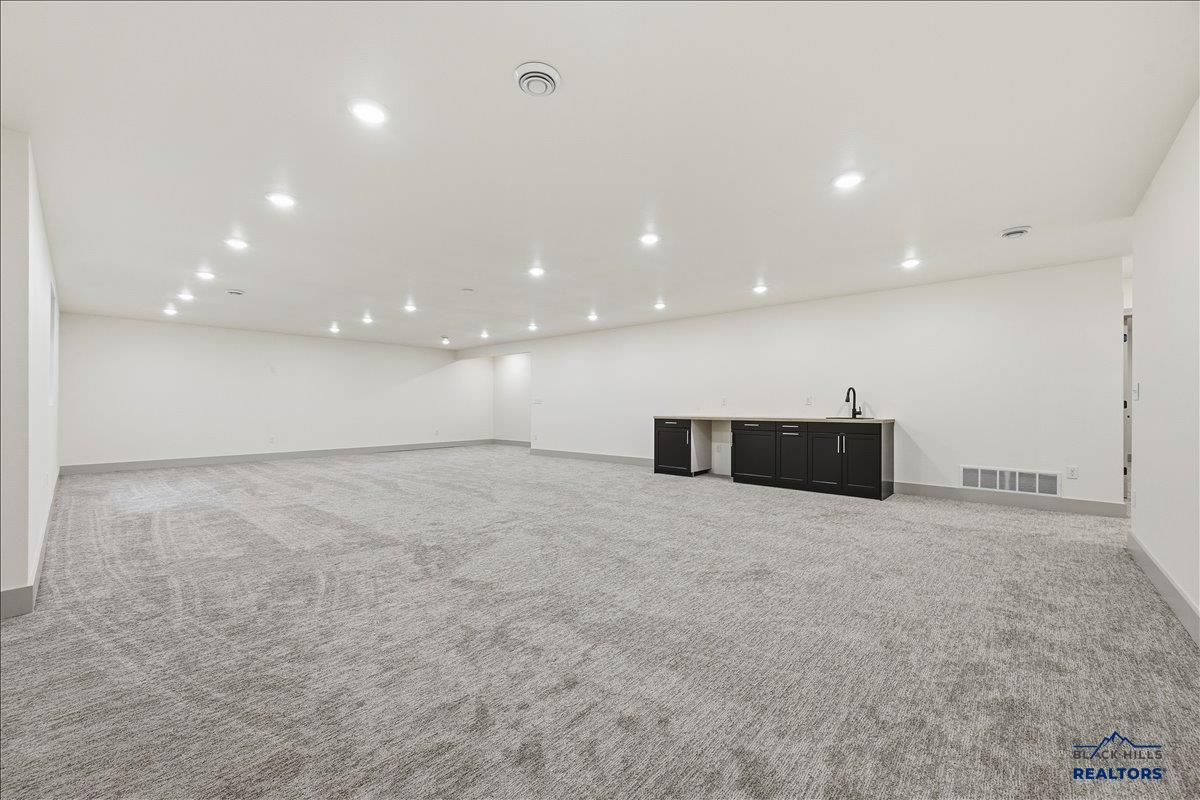
Spacious vacant carpeted room with recessed lights and a small kitchenette at the back.
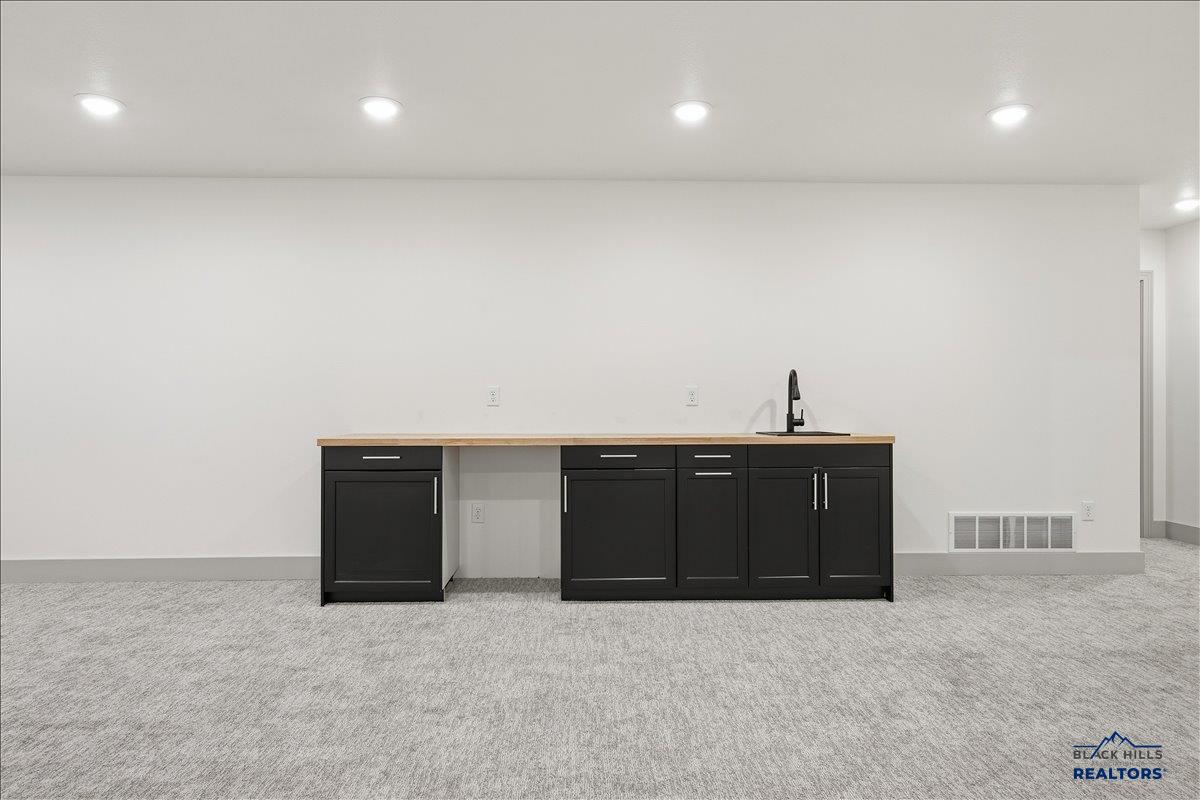
Kitchenette with black cabinets, a wood countertop, and a small sink in an unfurnished carpeted room.
Finished basement with a wide carpeted open area and a kitchenette with dark cabinets.
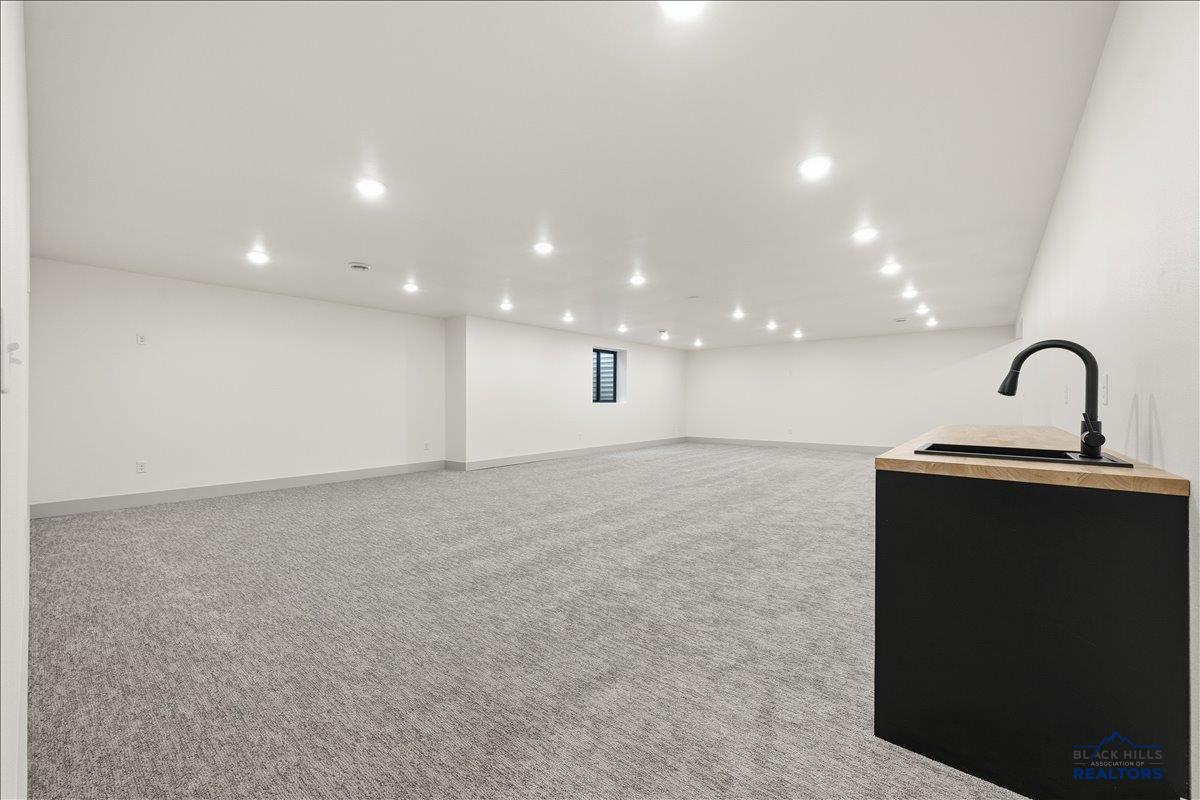
Spacious carpeted room with recessed lights and a black wet bar.
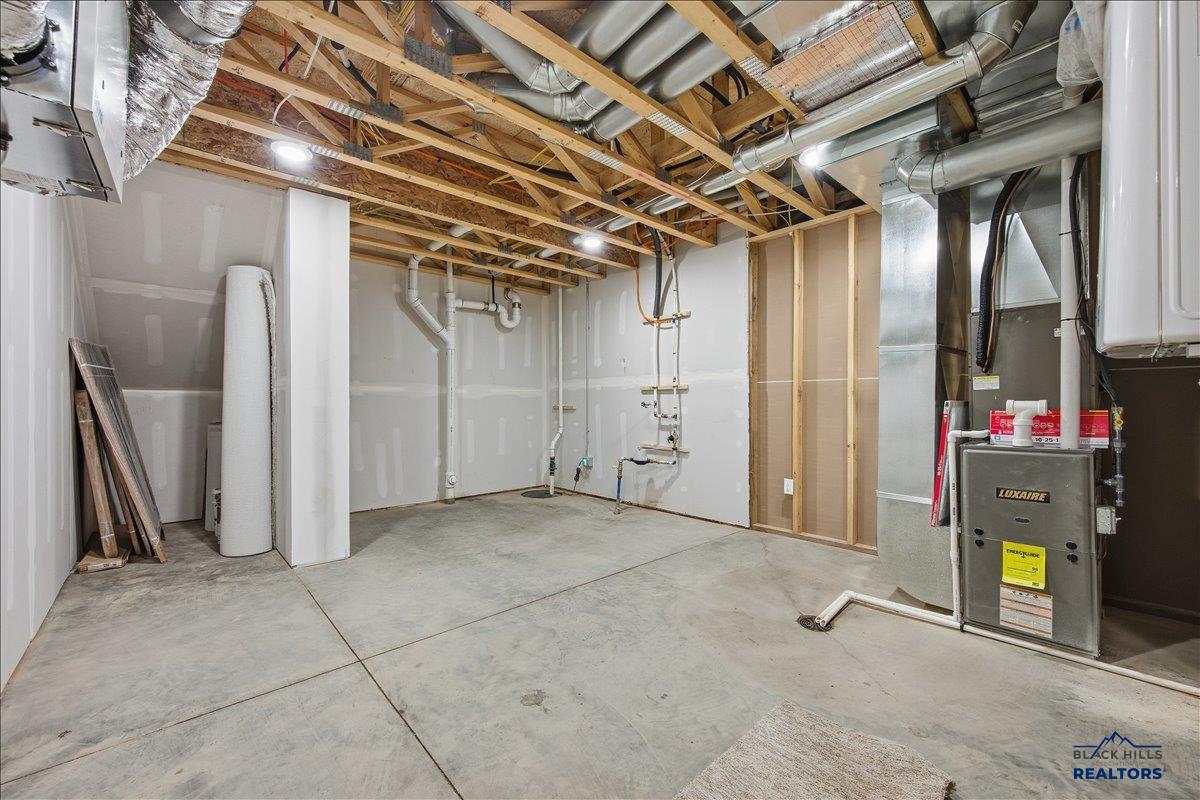
Unfinished basement utility room with exposed ceiling joists, extensive ductwork, and a furnace.
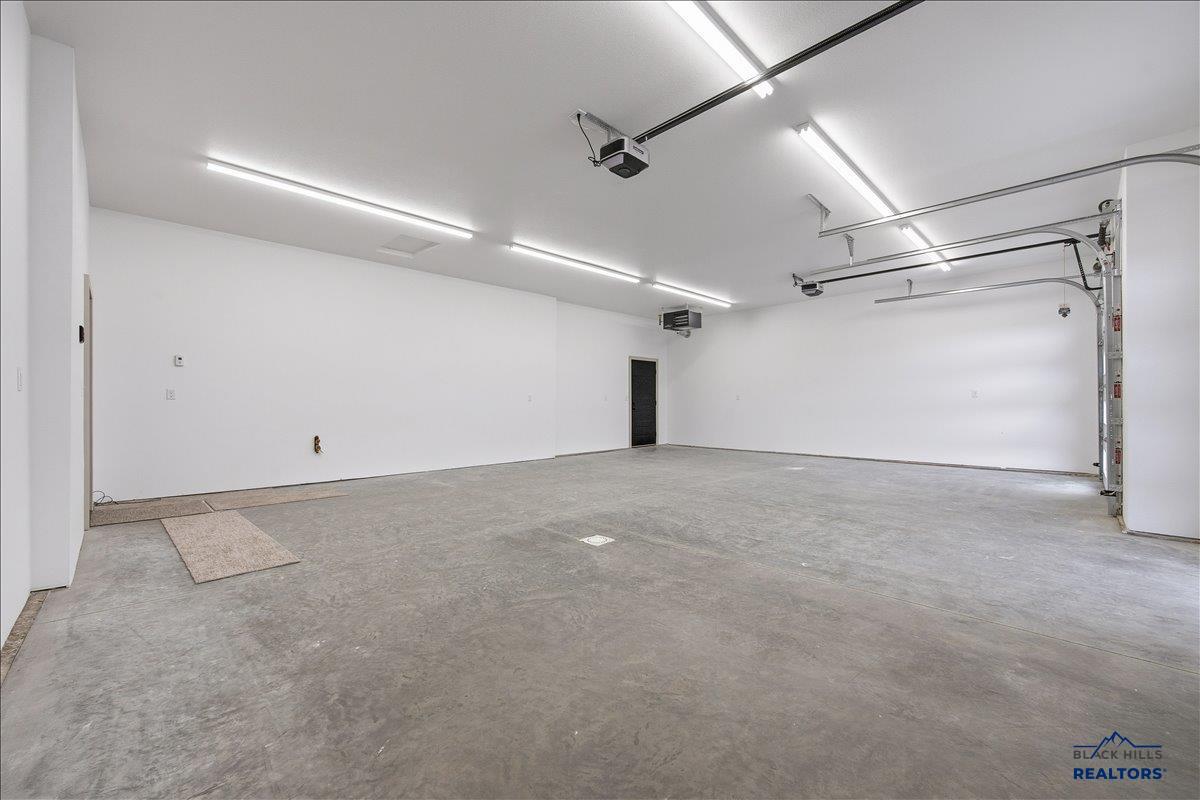
Empty garage with a concrete floor, white walls, and overhead door tracks.
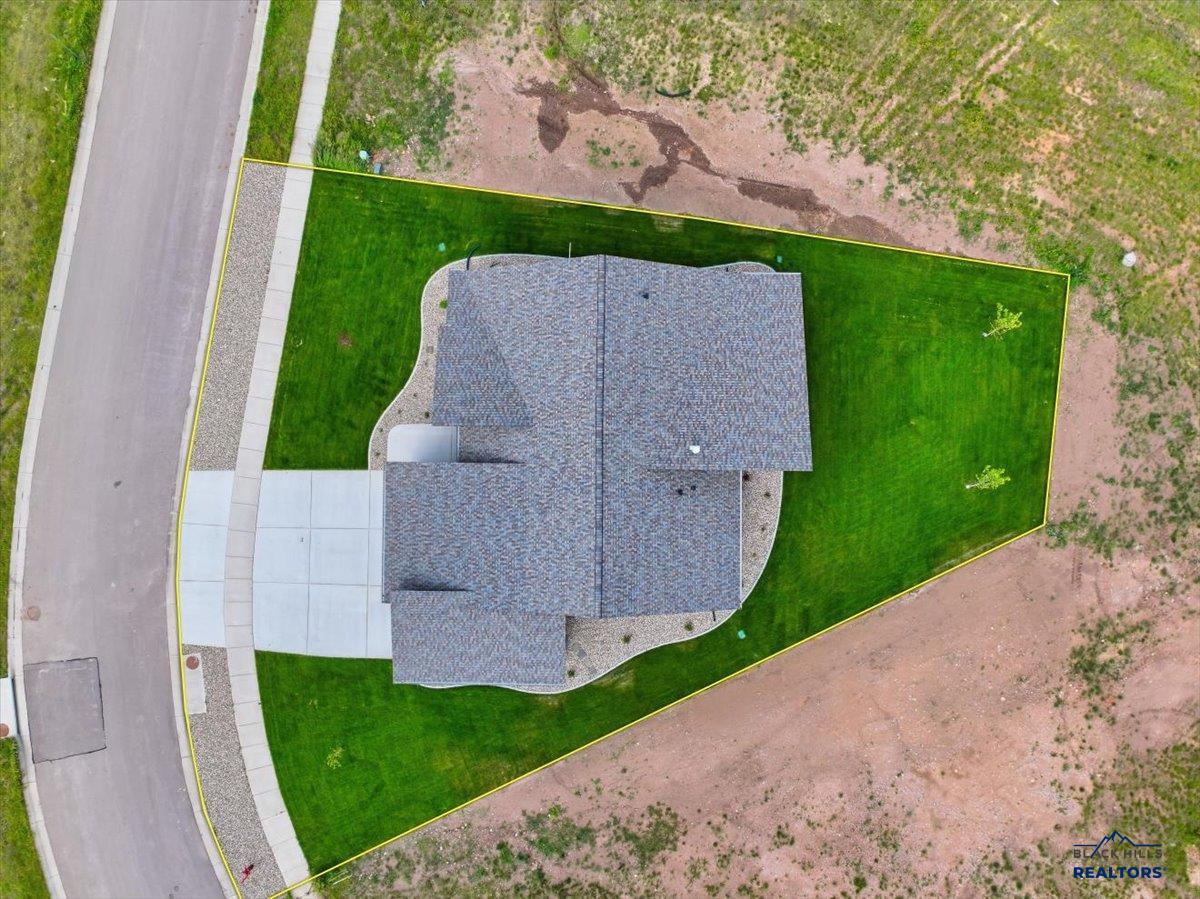
Aerial view of a gray-roofed house on a green lot outlined in yellow beside a paved street.
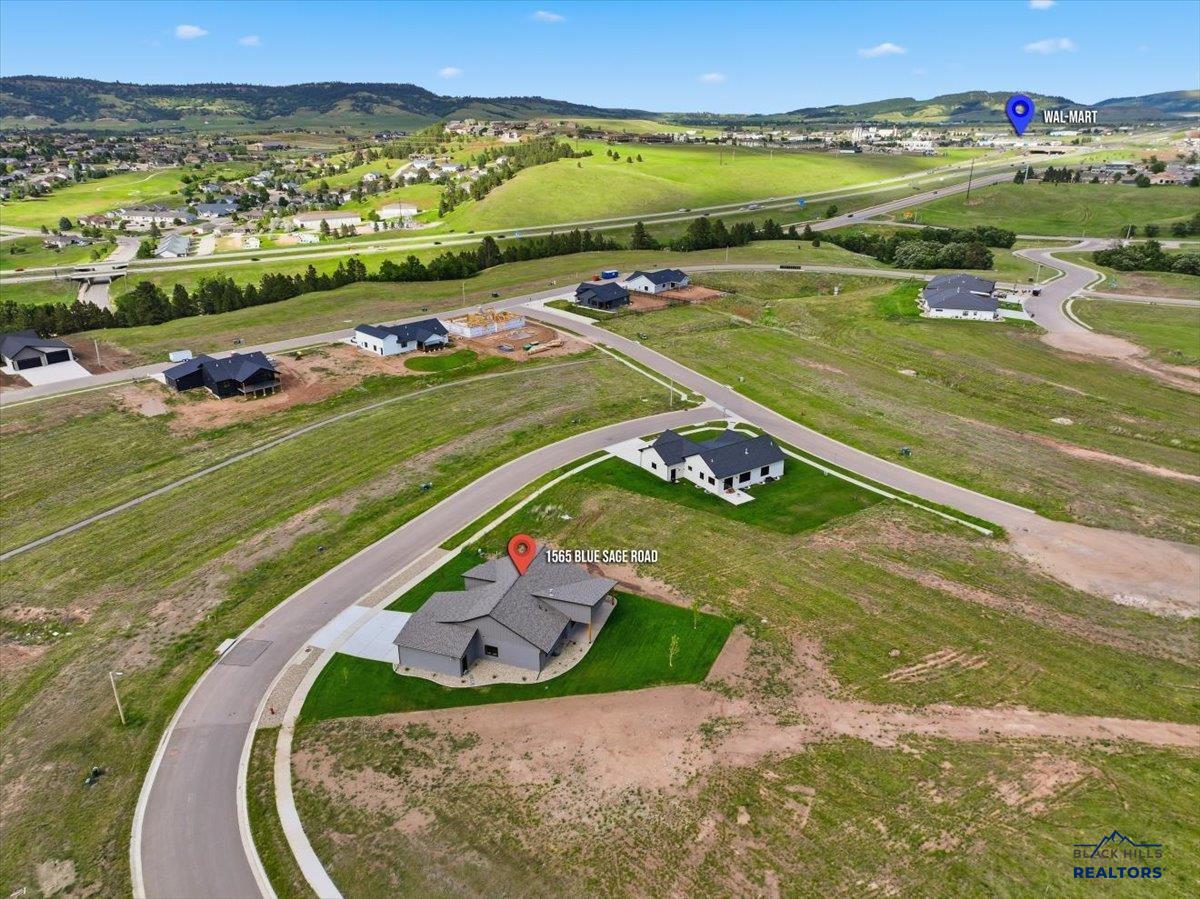
Aerial view of a gray-roofed home on a curved street among open lots and new homes.
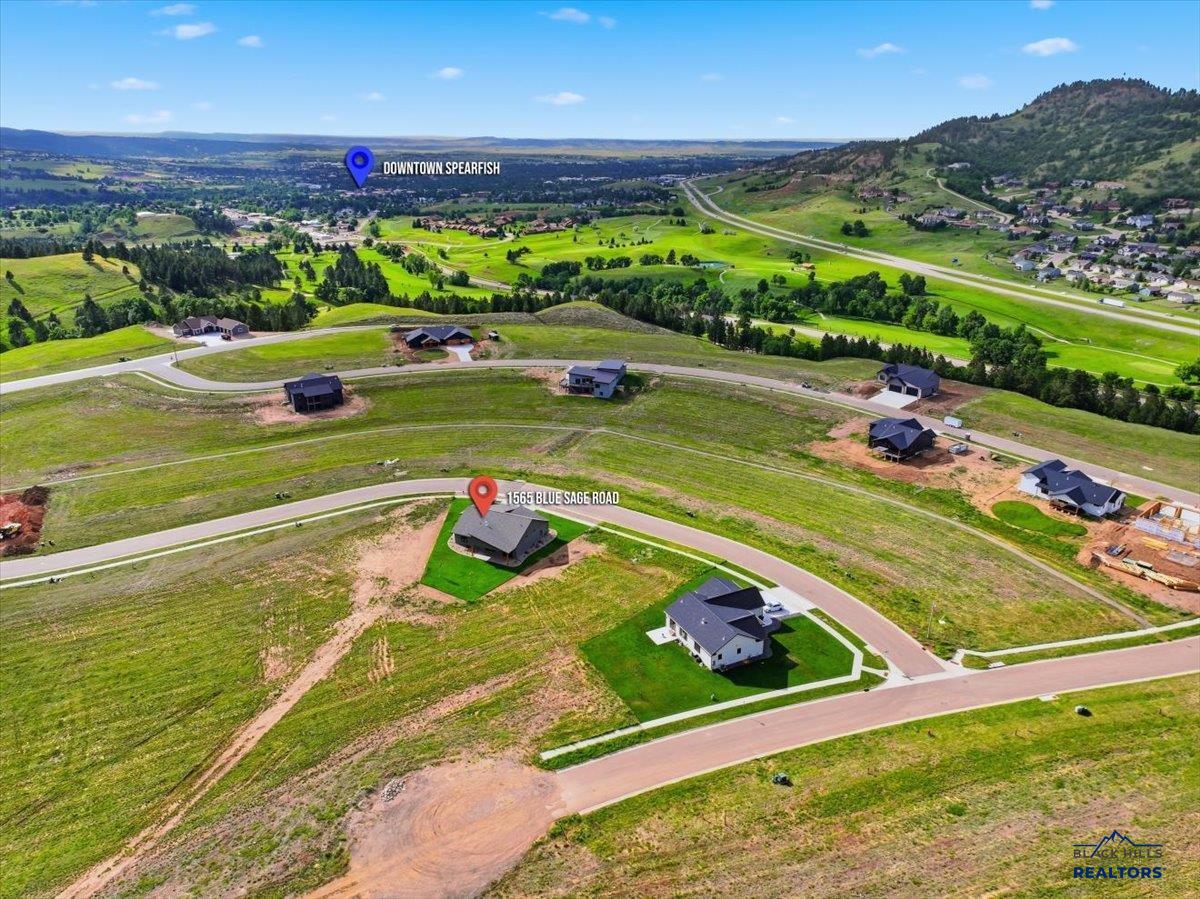
Aerial view of a home and subdivision near downtown Spearfish, with hills beyond.
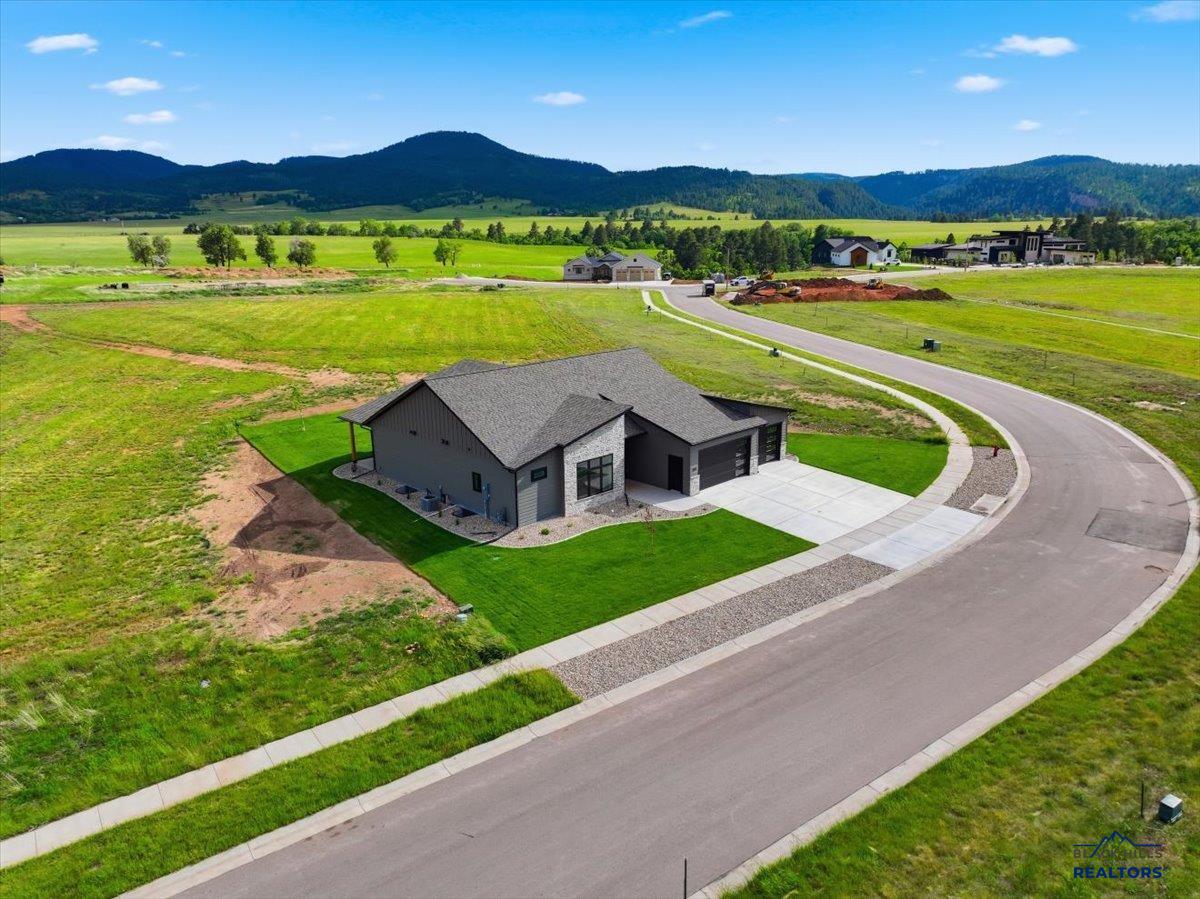
Modern gray house with a broad driveway on a curved road, with green fields and forested hills beyond.
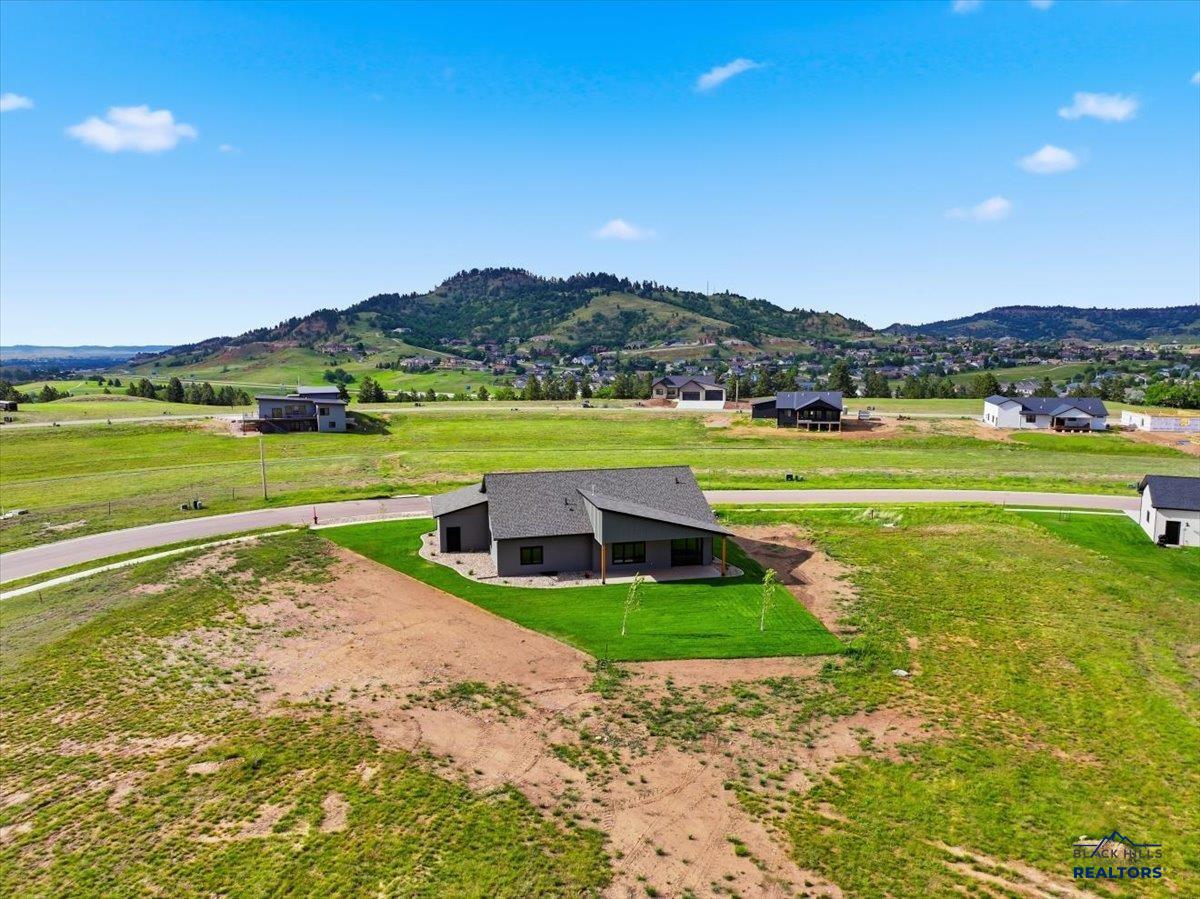
Modern gray home on a partly landscaped lot, with nearby homes and green hills beyond.
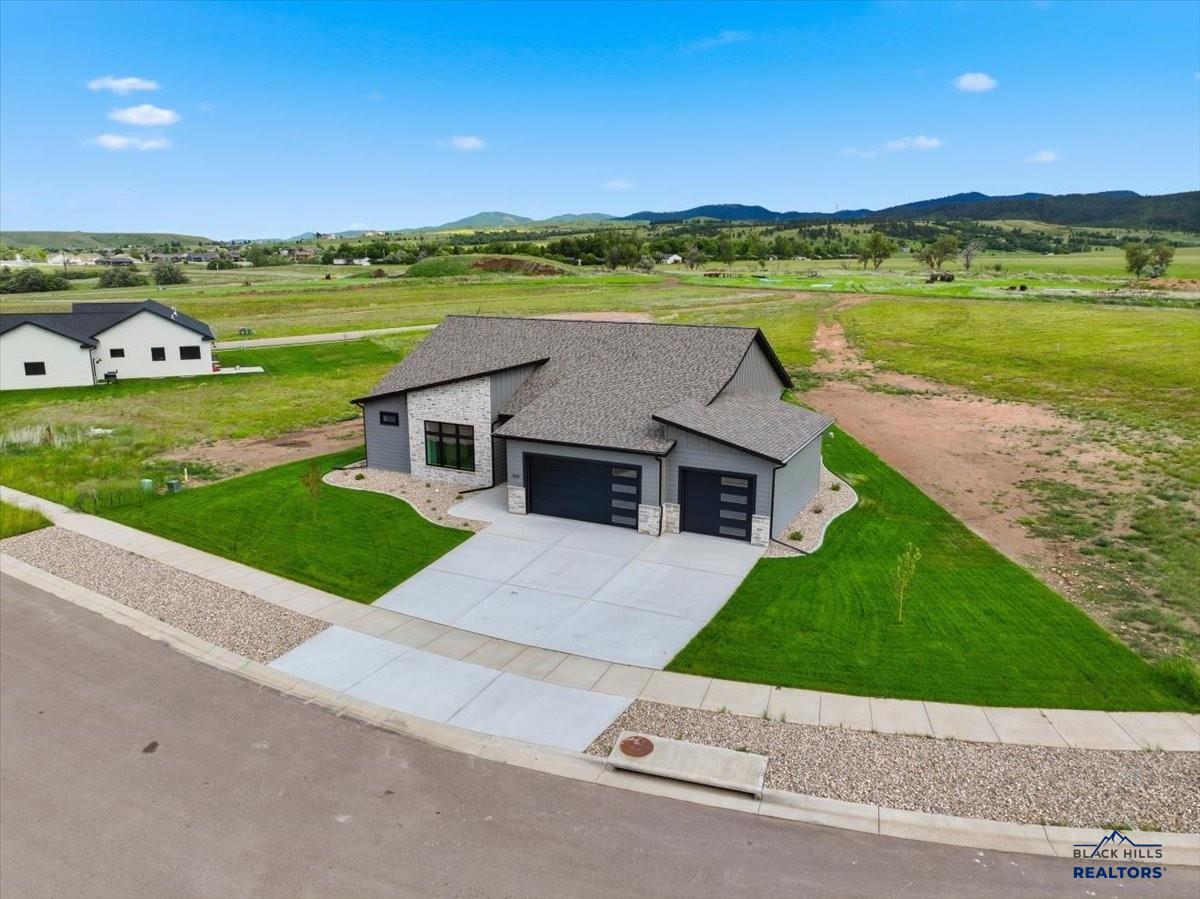
Aerial view of a modern gray home with two garage doors, green lawn, and distant hills.
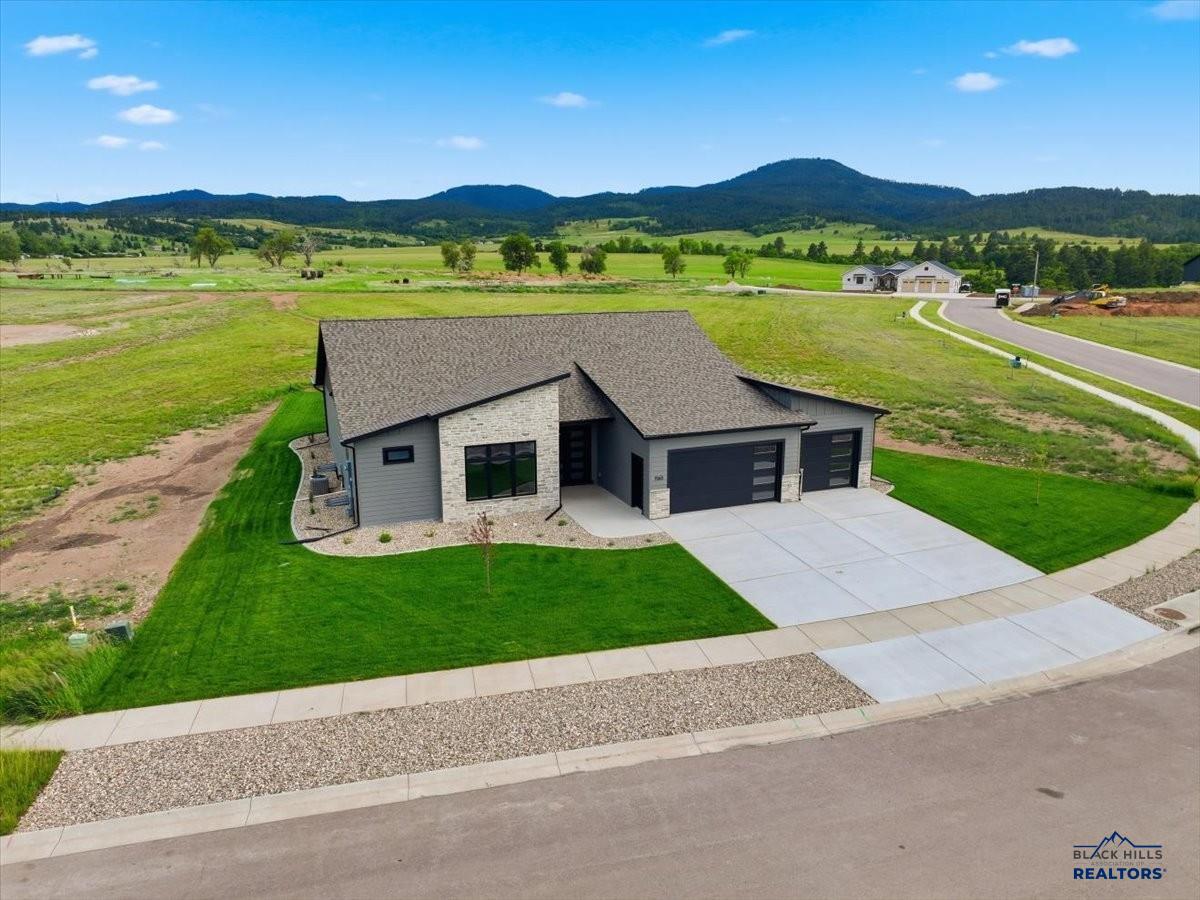
Modern gray and stone home with two garage doors on a green corner lot, with hills in the distance.
SEE ALL PHOTOS
Modern gray home with stone accents, two dark garage doors, and a broad green lawn.
Modern gray-and-stone home with an attached garage, recessed entry, and broad green lawn.
Open-plan living area and kitchen with a gray fireplace wall, large island, and light wood floors.
Vacant living room with a modern linear fireplace, large mountain-view window, and light wood flooring.
Empty living room with a stone fireplace, wide windows, and light wood flooring.
Kitchen with a large island, teal tile backsplash, light wood cabinets, and stainless steel refrigerator.
Open-plan kitchen and living area with a large island, wood floors, and expansive black-framed windows.
Open kitchen and living area with a large island, wood cabinetry, and sliding doors to open land.
Vacant kitchen with a large island, blue-green tile backsplash, and stainless steel appliances.
Modern kitchen with wood cabinetry, turquoise tile backsplash, marble counters, and a large island.
Kitchen with a marble-look island, light wood cabinets, and teal tile backsplash.
Pantry with light wood cabinets, a blue tile backsplash, and open wraparound shelving.
Modern gray home with a covered patio, broad lawn, and young tree.
Vacant carpeted bedroom with a large window, ceiling fan, and adjoining bathroom.
Empty carpeted bedroom with a wood-blade ceiling fan and doorways to adjoining rooms.
Bathroom vanity with wood cabinets, a long white countertop, arched mirrors, and dark hexagonal floor tile.
Bathroom with tiled walk-in shower, dark hexagonal floor, and long wood vanity.
Walk-in shower with stone-look tile, a rain showerhead, handheld sprayer, and built-in shelves.
Bathroom with a light wood vanity, marble-look counter, black fixtures, and a large rounded-corner mirror.
Empty laundry area with washer hookups, a wooden cabinet, and wood-look flooring.
Bathroom with a white bathtub, pale tile floor, and wood vanity with a marble-look counter.
Empty carpeted room with white walls, recessed lights, and a small louvered window.
Empty bedroom with gray carpet, white walls, and an open door to a wood-floored hallway.
Empty carpeted bedroom with a black-framed window overlooking open land and distant hills.
Empty carpeted bedroom with open doors leading toward a hall and bathroom.
Empty carpeted room with a dark-framed window overlooking open fields and low hills.
Bathroom with a wood vanity, oval mirror, white tub-shower, and warm wood flooring.
Spacious vacant carpeted room with recessed lights and a small kitchenette at the back.
Kitchenette with black cabinets, a wood countertop, and a small sink in an unfurnished carpeted room.
Finished basement with a wide carpeted open area and a kitchenette with dark cabinets.
Spacious carpeted room with recessed lights and a black wet bar.
Unfinished basement utility room with exposed ceiling joists, extensive ductwork, and a furnace.
Empty garage with a concrete floor, white walls, and overhead door tracks.
Aerial view of a gray-roofed house on a green lot outlined in yellow beside a paved street.
Aerial view of a gray-roofed home on a curved street among open lots and new homes.
Aerial view of a home and subdivision near downtown Spearfish, with hills beyond.
Modern gray house with a broad driveway on a curved road, with green fields and forested hills beyond.
Modern gray home on a partly landscaped lot, with nearby homes and green hills beyond.
Aerial view of a modern gray home with two garage doors, green lawn, and distant hills.
Modern gray and stone home with two garage doors on a green corner lot, with hills in the distance.
For Sale

1565 OTHER

1565 OTHER, Spearfish, SD 57783

$989,000
Listed by Jenni Sneesby - 605.645.1181 - Engel & Volkers Black Hills. New construction home built entirely with ICF construction, offering exceptional energy efficiency, durability, and year-round comfort. This thoughtfully designed 5 bedroom, 3 bathroom residence is located in Miller Ranch and showcases quality craftsmanship throughout. The main floor features an open concept layout with beautiful double doors welcoming you into the foyer. The kitchen stands out with a stunning backsplash, walk-in pantry, and seamless flow into the living area, where a fireplace and expansive windows frame striking views of Spearfish Mountain. The primary suite offers peaceful Lookout Mountain views, a spacious walk-in closet, and a luxury en suite with tiled shower and double vanity. Two additional bedrooms, a full bathroom, and a main floor laundry room complete the main level. The finished basement expands the living space with a large family room, wet bar, two bedrooms, a full bathroom, and a utility room, creating flexibility for a variety of living arrangements. Additional highlights include a three car heated garage and planned full landscaping with an underground sprinkler system. This home combines modern design, efficient construction, and scenic surroundings in one of Spearfish's newest neighborhoods.

5
beds

3
baths

3,894 Sq.Ft. LIVING AREA

0.29 Acres lot

Features & Amenities

Interior

  • total bedrooms5
  • Total bathrooms3
  • full bathrooms3
  • Flooring Carpet, Tile, Laminate
  • APPLIANCES Refrigerator, Microwave, Gas Oven, Oven
  • other interior Features Wet Bar

Area & Lot

  • Status For Sale
  • Living Area3,894 Sq.Ft.
  • Total Area4,052 Sq.Ft.
  • Lot Area0.29 Acres
  • MLS® ID179921
  • TypeResidential
  • YEAR BUILT2026
  • NeighborhoodSpearfish
  • Architecture StylesRanch
  • View DescriptionHills, Neighborhood
  • School DistrictLawrence

Exterior

  • STORIES1
  • roofComposition
  • lot featuresLevel
  • parkingGarage Door Opener, Attached
  • HEAT TYPEForced Air
  • AIR CONDITIONINGCentral Air
  • HOA AmenitiesNone

Financial

  • Sales Price$989,000
Jenni Sneesby

Jenni Sneesby

Modern gray home with stone accents, two dark garage doors, and a broad green lawn.
Modern gray-and-stone home with an attached garage, recessed entry, and broad green lawn.

The finished basement expands the living space with a large family room, wet bar, two bedrooms, a full bathroom, and a utility room, creating flexibility for a variety of living arrangements.

– Jenni Sneesby
Open-plan living area and kitchen with a gray fireplace wall, large island, and light wood floors.
Modern gray-and-stone home with an attached garage, recessed entry, and broad green lawn.

Schedule a Showing

I would love to show you our beautiful property. Please select your preferred date and time below. I will be in touch shortly to confirm your appointment.

Schedule a Showing

I would love to show you our beautiful property. Please select your preferred date and time below. I will be in touch shortly to confirm your appointment.

Thank you for your interest in 1565 OTHER, Spearfish, SD 57783. We are reviewing your request and will be in touch shortly!

Mortgage Calculator

Estimate your monthly mortgage payment, including the principal and interest, property taxes, and HOA. Adjust the values to generate a more accurate rate.

All estimates are provided for informational purposes only. Actual amounts may vary.
$0,000 Your Payment 20 15 65
$0,000 Your Payment

Spearfish

Explore

Experience The Difference

Experience a personalized approach built on expertise, communication, and results. Jenni takes the time to understand your goals and create a strategy tailored to your needs. Exceptional service from consultation to closing.

Follow Me on Instagram