Leave a Message

By providing your contact information to Jenni Sneesby, your personal information will be processed in accordance with Jenni Sneesby's Privacy Policy. By checking the box(es) below, you expressly consent to receive marketing or promotional real estate communication from Jenni Sneesby in the manner selected by you. For SMS text messages, message frequency varies. Message and data rates may apply. Consent is not a condition of purchase of any goods or services. You may opt out of receiving further communications from Jenni Sneesby at any time. To opt out of receiving SMS text messages, reply STOP to unsubscribe. SMS text messaging is subject to our Terms of Use.

Thank you for your message. I will be in touch with you shortly.

20216 Ponderosa Drive
SEE ALL PHOTOS
20216 Ponderosa Drive
Sold

20216 Ponderosa Drive

20216 Ponderosa Drive, Whitewood, SD 57793

$805,000
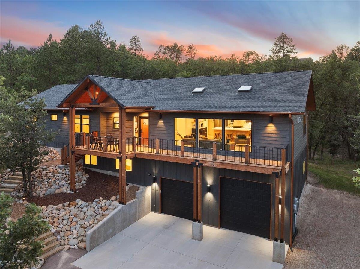
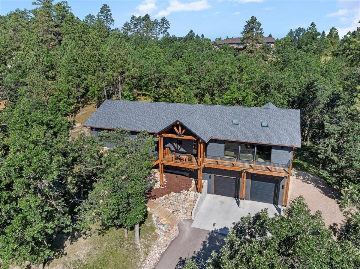
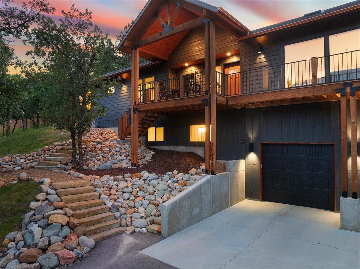
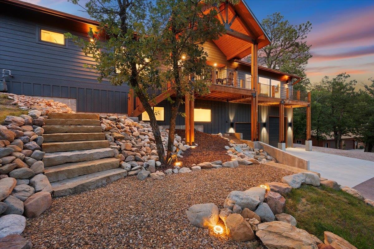
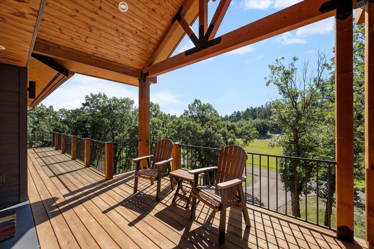
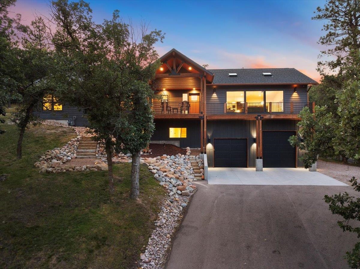
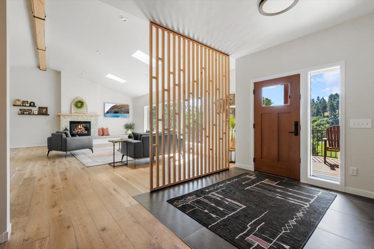
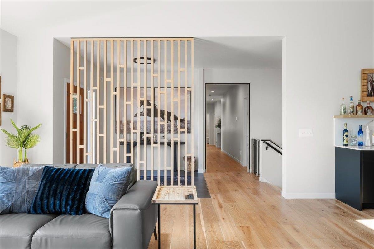
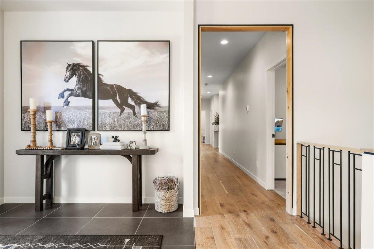
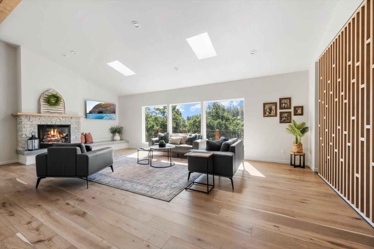
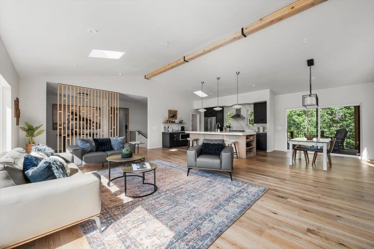
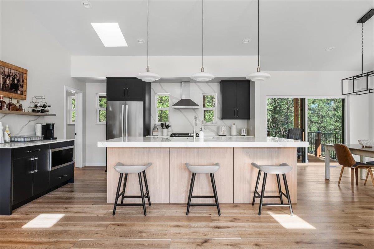
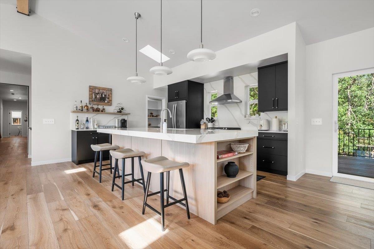
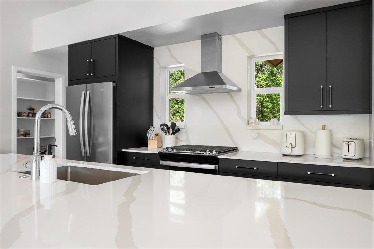
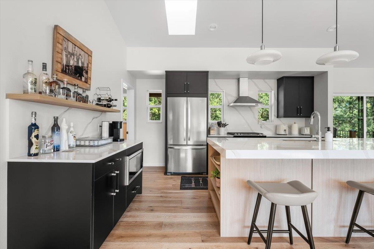
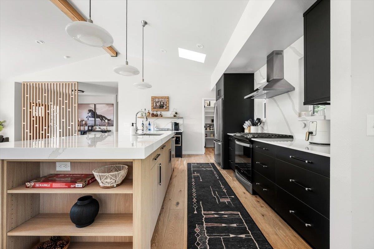
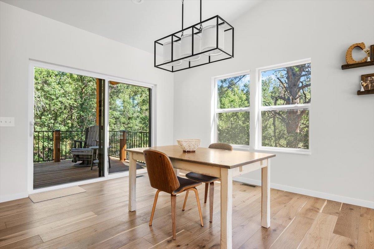
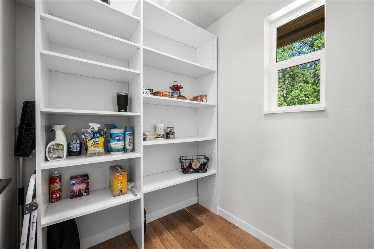
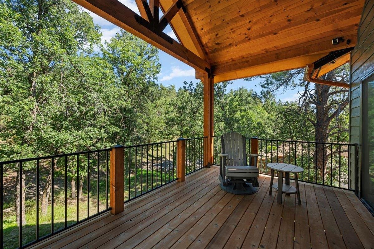
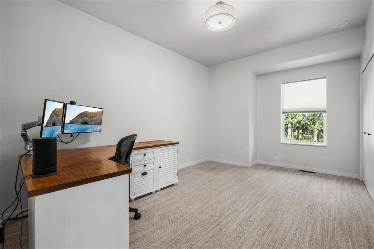
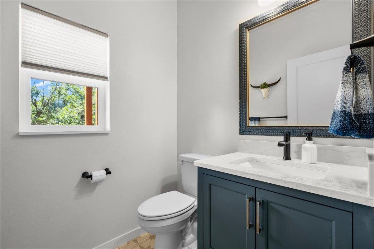
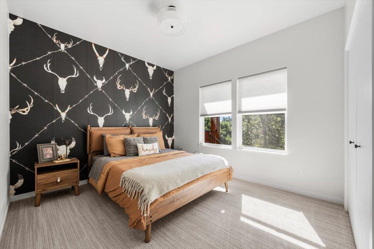
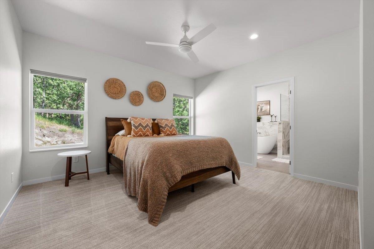
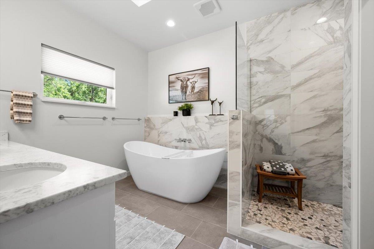
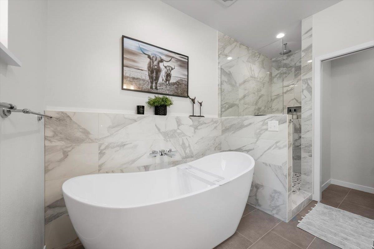
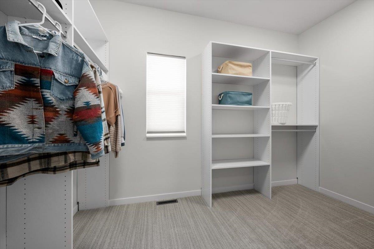
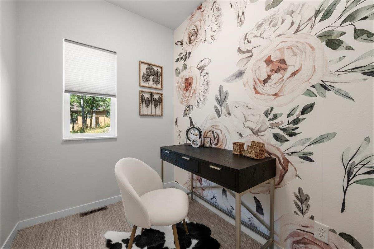
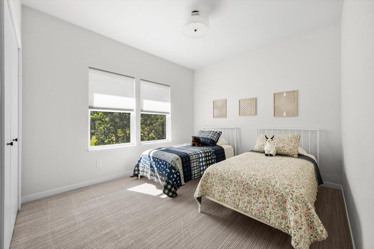
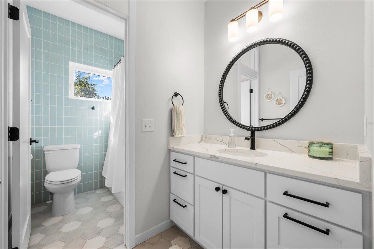
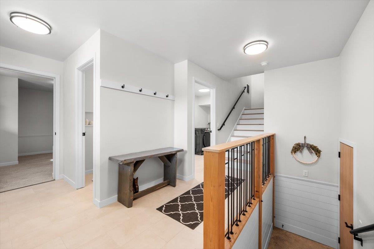
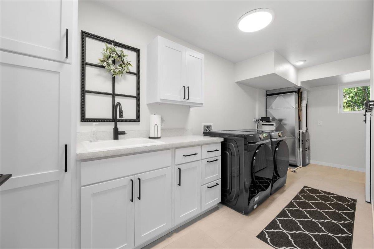
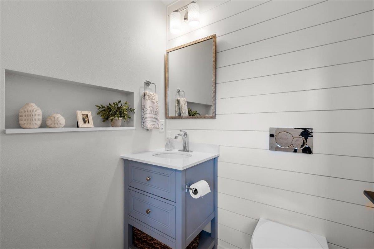
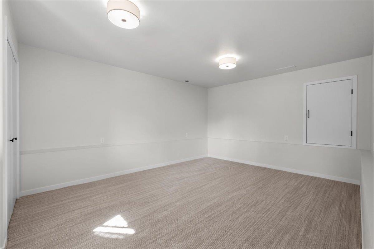
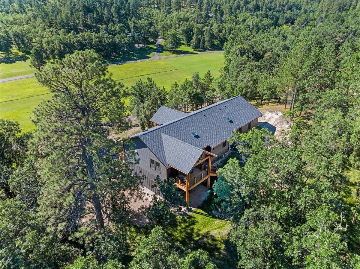
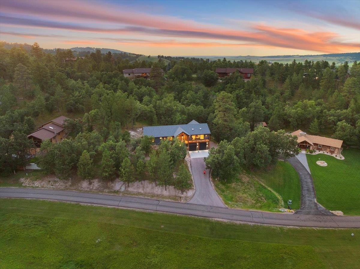
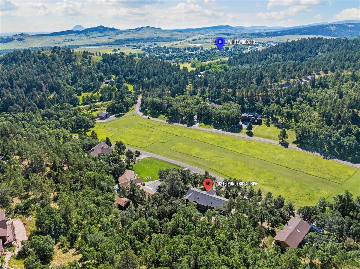
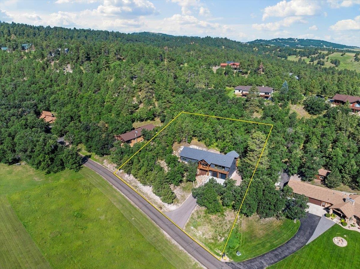
Listed by Jenni Sneesby - Engel & Volkers Black Hills - 605-645-1181. Welcome to this exceptional property in the desirable Whitewood Forest Acres area, offering a perfect blend of privacy, comfort, and accessibility. Situated on a beautifully treed lot, this well-maintained home features an open and inviting main living space with vaulted ceilings, abundant natural light, and a cozy fireplace. The spacious kitchen offers quality cabinetry, generous counter space, and a seamless flow for cooking and entertaining. The primary suite provides a peaceful retreat with an en-suite bath and ample closet space. The finished lower level includes a large family room, additional bedrooms, and versatile space for work, hobbies, or guests. Enjoy the Black Hills lifestyle from the expansive deck overlooking the wooded surroundings, or explore the property's landscaped grounds. Conveniently located just minutes from I-90, this home offers easy access to Spearfish, Sturgis, and the greater Black Hills region while maintaining a quiet, scenic setting. Buyers and Buyer's Agent to verify all measurements, information and MLS listing data.

5
beds

3
baths

3,026 Sq.Ft. LIVING AREA

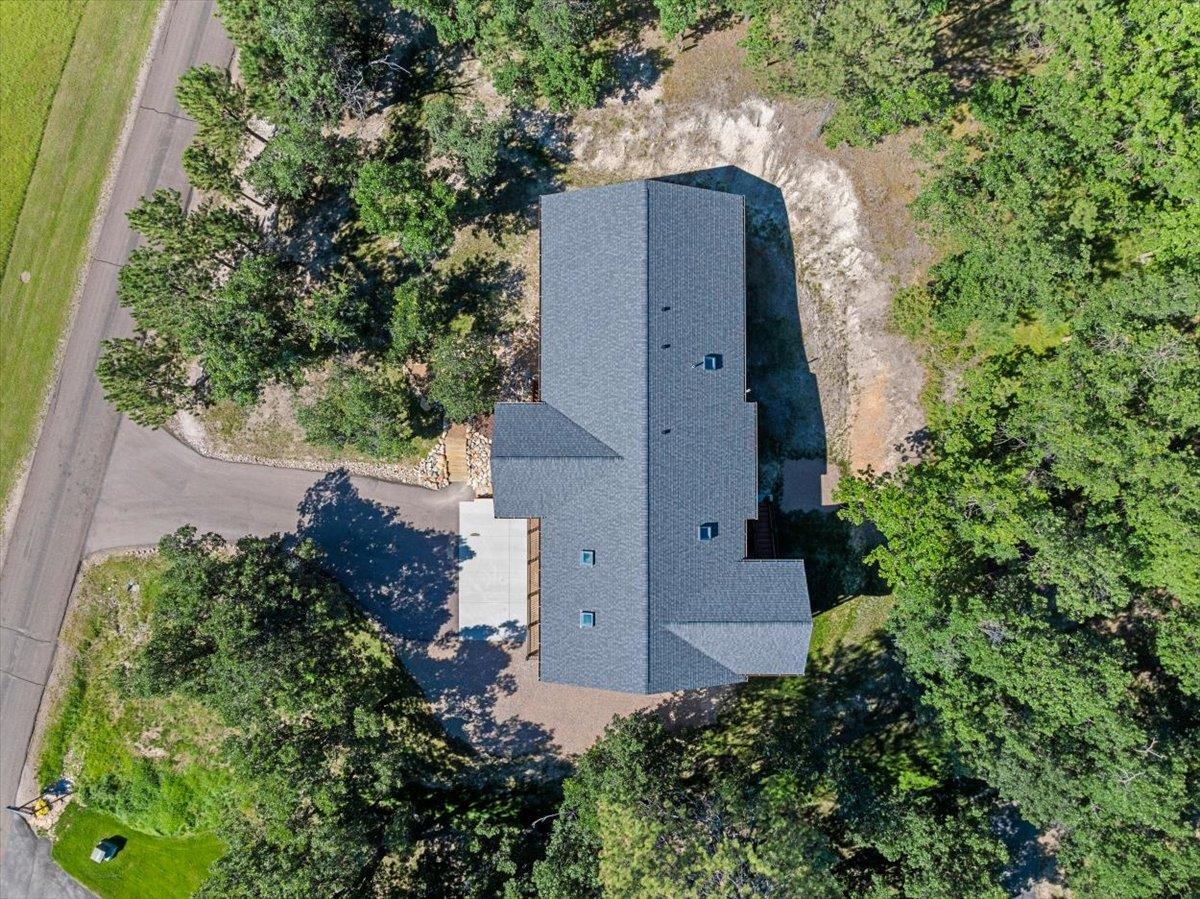
1.14 Acres lot

Features & Amenities

Interior

  • total bedrooms5
  • Total bathrooms3
  • full bathrooms2
  • half bathrooms2
  • Flooring Carpet, Tile, Hardwood
  • APPLIANCES Dishwasher, Disposal, Gas Range, Gas Oven, Microwave, Refrigerator
  • other interior Features Vaulted Ceiling(s), Walk-In Closet(s)

Area & Lot

  • Status Sold
  • Date Sold December 29, 2025
  • Living Area3,026 Sq.Ft.
  • Total Area3,026 Sq.Ft.
  • Lot Area1.14 Acres
  • MLS® ID85761
  • TypeResidential
  • YEAR BUILT2022
  • NeighborhoodWhitewood
  • Architecture StylesRaised Ranch

Exterior

  • roofComposition
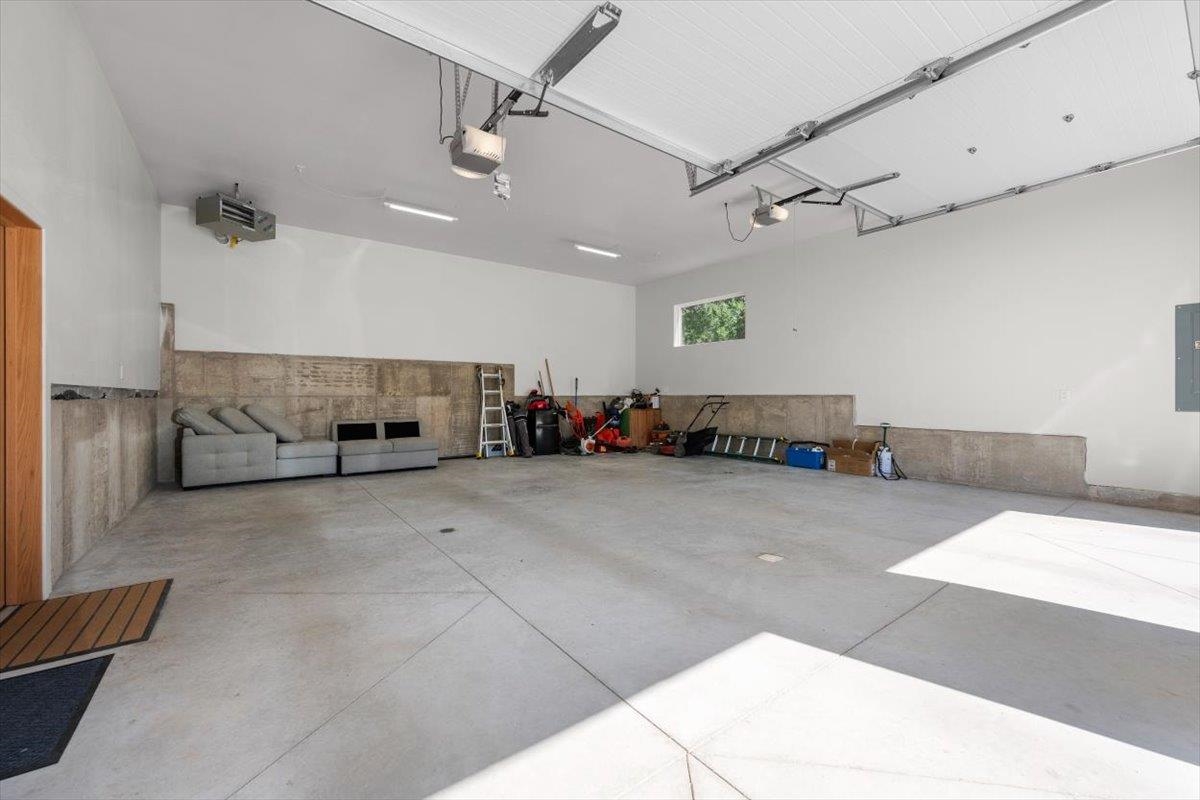
  • parkingGarage Door Opener, Attached
  • HEAT TYPENatural Gas
  • AIR CONDITIONINGCeiling Fan(s)
  • security FeaturesSmoke Detector(s)

Financial

  • Sales Price$805,000

Whitewood

Explore

Experience The Difference

Experience a personalized approach built on expertise, communication, and results. Jenni takes the time to understand your goals and create a strategy tailored to your needs. Exceptional service from consultation to closing.

Follow Me on Instagram