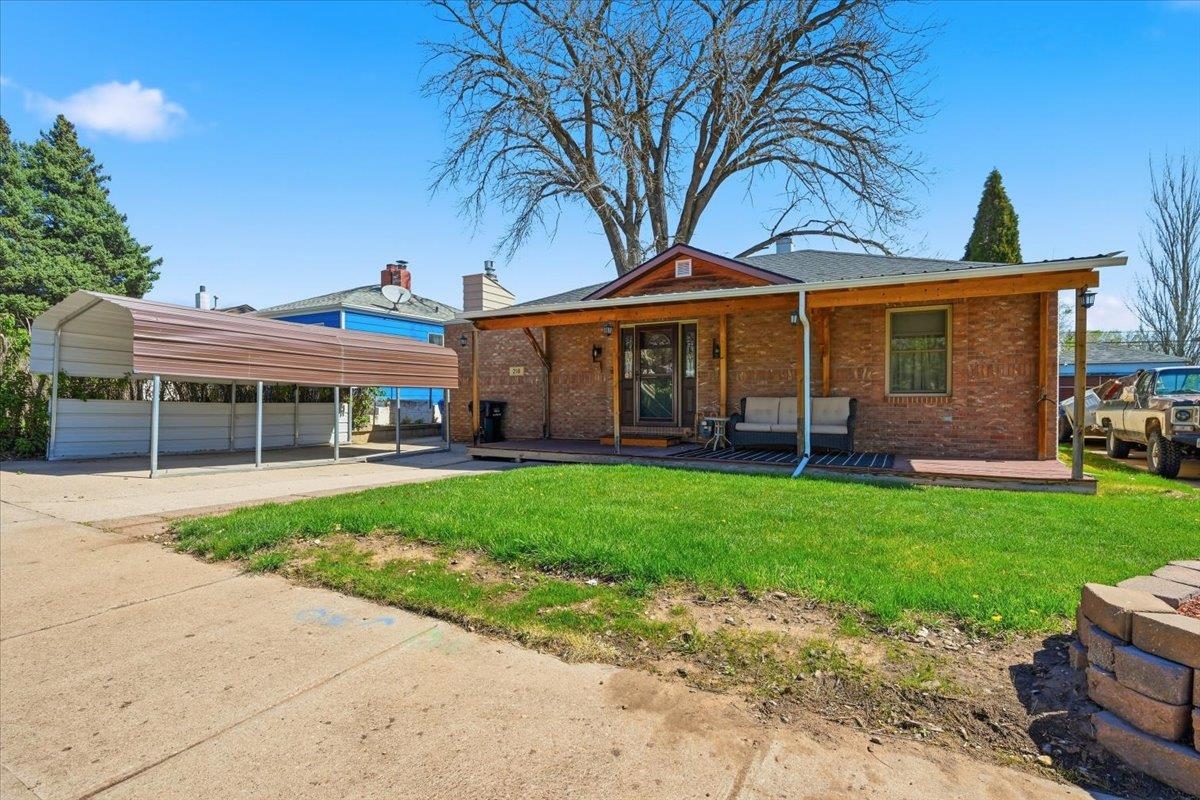
Single-story brick house with a covered porch, carport, and green front lawn.
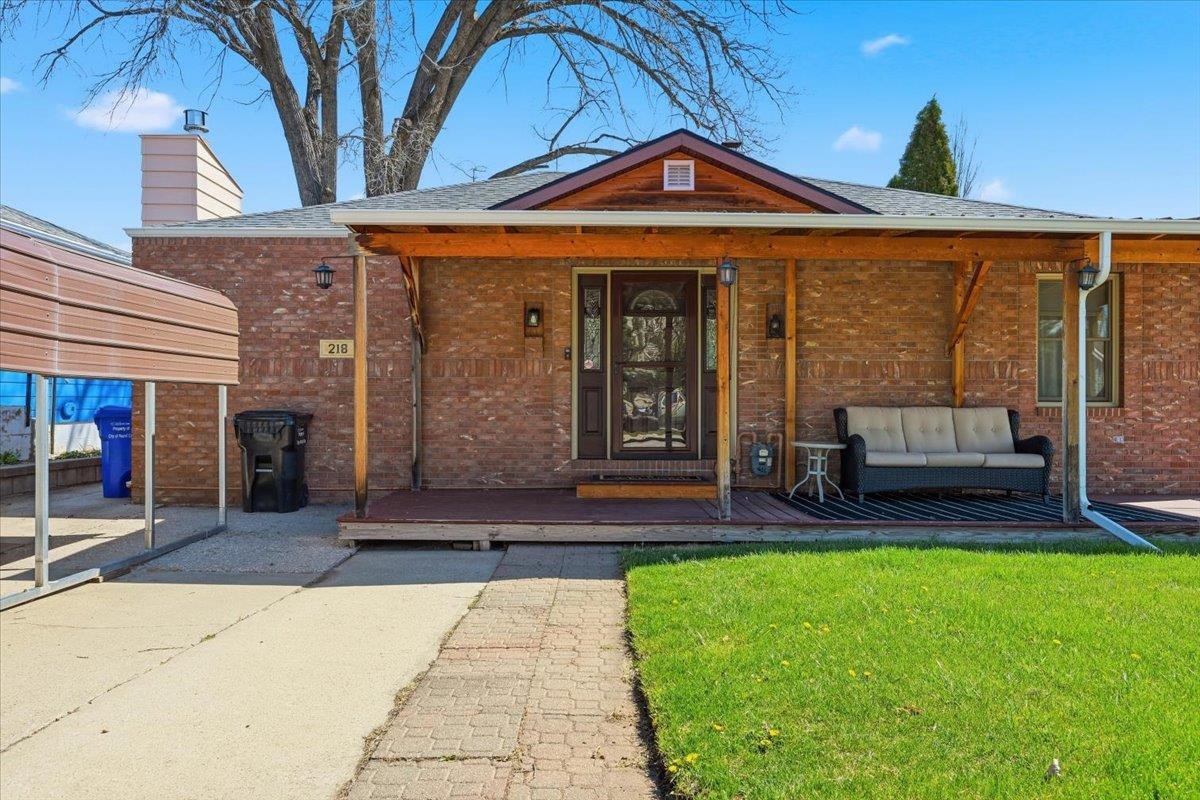
Brick home with a covered porch, timber supports, and cushioned outdoor sofa.
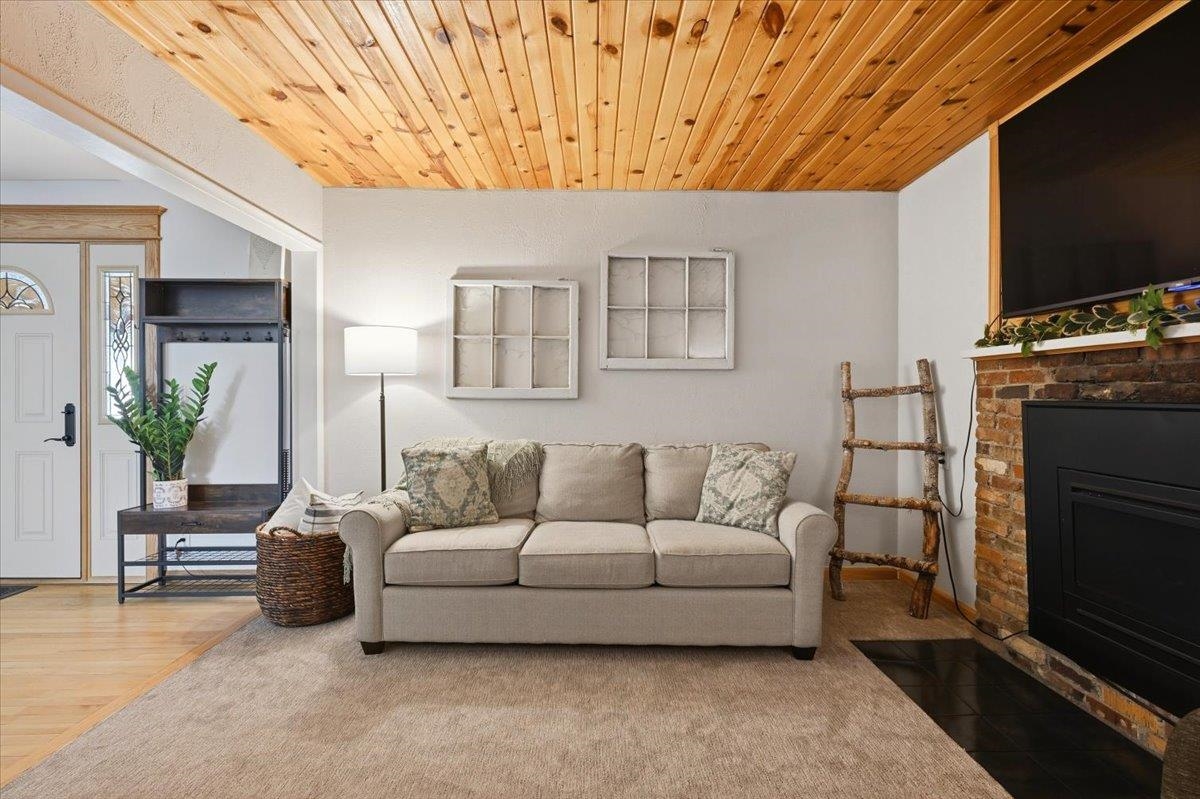
Living room with a wood-plank ceiling, beige sofa, and brick fireplace.
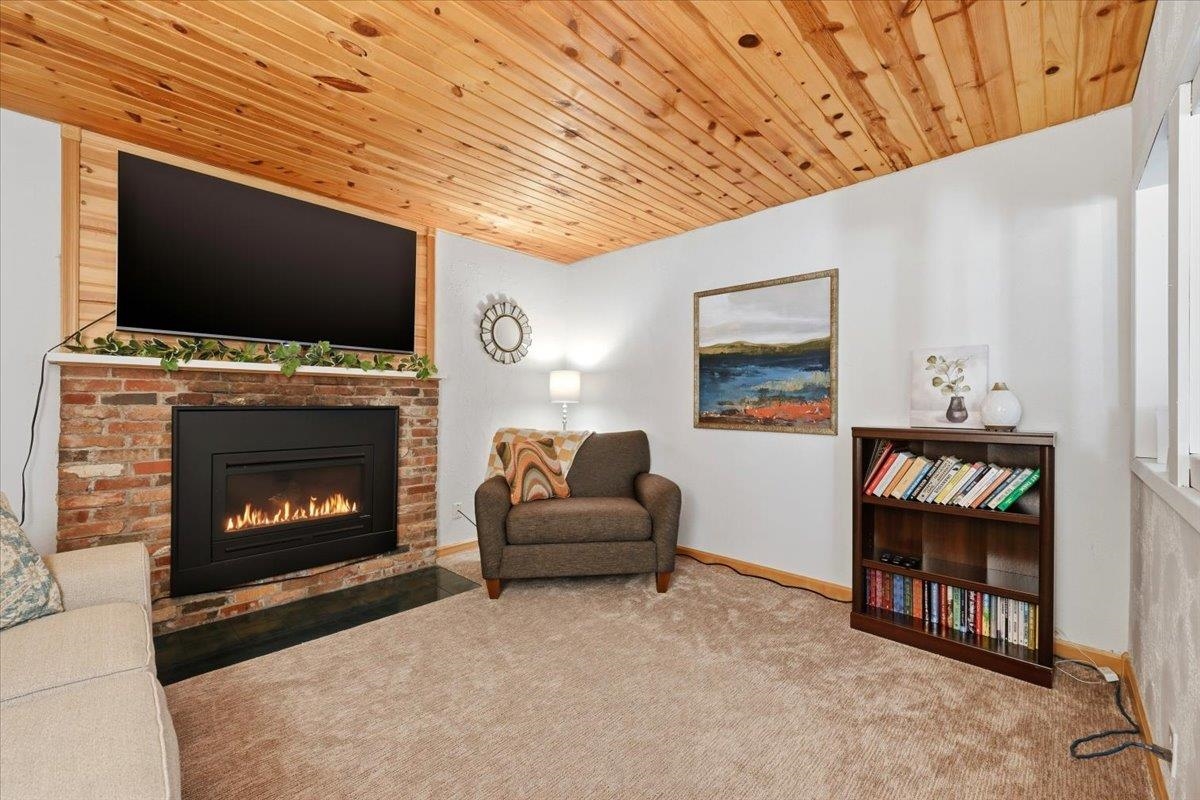
Living room with a brick fireplace, wood-plank ceiling, and bookcase.
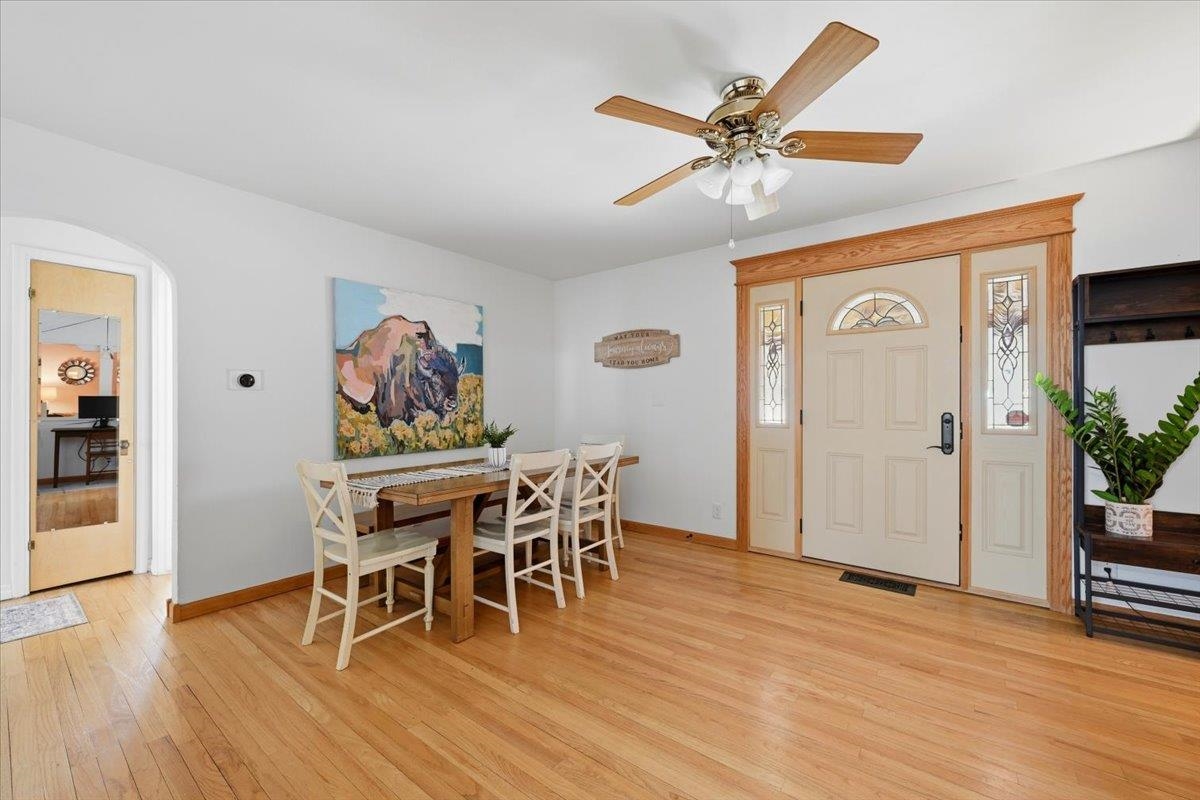
Dining area beside a cream entry door with decorative glass sidelights and warm hardwood floors.
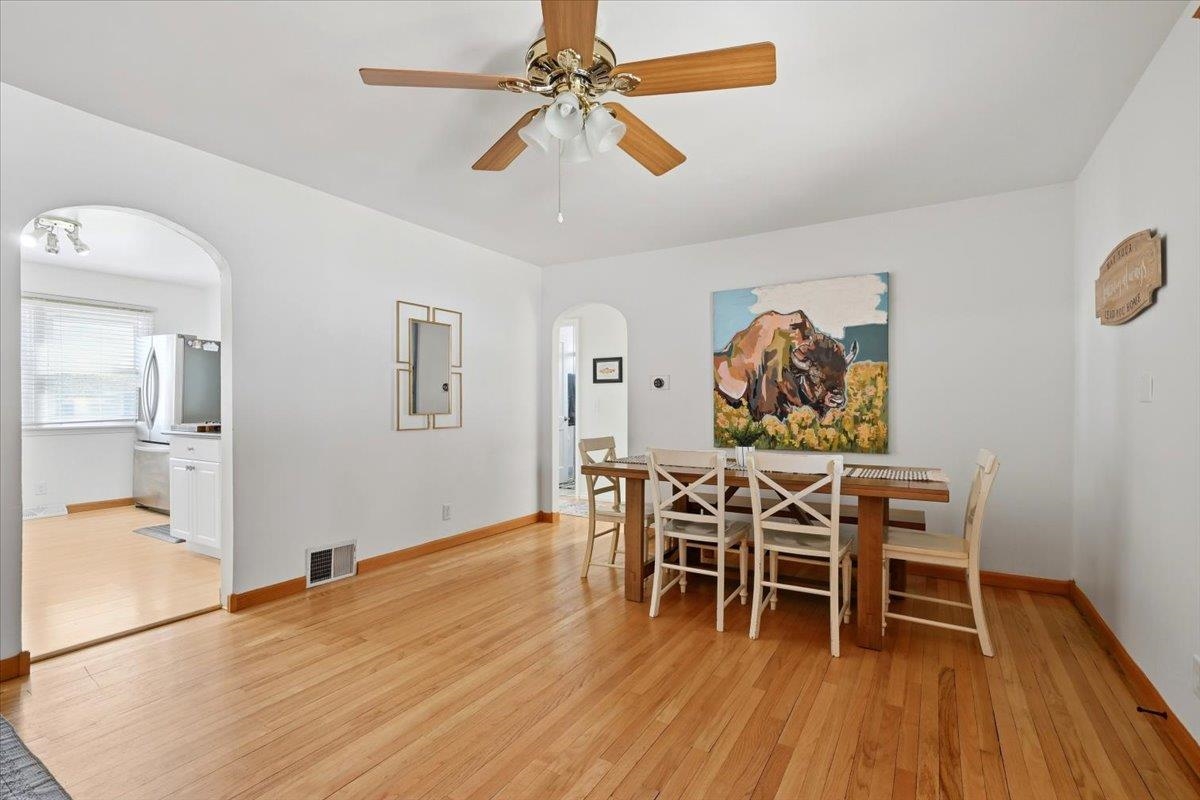
Dining room with hardwood floors, white chairs, a wooden table, and a large bison painting.
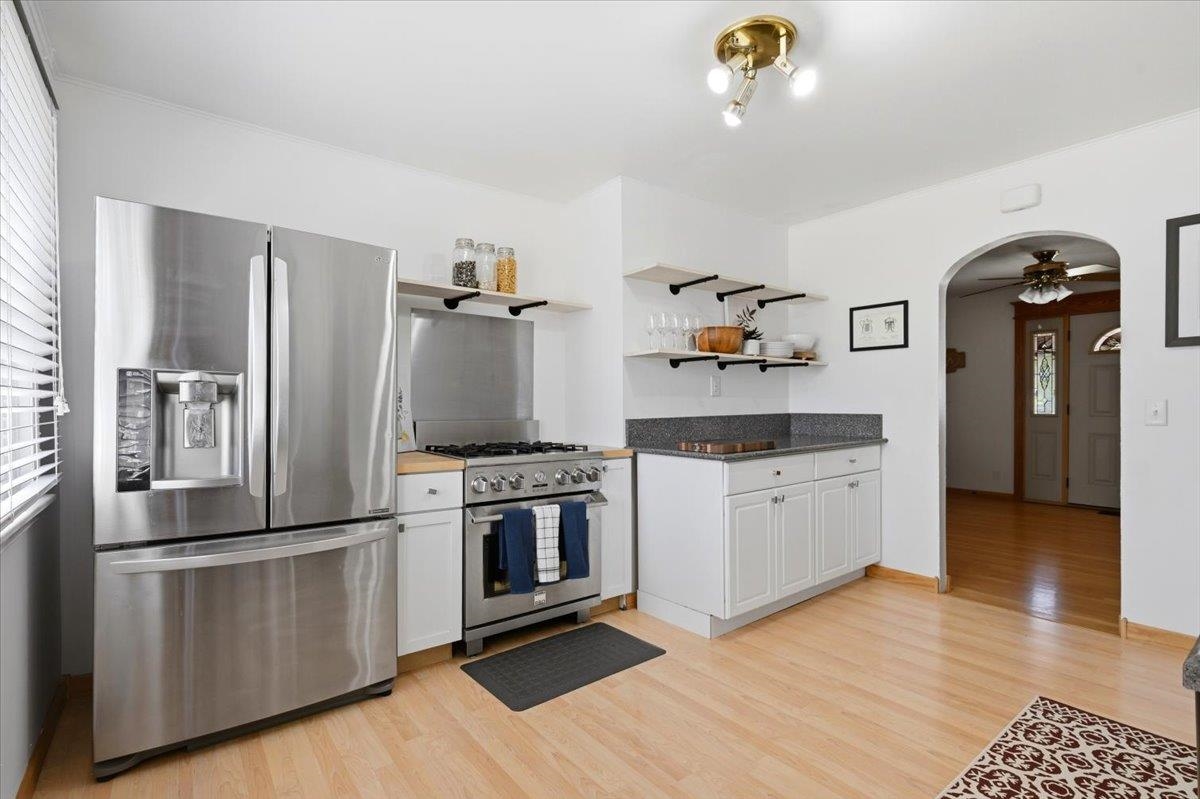
Kitchen with stainless steel appliances, white cabinets, open shelves, and an arched doorway to the hall.
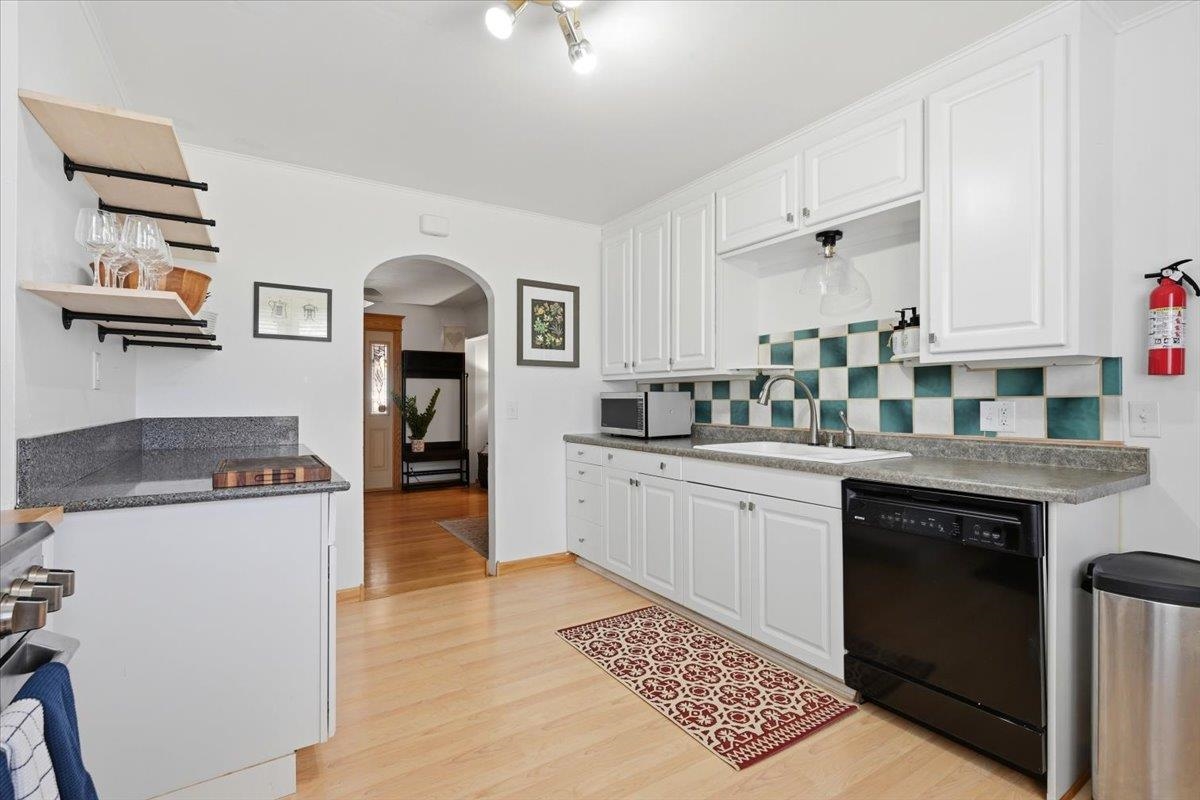
Kitchen with white cabinets, teal checkerboard backsplash, gray countertops, and a patterned floor runner.
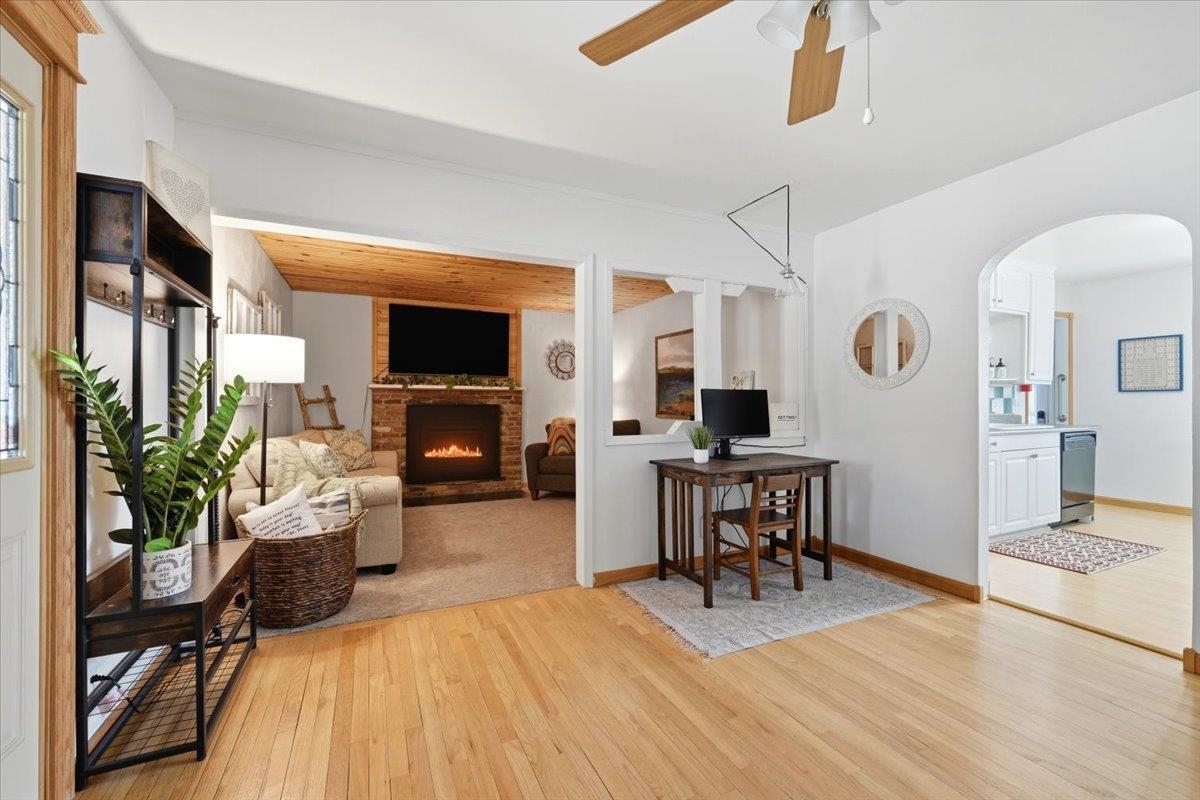
Open living area with hardwood floors, brick fireplace, and adjoining kitchen.
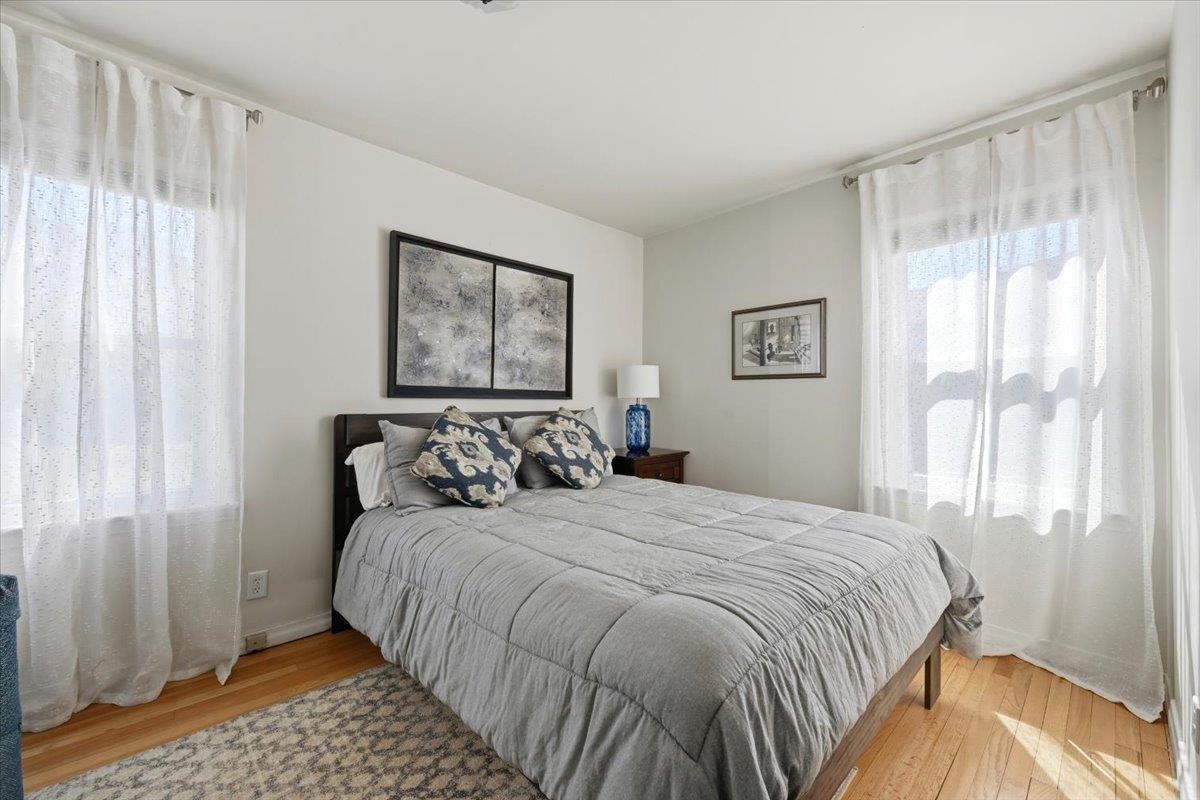
Bedroom with a gray-quilted bed between two tall windows with sheer curtains.
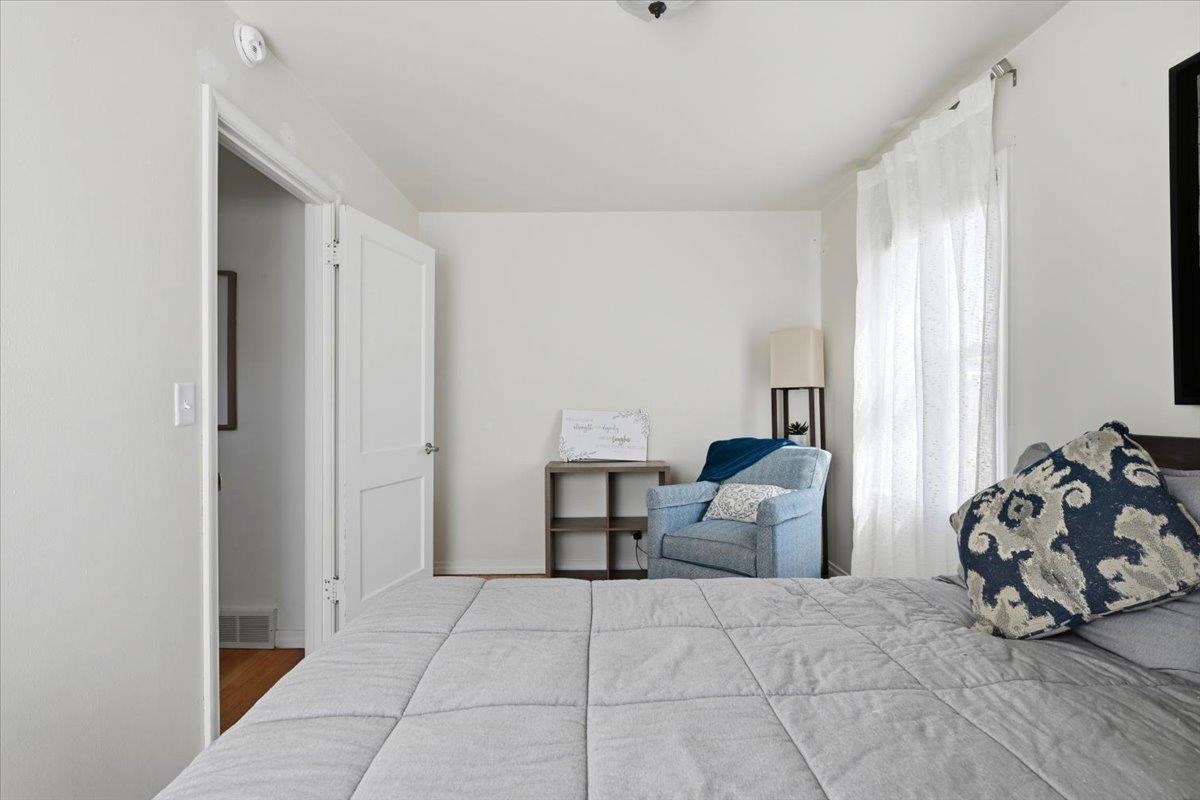
Bedroom with a gray quilted bed, blue armchair, and sheer curtains.
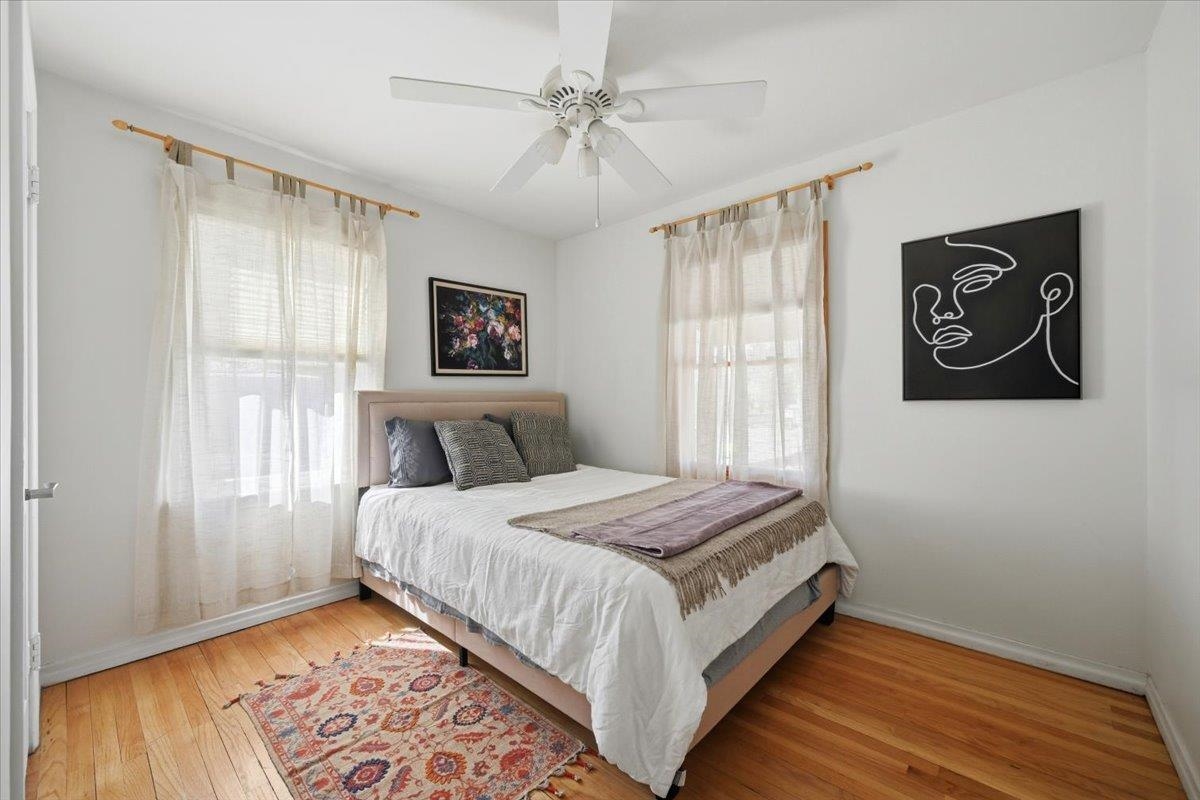
Bedroom with a neatly made bed, sheer-curtained windows, hardwood floors, and a ceiling fan.
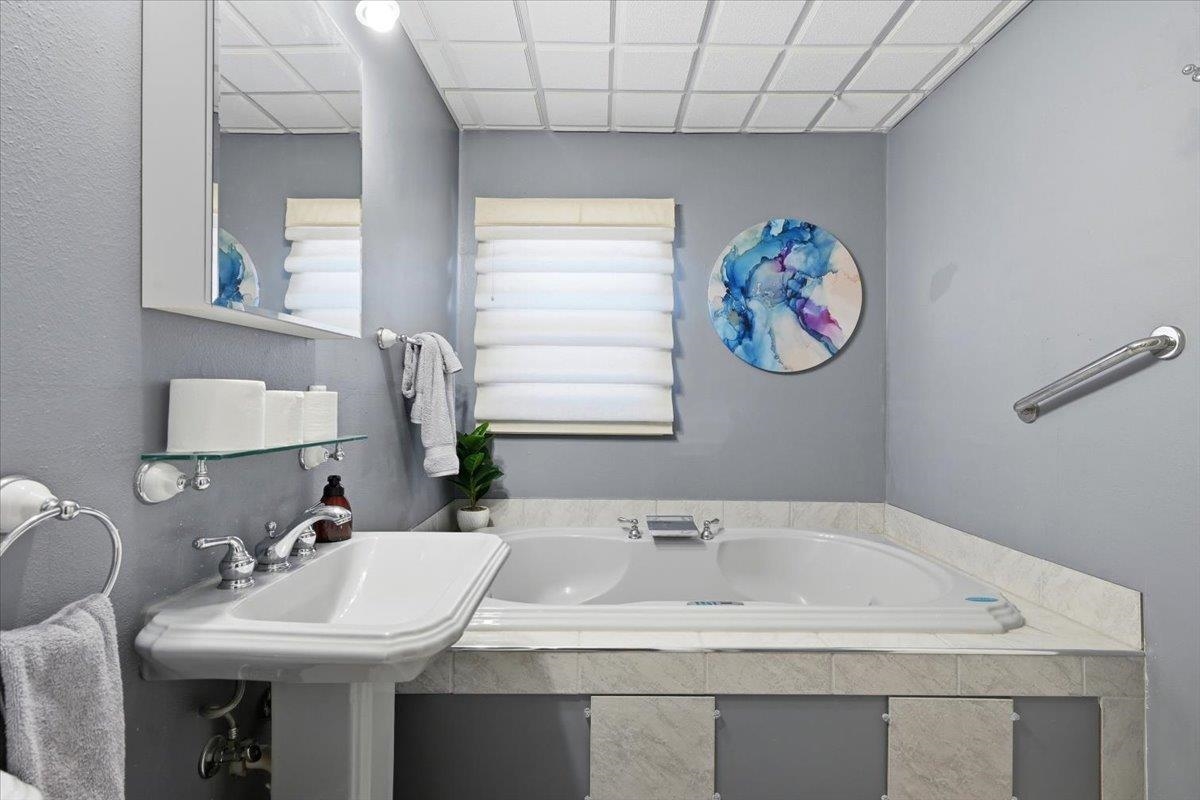
Gray bathroom with a tiled soaking tub, white pedestal sink, and round blue-and-purple wall art.
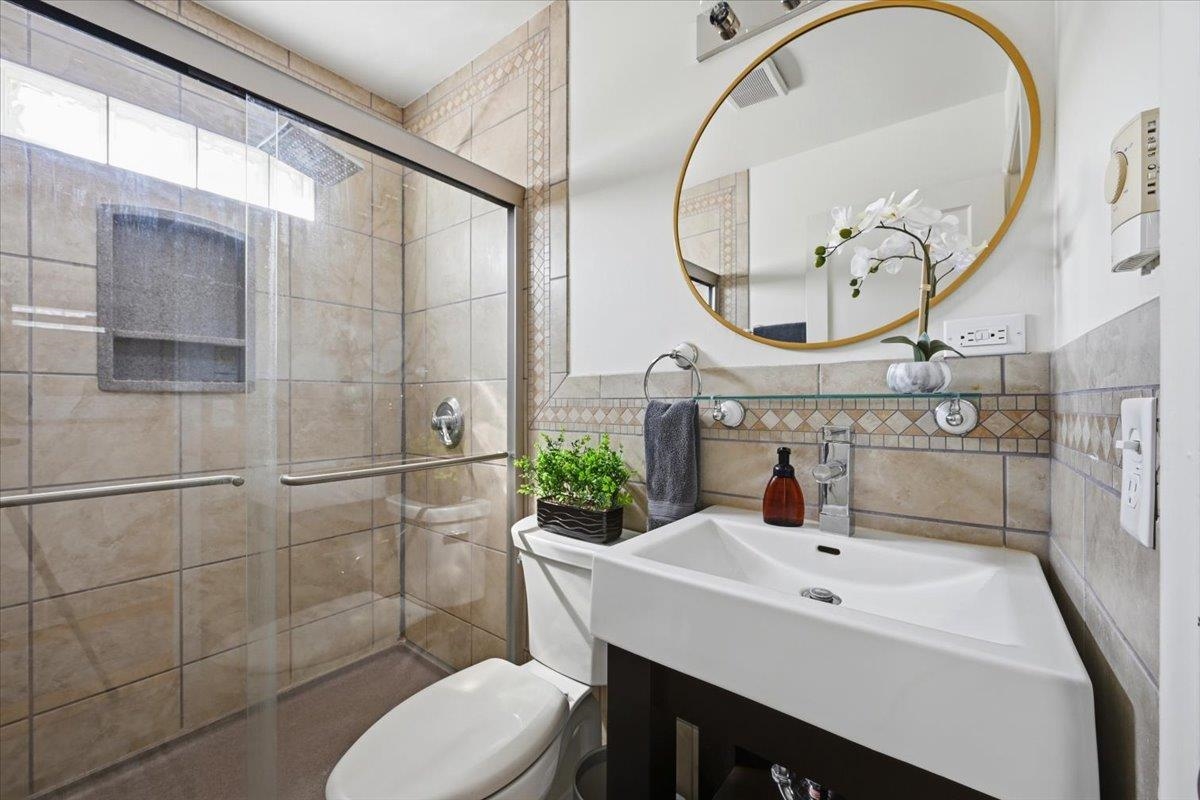
Bathroom with a tiled glass shower, white vanity, and round gold-framed mirror.
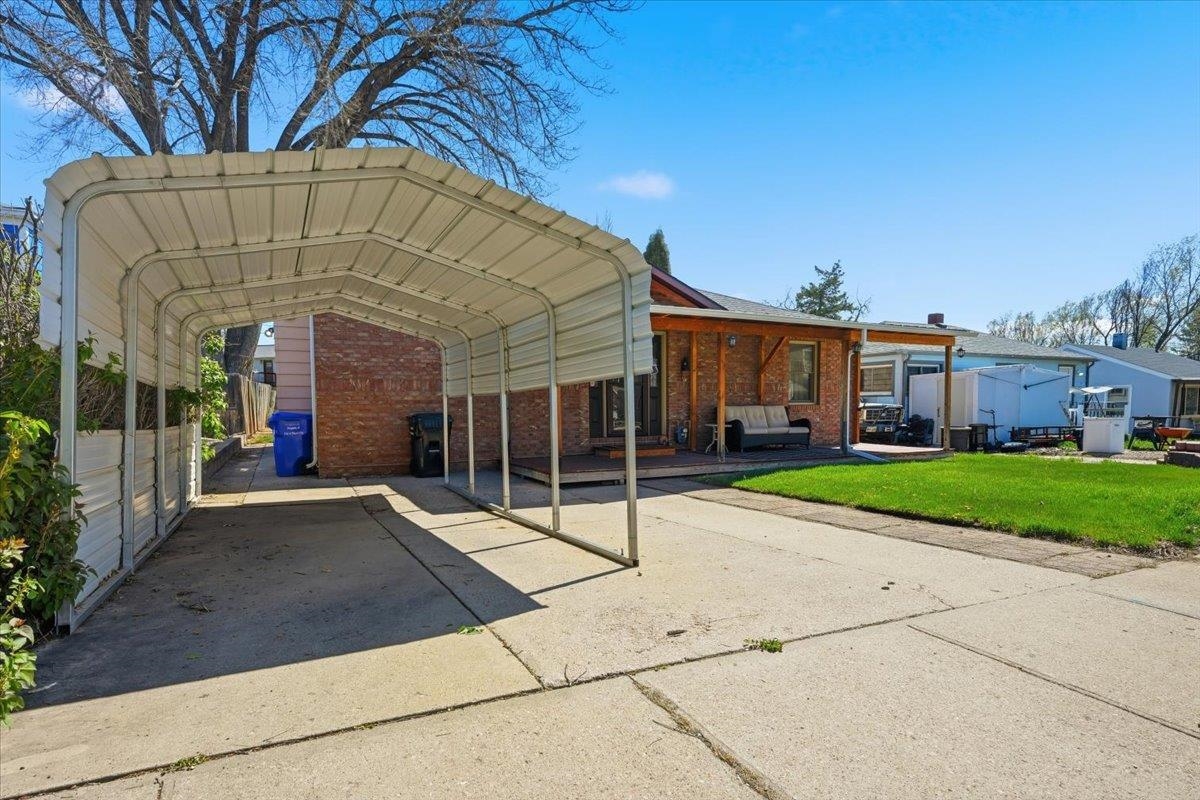
Brick home with a covered patio and metal carport over a concrete driveway.
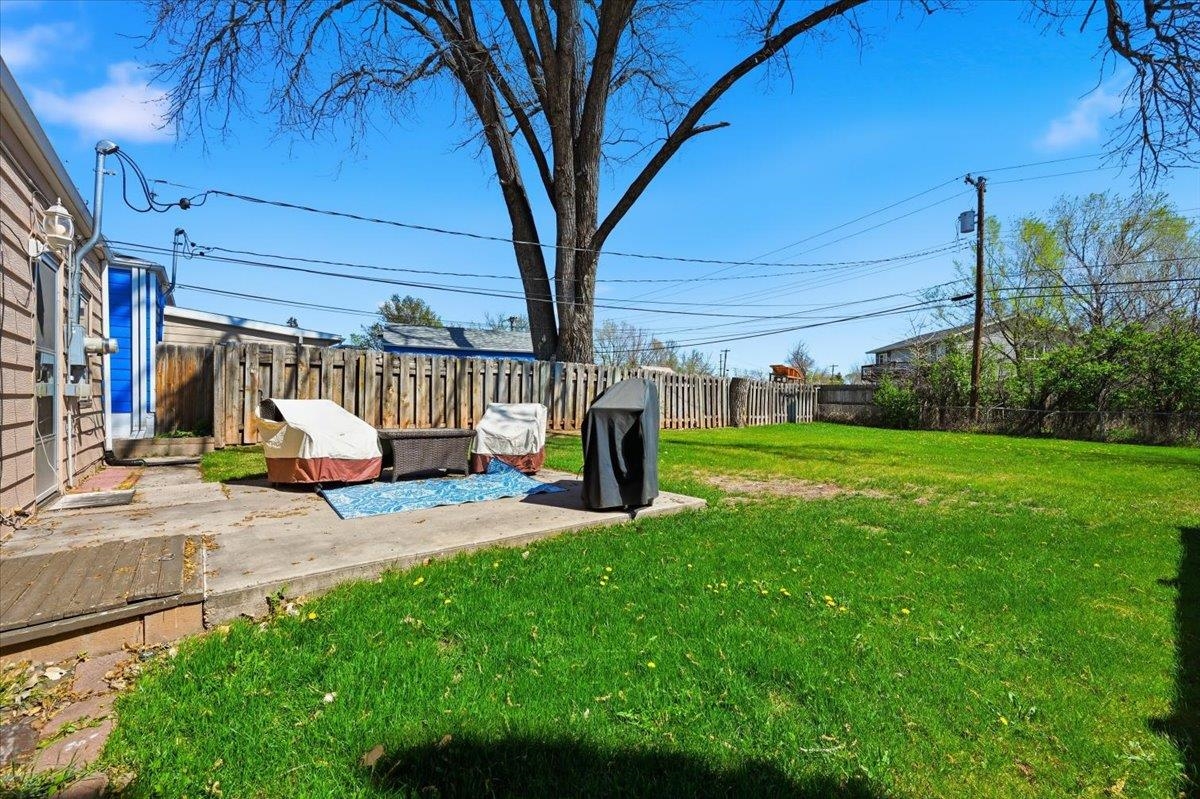
Backyard with fenced lawn, mature tree, and raised patio deck with covered furniture and grill.
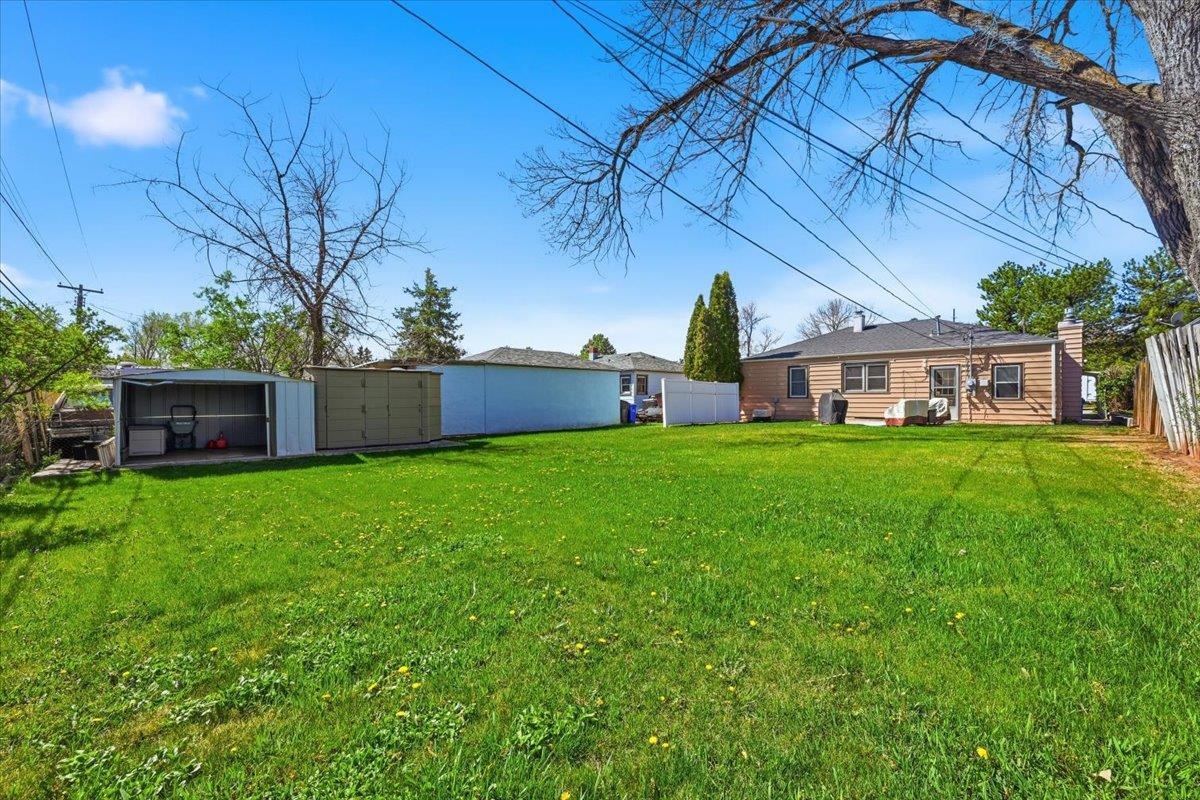
Spacious green backyard with storage sheds and a single-story house along the far side.
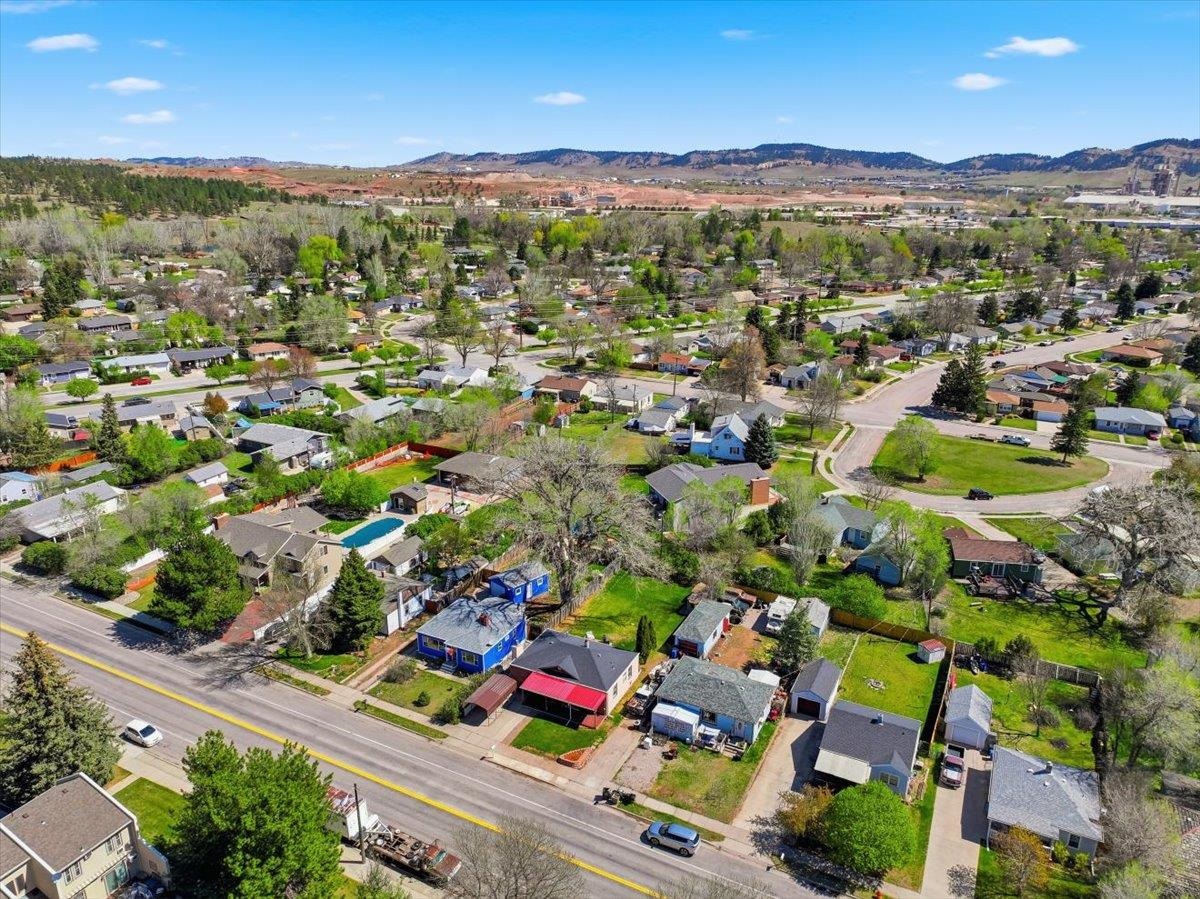
Aerial view of a residential neighborhood with tree-lined streets and distant hills.
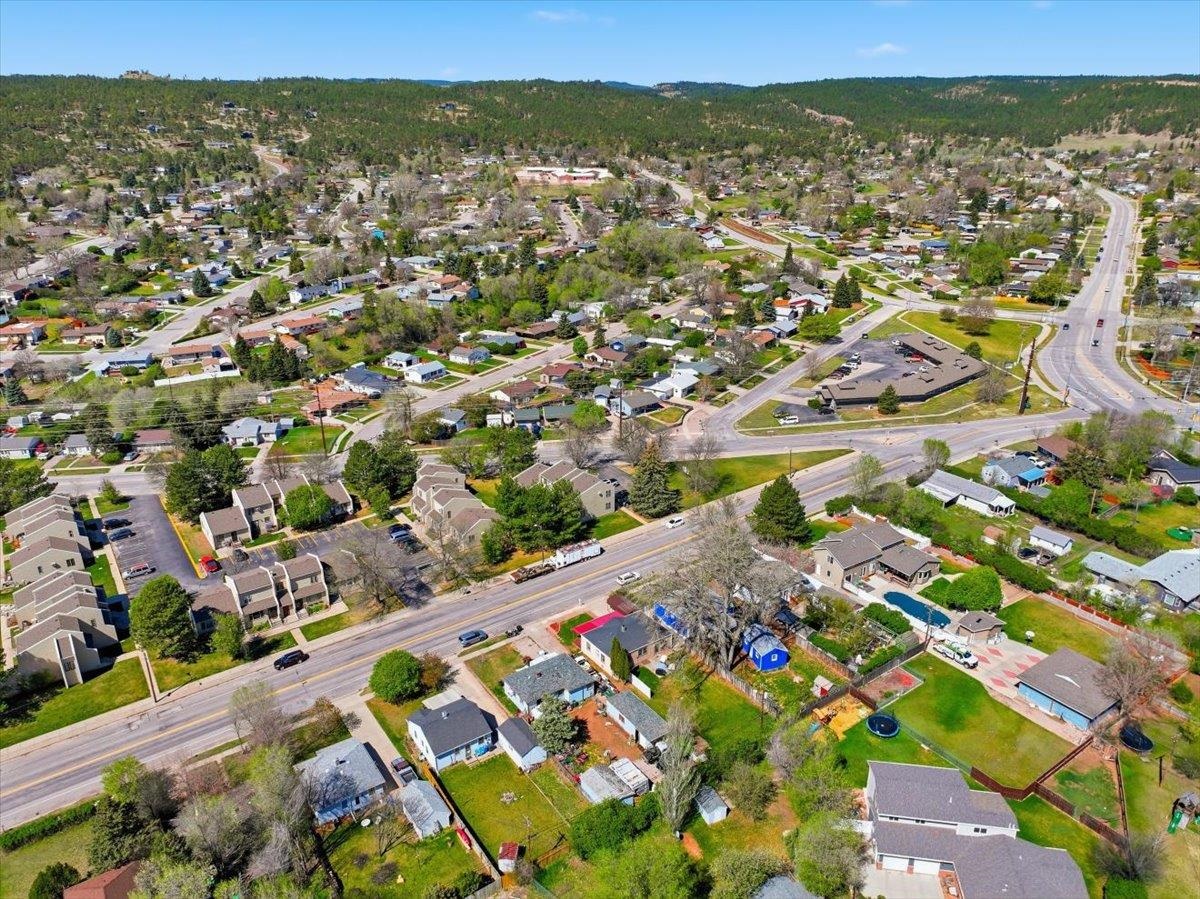
Aerial view of a residential neighborhood, with streets and homes below wooded hills.
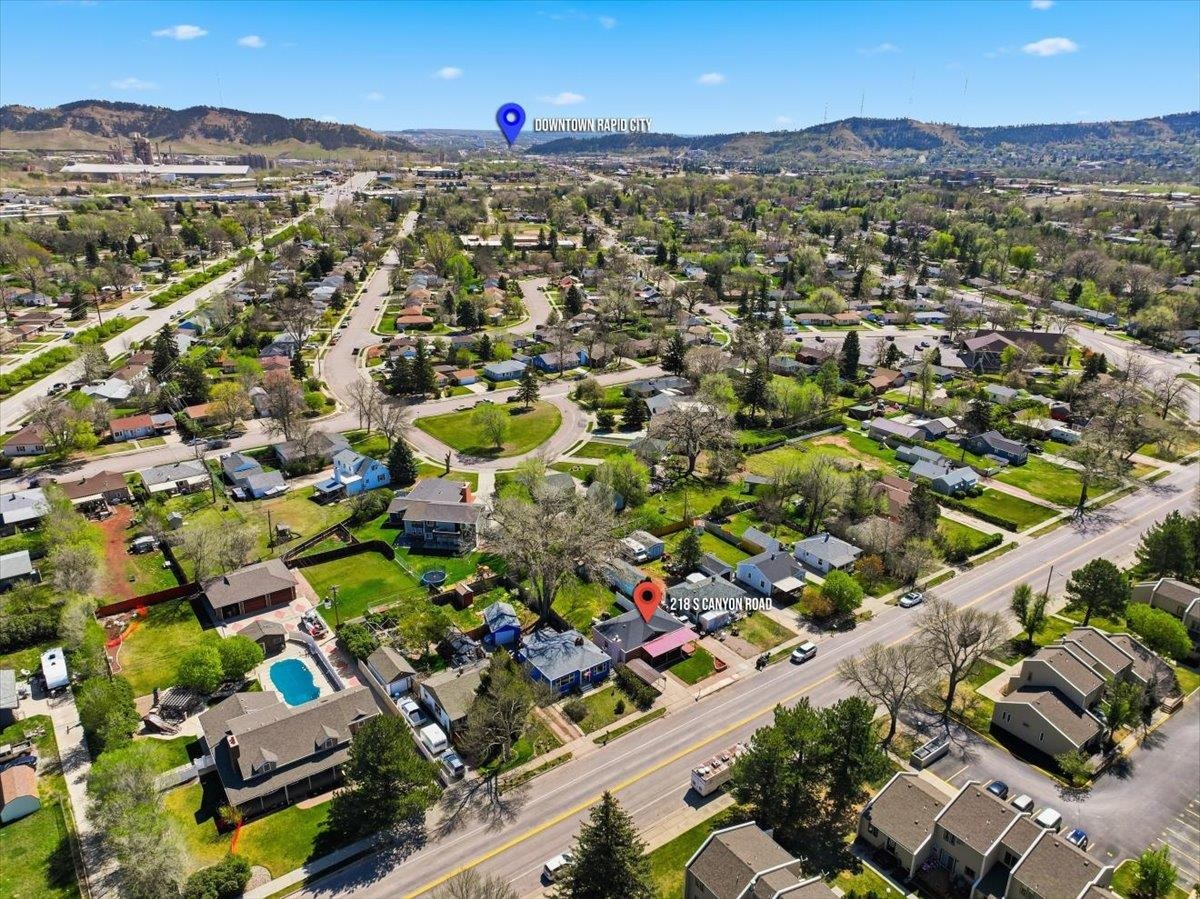
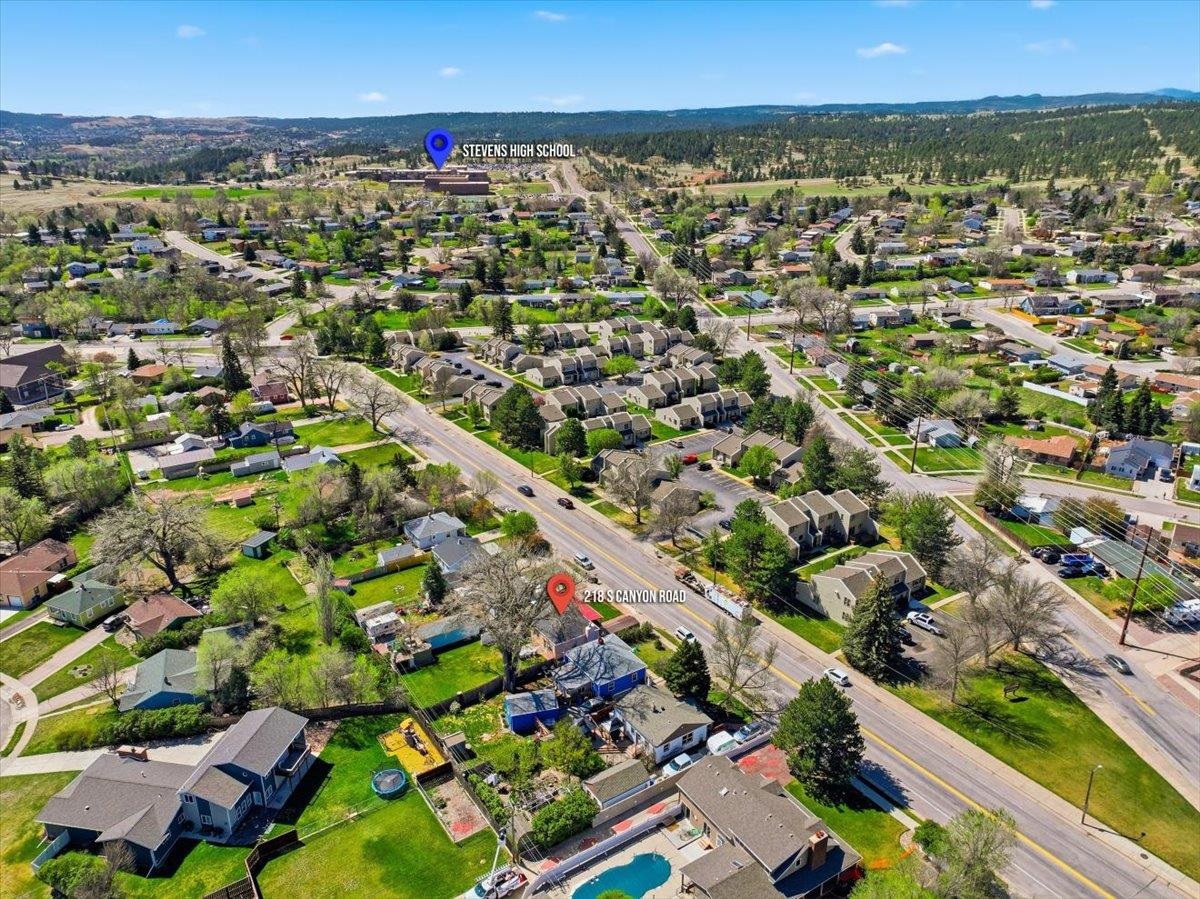
Aerial view of 218 S Canyon Road, with Rapid City homes and distant hills.
Aerial view of 218 S Canyon Road among neighborhood homes, with Stevens High School in the distance.
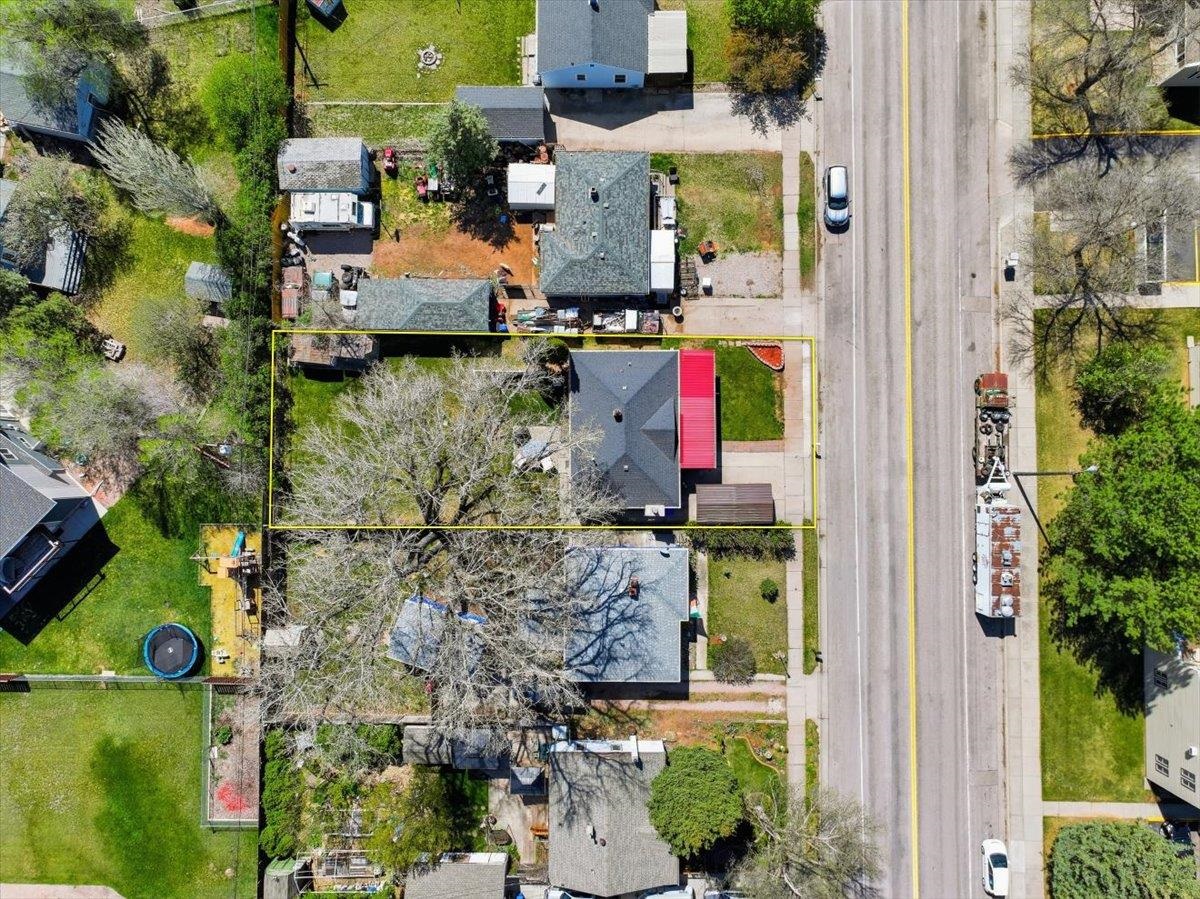
Aerial view of a house and lot outlined in yellow, with a large tree and red awning beside the road.
SEE ALL PHOTOS
Single-story brick house with a covered porch, carport, and green front lawn.
Brick home with a covered porch, timber supports, and cushioned outdoor sofa.
Living room with a wood-plank ceiling, beige sofa, and brick fireplace.
Living room with a brick fireplace, wood-plank ceiling, and bookcase.
Dining area beside a cream entry door with decorative glass sidelights and warm hardwood floors.
Dining room with hardwood floors, white chairs, a wooden table, and a large bison painting.
Kitchen with stainless steel appliances, white cabinets, open shelves, and an arched doorway to the hall.
Kitchen with white cabinets, teal checkerboard backsplash, gray countertops, and a patterned floor runner.
Open living area with hardwood floors, brick fireplace, and adjoining kitchen.
Bedroom with a gray-quilted bed between two tall windows with sheer curtains.
Bedroom with a gray quilted bed, blue armchair, and sheer curtains.
Bedroom with a neatly made bed, sheer-curtained windows, hardwood floors, and a ceiling fan.
Gray bathroom with a tiled soaking tub, white pedestal sink, and round blue-and-purple wall art.
Bathroom with a tiled glass shower, white vanity, and round gold-framed mirror.
Brick home with a covered patio and metal carport over a concrete driveway.
Backyard with fenced lawn, mature tree, and raised patio deck with covered furniture and grill.
Spacious green backyard with storage sheds and a single-story house along the far side.
Aerial view of a residential neighborhood with tree-lined streets and distant hills.
Aerial view of a residential neighborhood, with streets and homes below wooded hills.
Aerial view of 218 S Canyon Road, with Rapid City homes and distant hills.
Aerial view of 218 S Canyon Road among neighborhood homes, with Stevens High School in the distance.
Aerial view of a house and lot outlined in yellow, with a large tree and red awning beside the road.
For Sale

218 S Canyon Road

218 S Canyon Road, Rapid City, SD 57702

$319,900
Listed by Jenni Sneesby - Engel & Volkers Black Hills - 605-645-1181. This beautifully updated west side home offers the perfect opportunity for investors, first-time buyers, or anyone looking for a move-in ready home with charm and modern upgrades. Featuring 2 bedrooms and 2 bathrooms, this thoughtfully maintained property blends comfort, style, and functionality throughout. Start or end your day on the covered front porch, then step inside to the updated kitchen complete with upgraded appliances, tile backsplash, and stylish floating shelves. The bathrooms offer a tiled walk-in shower, heated floors, and an Aqua Lux heated whirlpool tub. Outside, enjoy a partially fenced backyard with garden space, two storage sheds, and a large concrete patio designed for entertaining. The spacious laundry room adds valuable extra storage. Located within close proximity to Wilderness Park, this home combines convenience, lifestyle, and value. Most furnishings are negotiable, making this an even more versatile opportunity. Schedule your private showing today.

2
beds

2
baths

1,053 Sq.Ft. LIVING AREA

6,534 Sq.Ft. lot

Features & Amenities

Interior

  • total bedrooms2
  • Total bathrooms2
  • full bathrooms2
  • Fireplace Gas Log
  • APPLIANCES Dishwasher, Dryer, Gas Range, Gas Oven, Microwave, Refrigerator

Area & Lot

  • Status For Sale
  • Living Area1,053 Sq.Ft.
  • Total Area1,053 Sq.Ft.
  • Lot Area6,534 Sq.Ft.
  • MLS® ID88578
  • TypeResidential
  • YEAR BUILT1950
  • NeighborhoodRapid City
  • Architecture StylesRanch

Exterior

  • roofComposition
  • HEAT TYPENatural Gas
  • AIR CONDITIONINGCeiling Fan(s)

Financial

  • Sales Price$319,900
Jenni Sneesby

Jenni Sneesby

Single-story brick house with a covered porch, carport, and green front lawn.
Brick home with a covered porch, timber supports, and cushioned outdoor sofa.

The spacious laundry room adds valuable extra storage. Located within close proximity to Wilderness Park, this home combines convenience, lifestyle, and value.

– Jenni Sneesby
Living room with a wood-plank ceiling, beige sofa, and brick fireplace.
Brick home with a covered porch, timber supports, and cushioned outdoor sofa.

Schedule a Showing

I would love to show you our beautiful property. Please select your preferred date and time below. I will be in touch shortly to confirm your appointment.

Schedule a Showing

I would love to show you our beautiful property. Please select your preferred date and time below. I will be in touch shortly to confirm your appointment.

Thank you for your interest in 218 S Canyon Road, Rapid City, SD 57702. We are reviewing your request and will be in touch shortly!

Mortgage Calculator

Estimate your monthly mortgage payment, including the principal and interest, property taxes, and HOA. Adjust the values to generate a more accurate rate.

All estimates are provided for informational purposes only. Actual amounts may vary.
$0,000 Your Payment 20 15 65
$0,000 Your Payment

Rapid City

Explore

Experience The Difference

Experience a personalized approach built on expertise, communication, and results. Jenni takes the time to understand your goals and create a strategy tailored to your needs. Exceptional service from consultation to closing.

Follow Me on Instagram