Leave a Message

By providing your contact information to Jenni Sneesby, your personal information will be processed in accordance with Jenni Sneesby's Privacy Policy. By checking the box(es) below, you expressly consent to receive marketing or promotional real estate communication from Jenni Sneesby in the manner selected by you. For SMS text messages, message frequency varies. Message and data rates may apply. Consent is not a condition of purchase of any goods or services. You may opt out of receiving further communications from Jenni Sneesby at any time. To opt out of receiving SMS text messages, reply STOP to unsubscribe. SMS text messaging is subject to our Terms of Use.

Thank you for your message. I will be in touch with you shortly.

2657 Top Shelf Avenue
SEE ALL PHOTOS
2657 Top Shelf Avenue
For Sale

2657 Top Shelf Avenue

2657 Top Shelf Avenue, Spearfish, SD 57783

$899,000
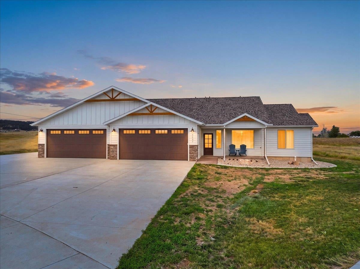
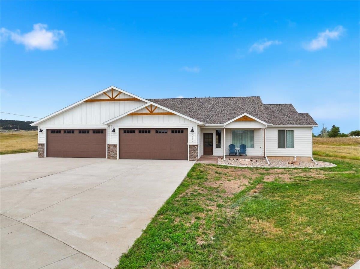
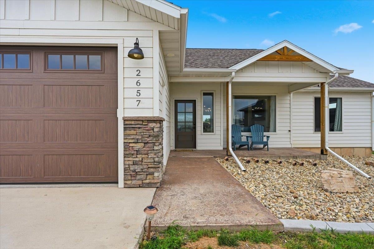
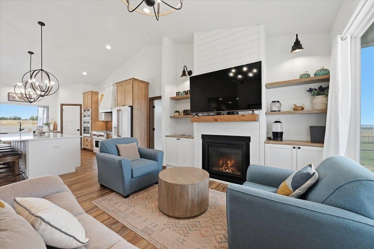
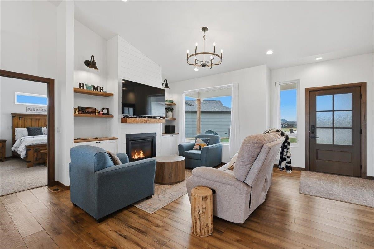
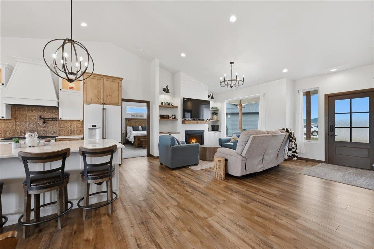
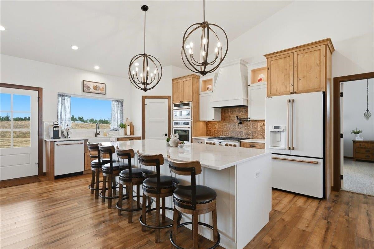
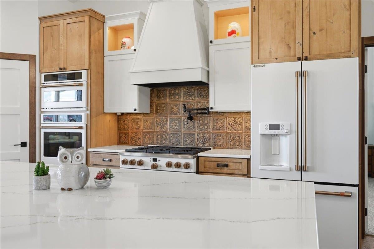
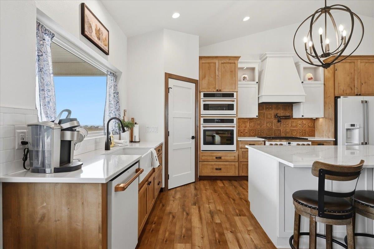
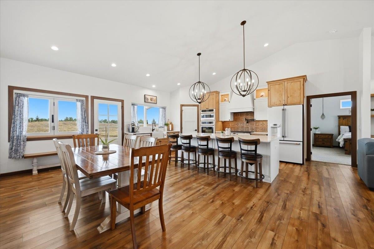
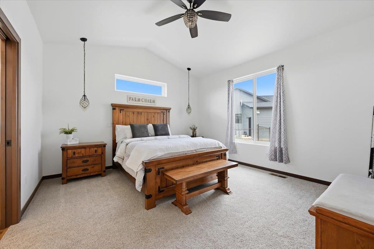
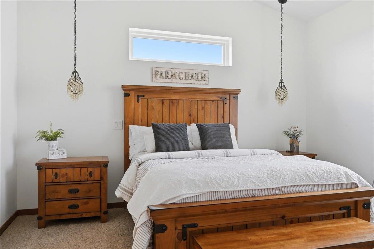
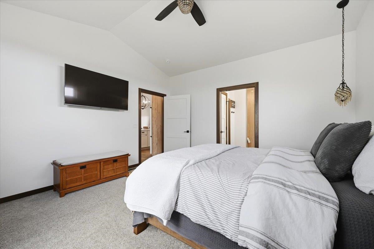
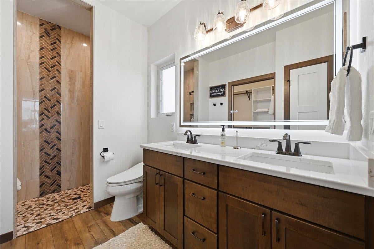
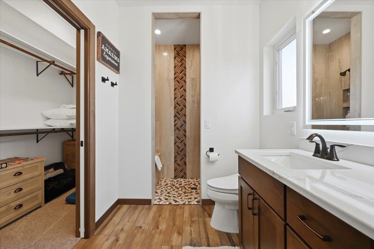
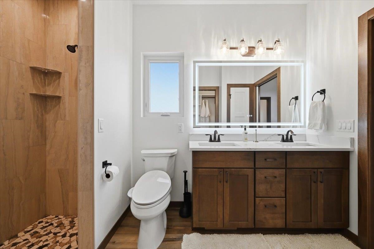
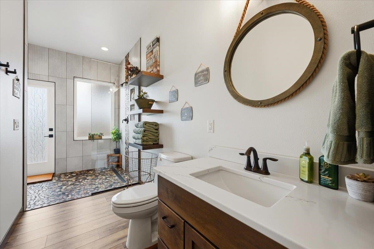
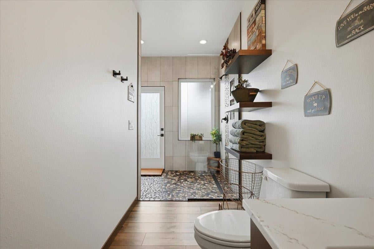
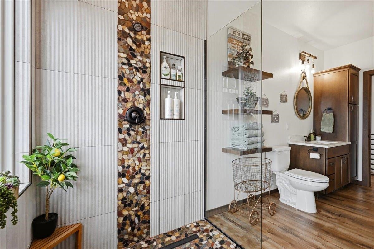
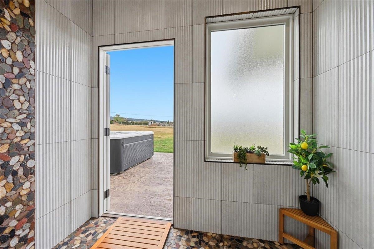
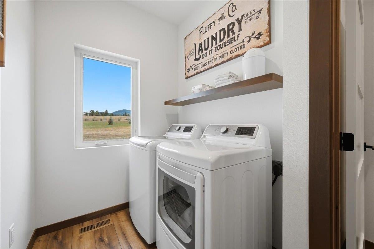
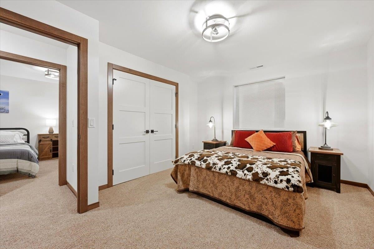
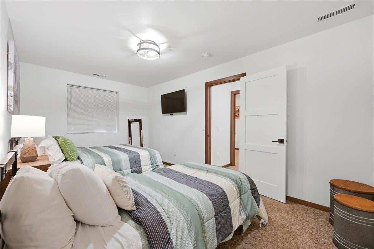
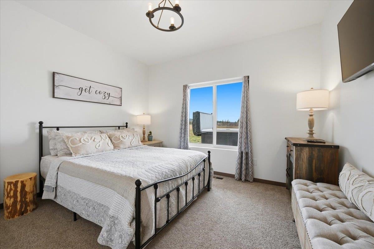
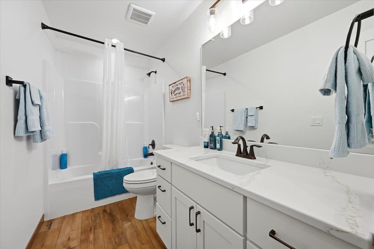
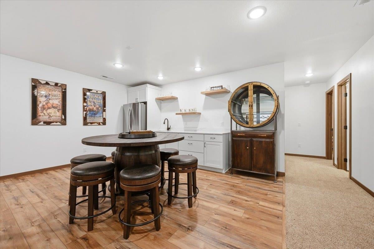
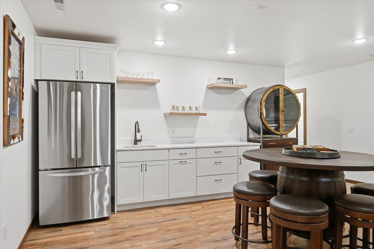
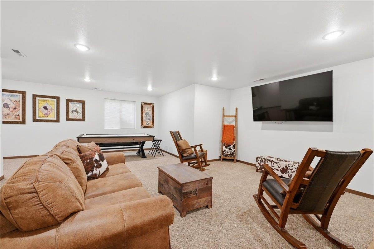
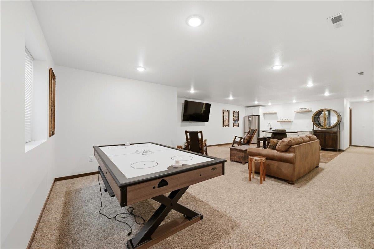
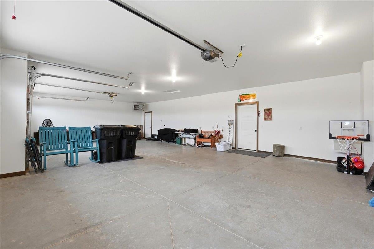
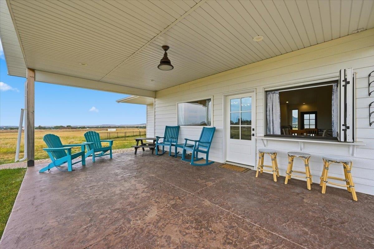
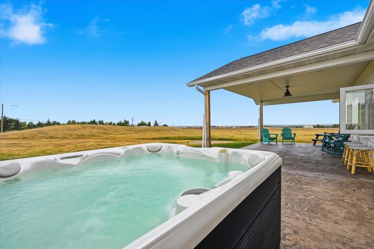
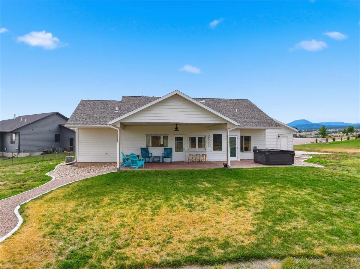
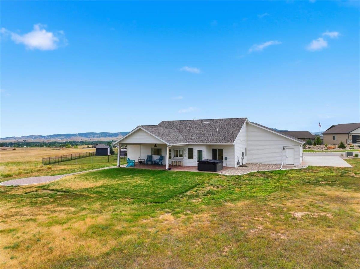
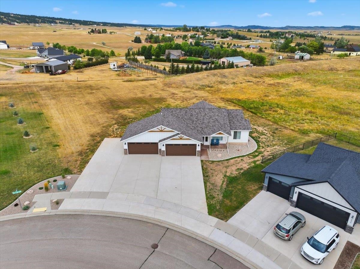
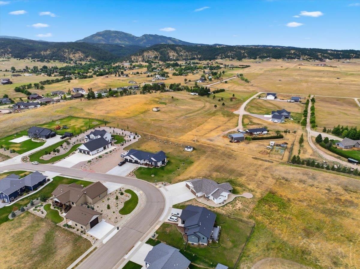
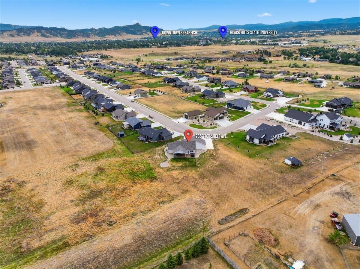
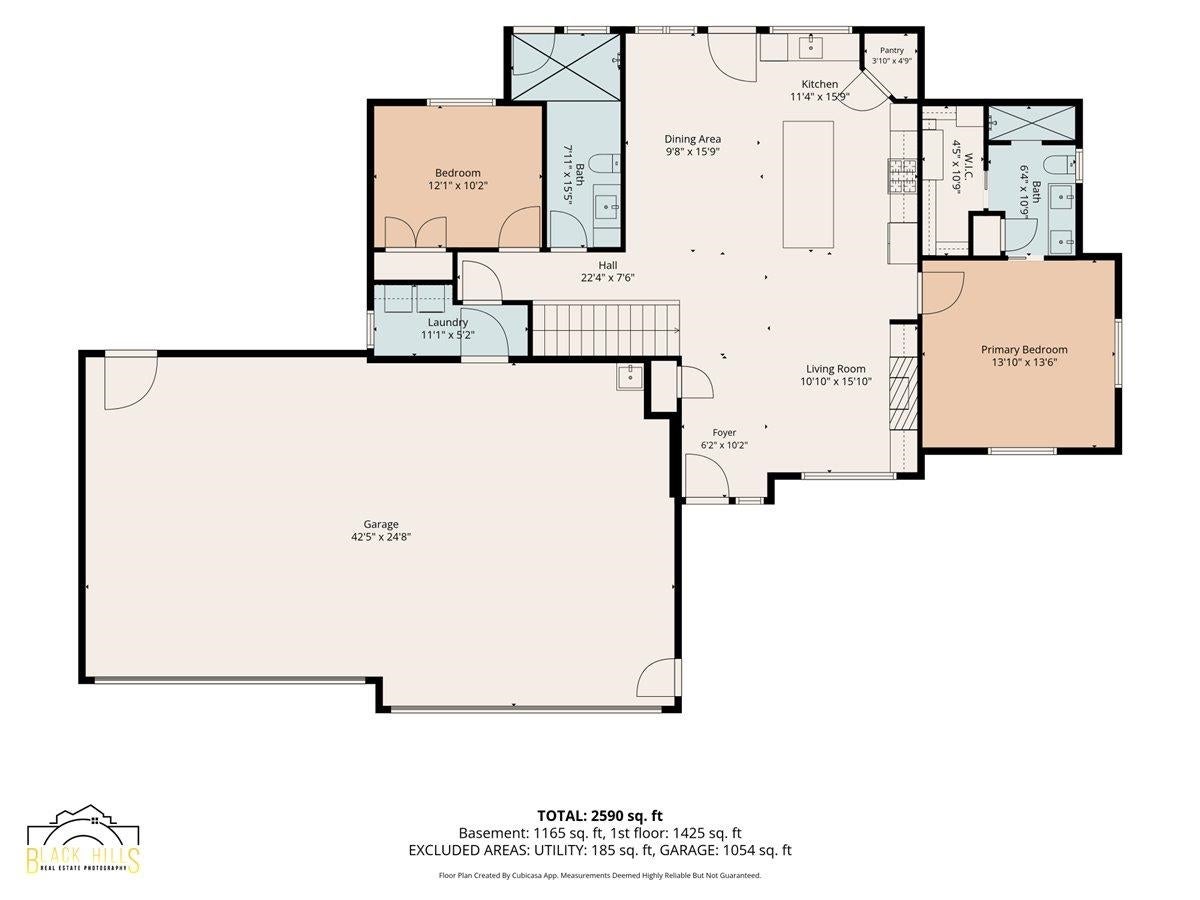
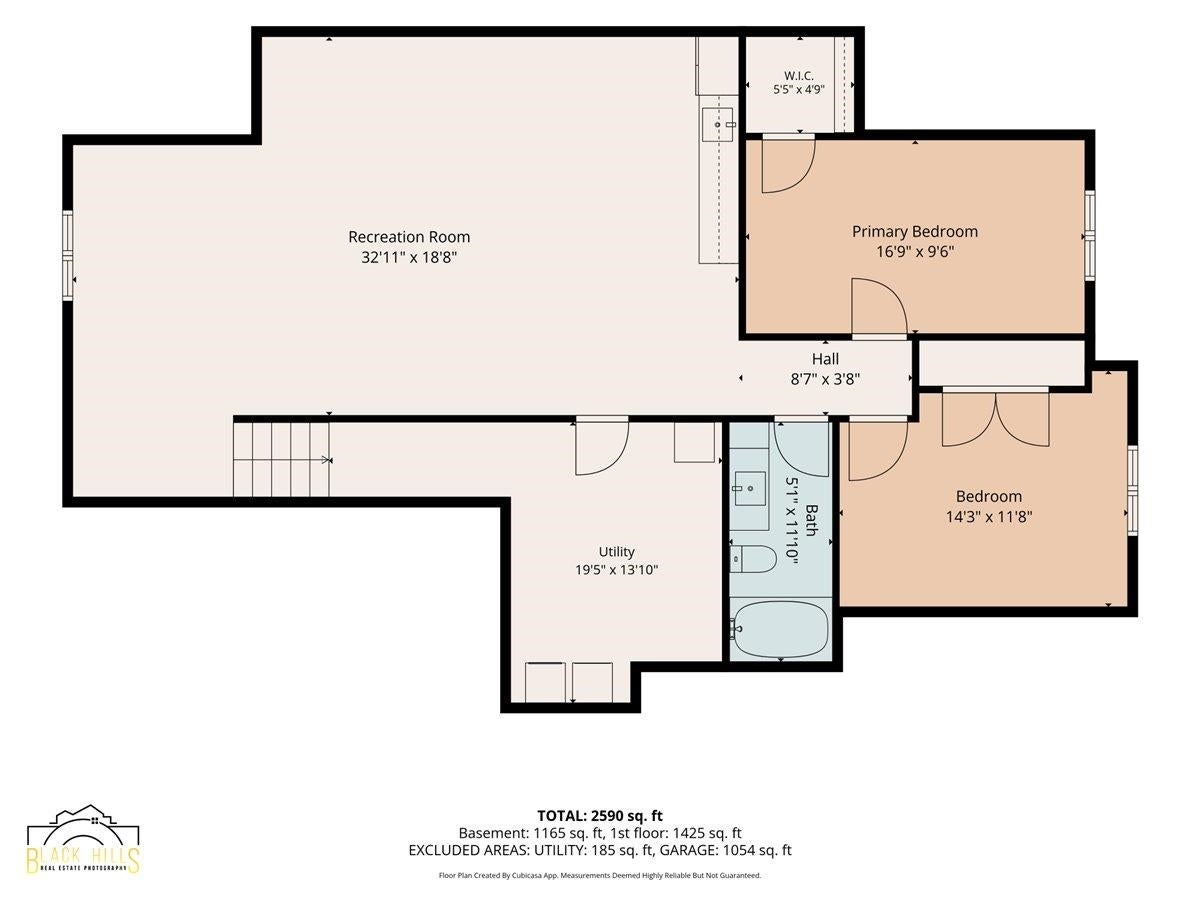
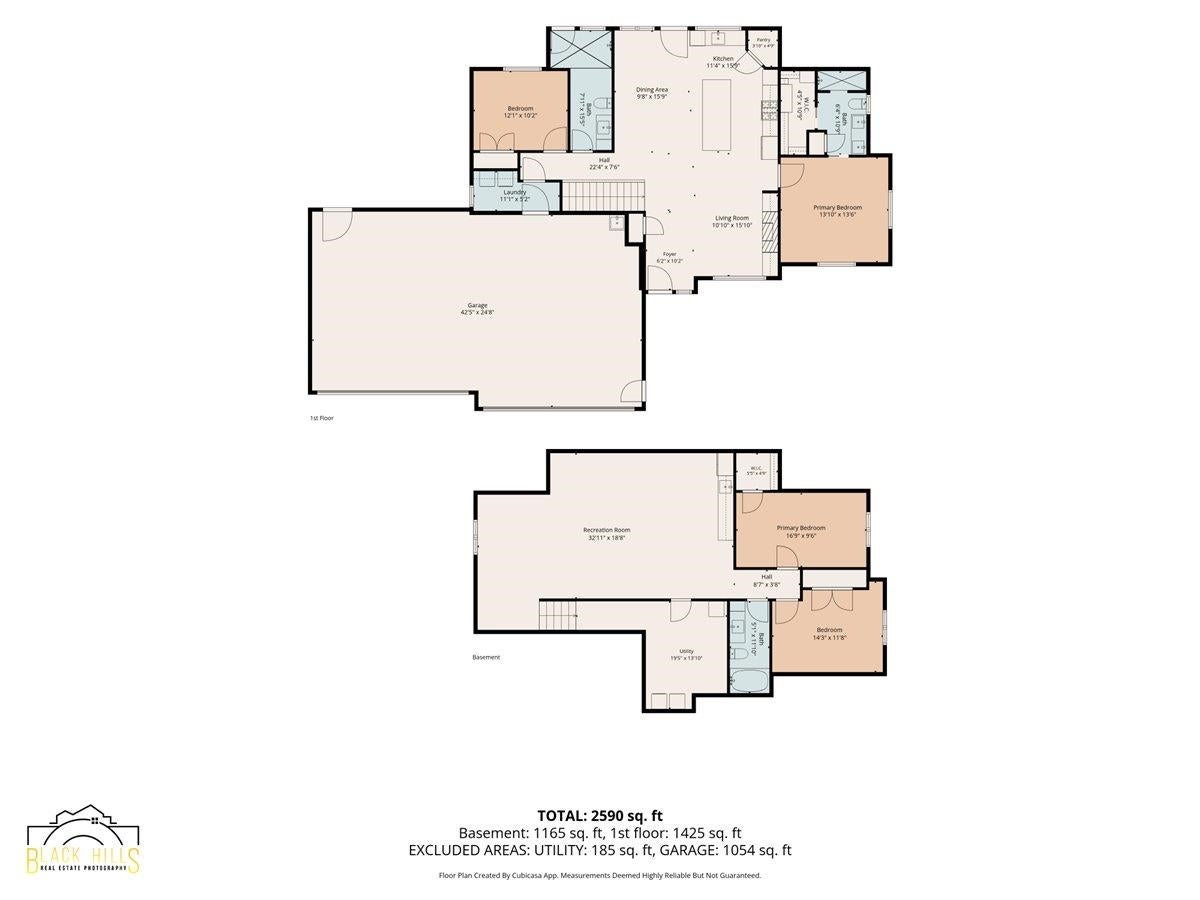
Listed by Jenni Sneesby - Engel & Volkers 605-645-1181. Set on a full acre, corner lot, this zero-entry home was custom upgraded from its base floor plan with a level of finish rarely seen at this price point. 4 bedrooms, 3 baths, and 2,938 square feet across two levels. The great room kitchen impresses with vaulted ceilings, an oversized quartz island, a Cafe-package range with tile backsplash, wall oven, pot filler and 5-in-1 Advantium. Plus a rare pass-through window opening straight to the covered patio with bar seating - a detail you won't find in comparable listings. The main-floor bath features a spa-inspired, river-rock and tile walk-in shower with its own private door to the back patio - a standout guest bath most homes simply don't offer. The primary suite includes a large walk-in closet and private ensuite bath with a bidet. Main-floor laundry and a spacious pantry complete the zero-stair, main level living. Downstairs, a large family/recreation room with a fully finished wet bar - cabinetry, sink, and stainless fridge - anchors a second living space, alongside two more bedrooms, full bath and second laundry. The oversized 4+ stall attached garage offers dedicated climate control, floor drain, hot/cold sink, and EV charging, plus an 18' RV pad with sewer clean-out and 50-amp hookup. Tankless water heater, whole-home water softener, and radon mitigation are already in place. This is a rare opportunity to own a custom-upgraded home built well beyond standard spec.

4
beds

3
baths

2,938 Sq.Ft. LIVING AREA

1.01 Acres lot

Features & Amenities

Interior

  • total bedrooms4
  • Total bathrooms3
  • full bathrooms3
  • Laundry room In Basement, Main Level
  • Flooring Carpet, Tile, Vinyl
  • Fireplace Gas Log, Living Room
  • APPLIANCES Dishwasher, Double Oven, Disposal, Gas Range, Gas Oven, Microwave, Refrigerator
  • other interior Features Vaulted Ceiling(s), Wet Bar, Walk-In Closet(s)

Area & Lot

  • Status For Sale
  • Living Area2,938 Sq.Ft.
  • Total Area2,938 Sq.Ft.
  • Lot Area1.01 Acres
  • MLS® ID90150
  • TypeResidential
  • YEAR BUILT2022
  • NeighborhoodSpearfish
  • Architecture StylesTwo Level
  • School DistrictSpearfish

Exterior

  • STORIES2
  • roofComposition
  • lot featuresCorner Lot
  • parkingGarage Door Opener, Attached
  • HEAT TYPEForced Air, Natural Gas

Financial

  • Sales Price$899,000
Jenni Sneesby

Jenni Sneesby

2657 Top Shelf Avenue

Plus a rare pass-through window opening straight to the covered patio with bar seating - a detail you won't find in comparable listings.

– Jenni Sneesby
2657 Top Shelf Avenue
image

Schedule a Showing

I would love to show you our beautiful property. Please select your preferred date and time below. I will be in touch shortly to confirm your appointment.

Schedule a Showing

I would love to show you our beautiful property. Please select your preferred date and time below. I will be in touch shortly to confirm your appointment.

Thank you for your interest in 2657 Top Shelf Avenue, Spearfish, SD 57783. We are reviewing your request and will be in touch shortly!

Mortgage Calculator

Estimate your monthly mortgage payment, including the principal and interest, property taxes, and HOA. Adjust the values to generate a more accurate rate.

All estimates are provided for informational purposes only. Actual amounts may vary.
$0,000 Your Payment 20 15 65
$0,000 Your Payment

Spearfish

Explore

Experience The Difference

Experience a personalized approach built on expertise, communication, and results. Jenni takes the time to understand your goals and create a strategy tailored to your needs. Exceptional service from consultation to closing.

Follow Me on Instagram