Leave a Message

By providing your contact information to Jenni Sneesby, your personal information will be processed in accordance with Jenni Sneesby's Privacy Policy. By checking the box(es) below, you expressly consent to receive marketing or promotional real estate communication from Jenni Sneesby in the manner selected by you. For SMS text messages, message frequency varies. Message and data rates may apply. Consent is not a condition of purchase of any goods or services. You may opt out of receiving further communications from Jenni Sneesby at any time. To opt out of receiving SMS text messages, reply STOP to unsubscribe. SMS text messaging is subject to our Terms of Use.

Thank you for your message. I will be in touch with you shortly.

412 SPARK ST
412 SPARK ST
412 SPARK ST
412 SPARK ST
412 SPARK ST
412 SPARK ST
412 SPARK ST
412 SPARK ST
412 SPARK ST
412 SPARK ST
412 SPARK ST
412 SPARK ST
412 SPARK ST
412 SPARK ST
412 SPARK ST
412 SPARK ST
412 SPARK ST
412 SPARK ST
412 SPARK ST
412 SPARK ST
412 SPARK ST
412 SPARK ST
412 SPARK ST
412 SPARK ST
412 SPARK ST
412 SPARK ST
412 SPARK ST
412 SPARK ST
SEE ALL PHOTOS
412 SPARK ST
412 SPARK ST
412 SPARK ST
412 SPARK ST
412 SPARK ST
412 SPARK ST
412 SPARK ST
412 SPARK ST
412 SPARK ST
412 SPARK ST
412 SPARK ST
412 SPARK ST
412 SPARK ST
412 SPARK ST
412 SPARK ST
412 SPARK ST
412 SPARK ST
412 SPARK ST
412 SPARK ST
412 SPARK ST
412 SPARK ST
412 SPARK ST
412 SPARK ST
412 SPARK ST
412 SPARK ST
412 SPARK ST
412 SPARK ST
412 SPARK ST
Sold

412 SPARK ST

412 SPARK ST, Lead, SD 57754

$308,000
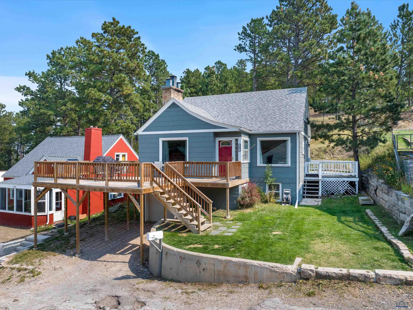
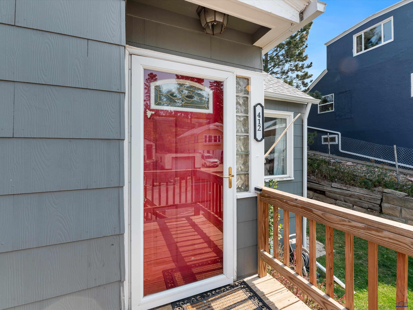
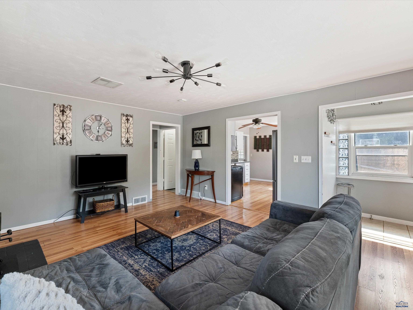
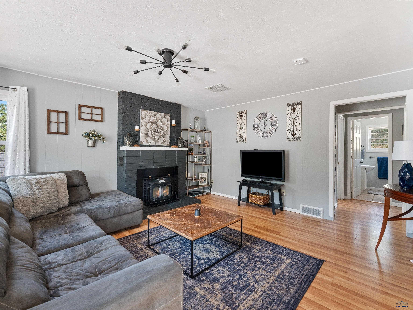
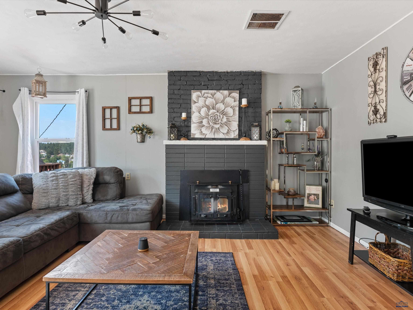
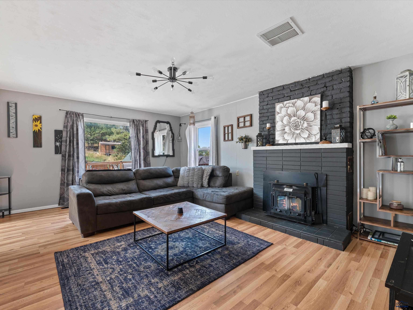
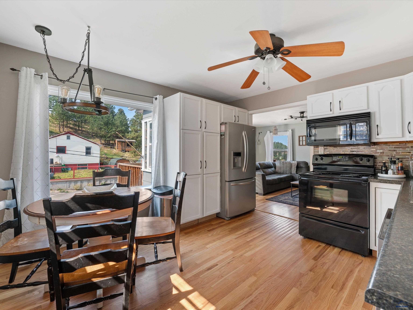
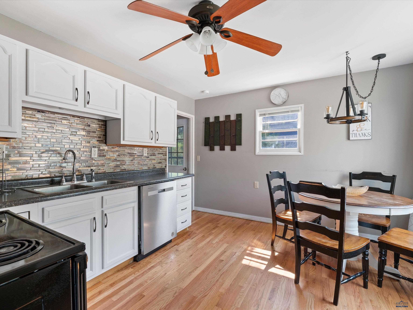
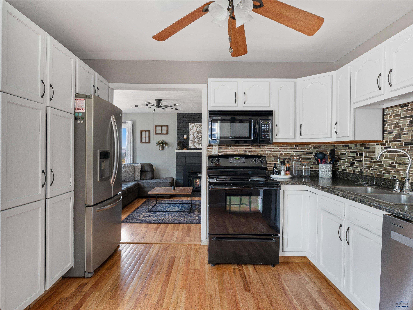
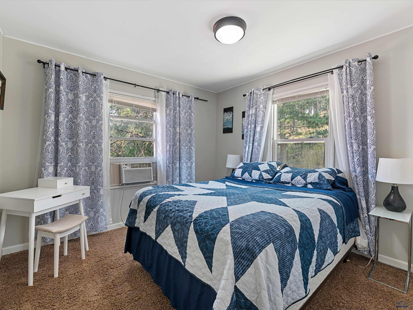
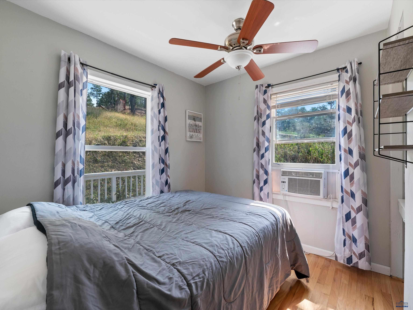
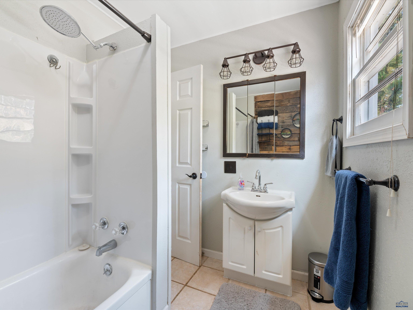
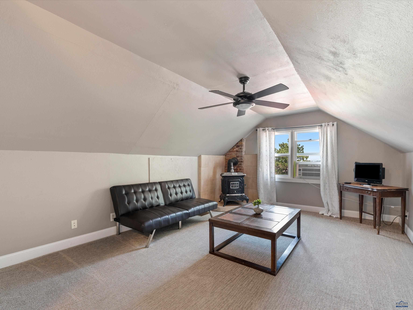
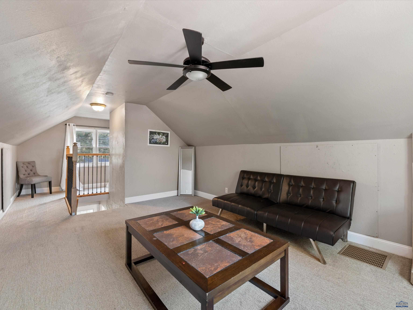
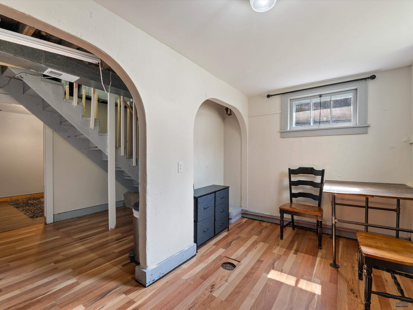
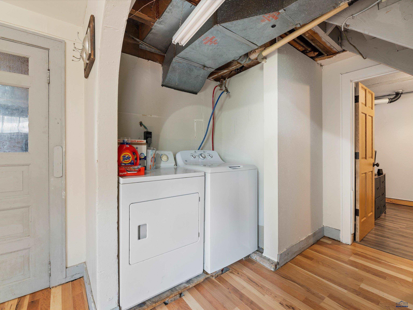
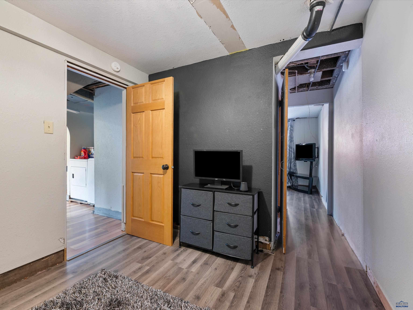
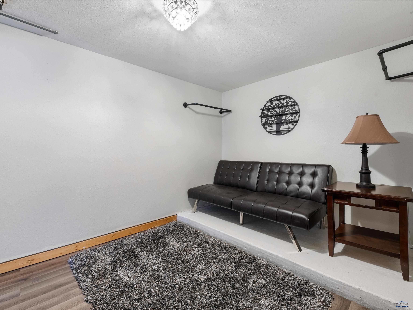
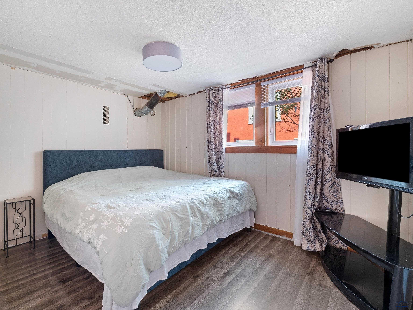
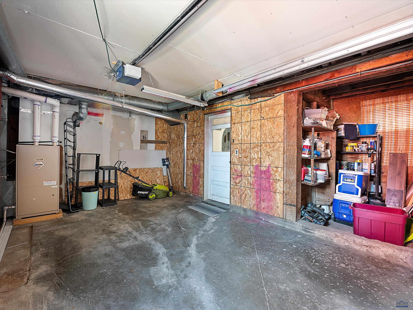
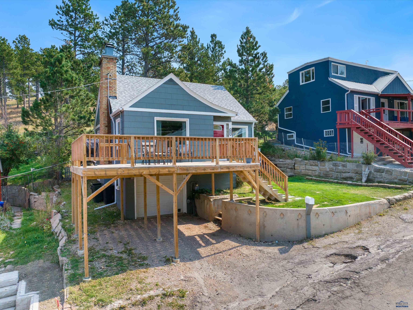
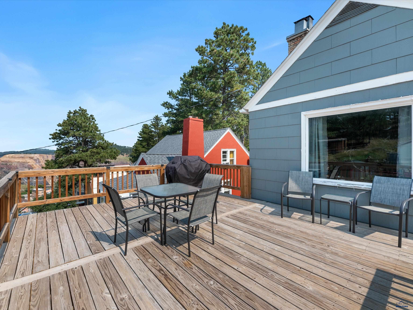
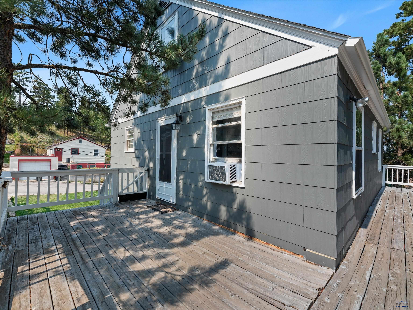
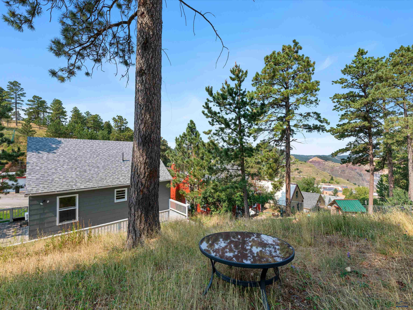
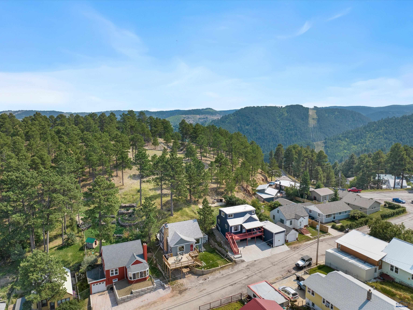
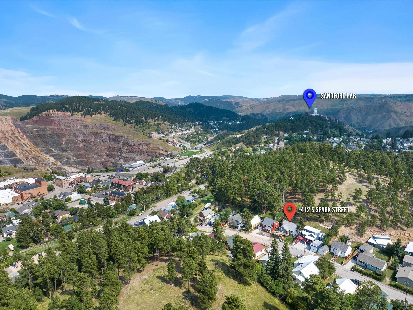
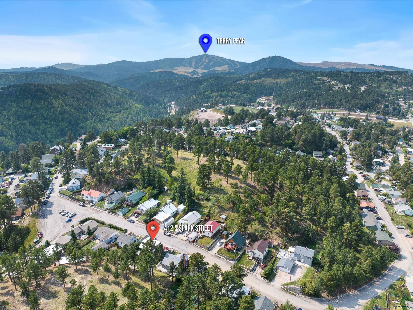
Welcome to this inviting and fully furnished four bedroom home in Lead, featuring beautiful views of the Open Cut. Enjoy the spacious front deck and the exceptional backyard. The inviting living room boasts large windows, a cozy fireplace and easy access to the kitchen, full bathroom and two bedrooms. The generous kitchen includes a dishwasher, microwave range, electric oven, wood flooring and an eat-in dining area by a large picture window. Downstairs offers the third bedroom, an office area, laundry room, half bathroom, and access to the single-car garage. Upstairs, you'll find the sizable 4th non-conforming bedroom which could also be used as a living or game room! Turn-key and ready to be your home or investment property! With its charming features and prime location, this home is a must-see!

4
beds

1.5
baths

1,640 Sq.Ft. LIVING AREA

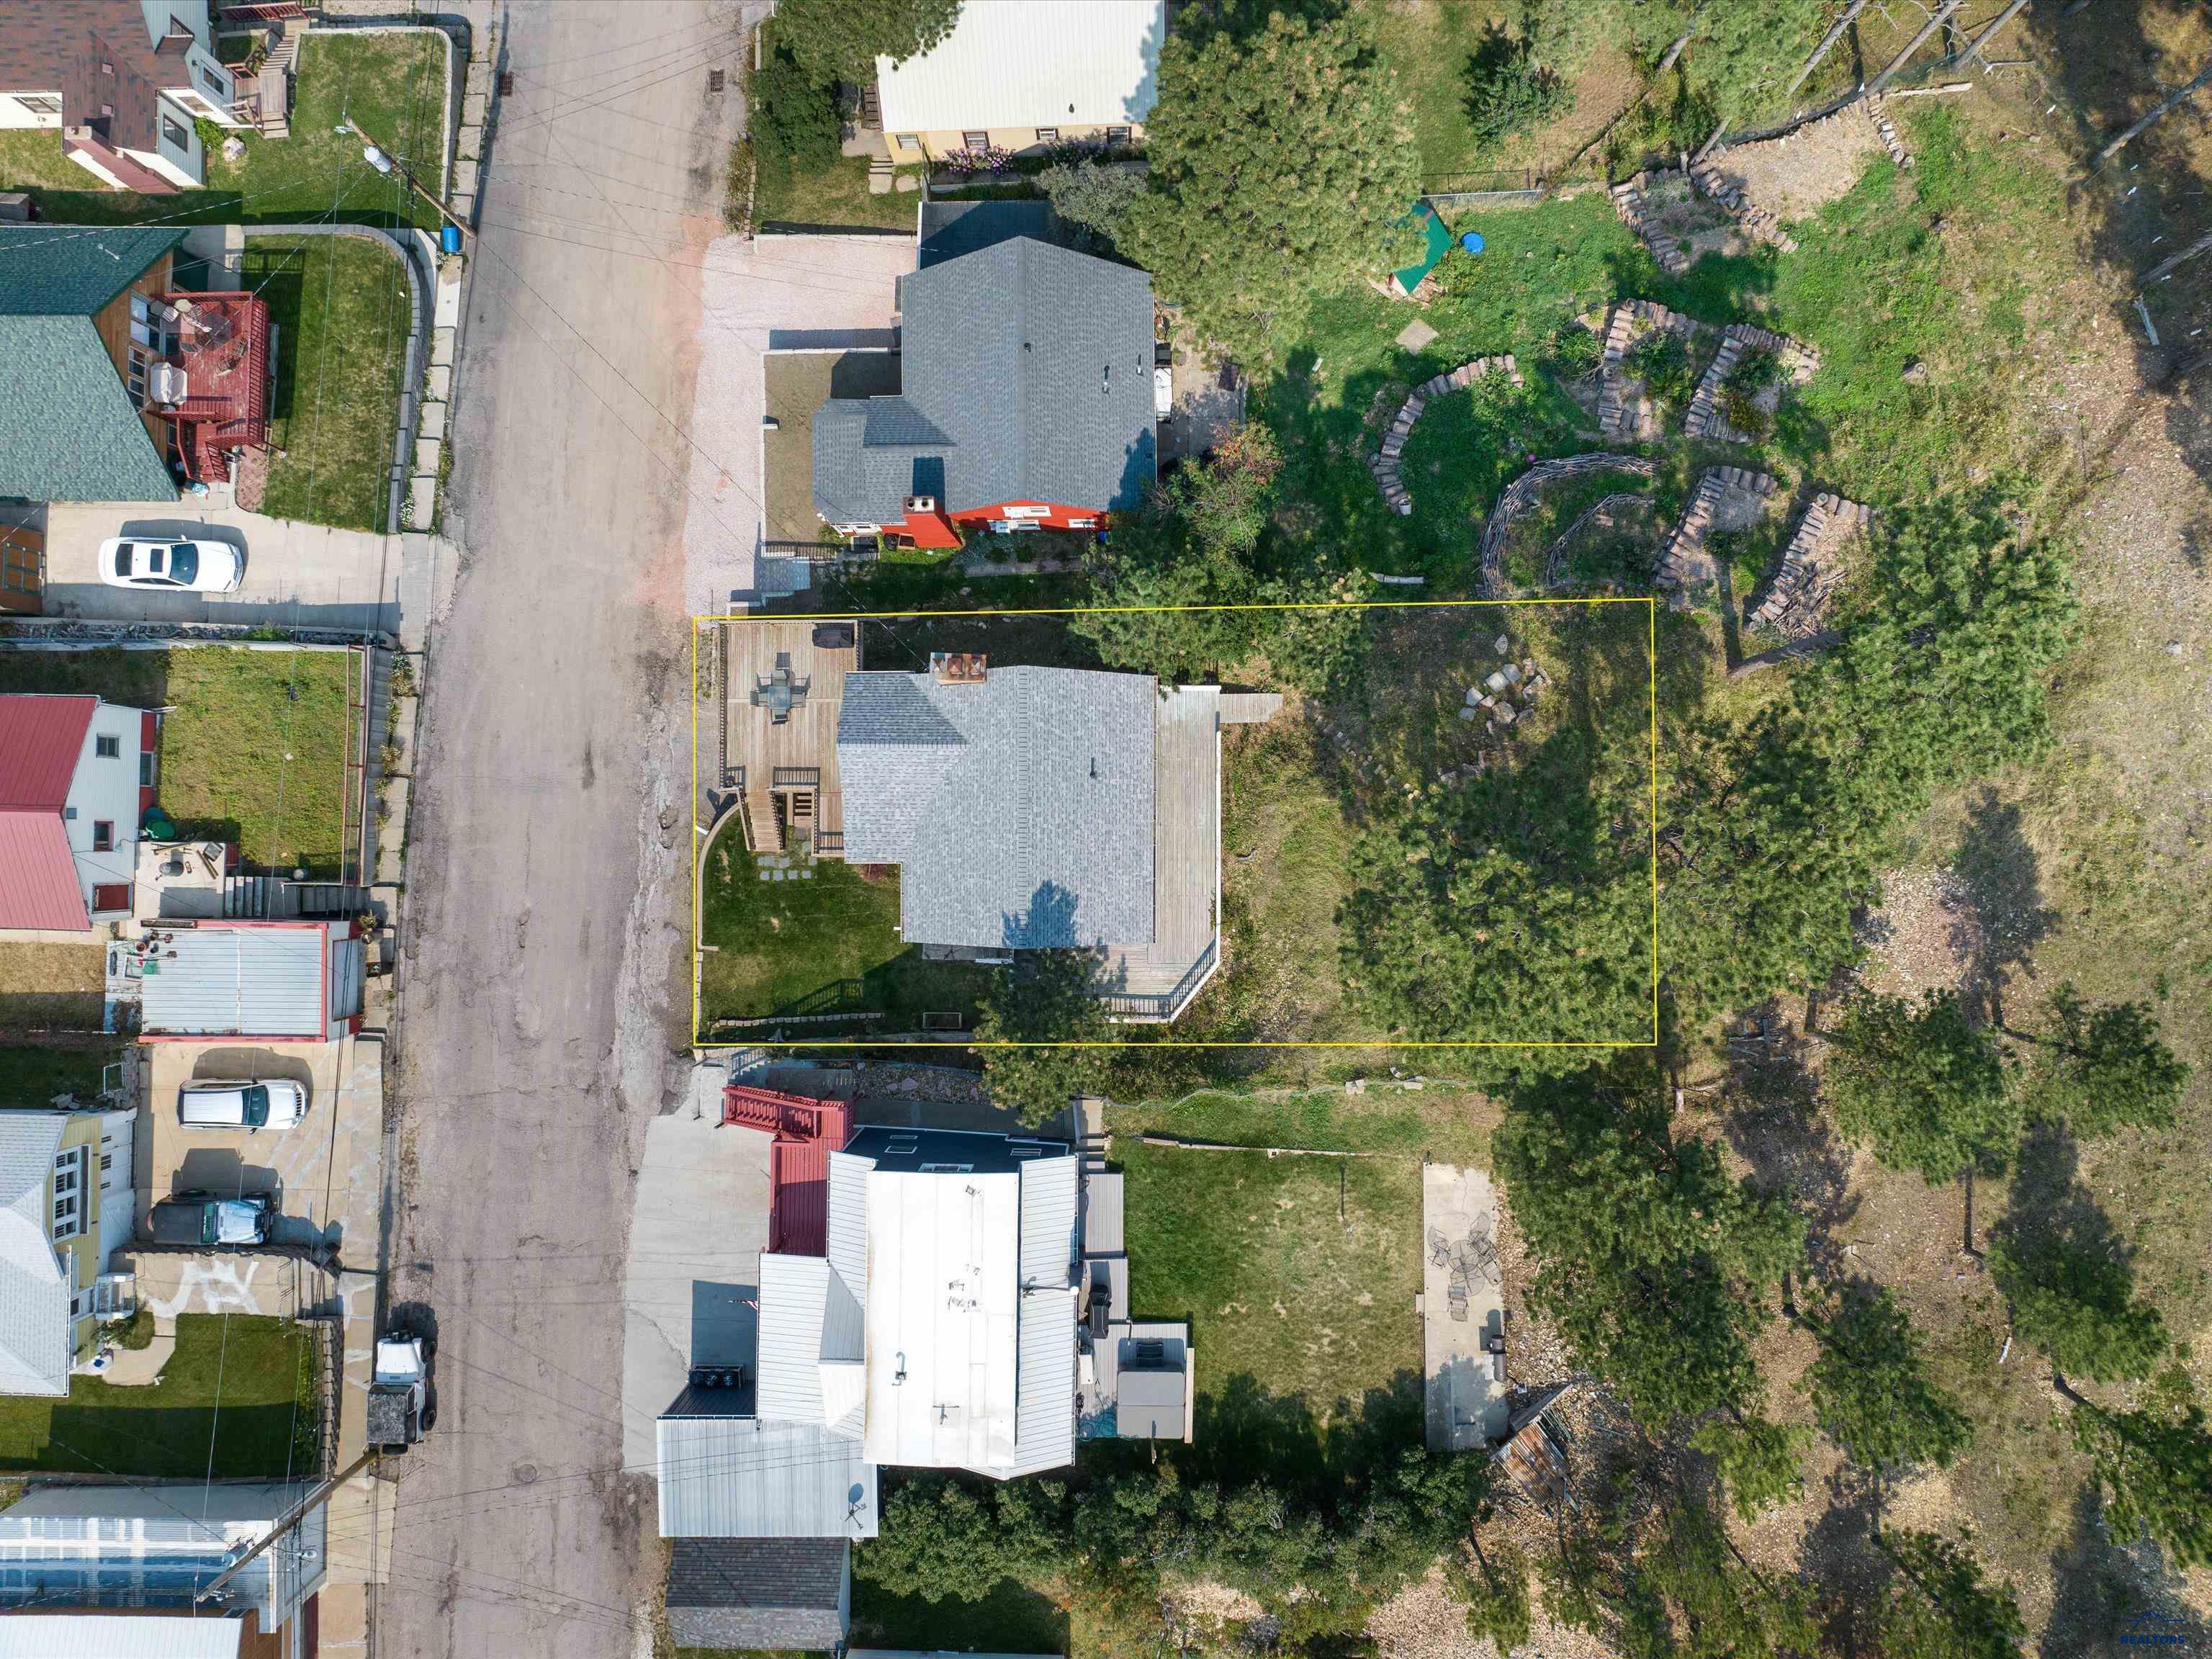
4,791.6 Sq.Ft. lot

Features & Amenities

Interior

  • total bedrooms4
  • Total bathrooms1.5
  • full bathroom1
  • half bathroom1
  • Flooring Carpet, Tile, Hardwood
  • APPLIANCES Microwave, Range, Oven, Dryer, Washer

Area & Lot

  • Status Sold
  • Date Sold October 31, 2024
  • Living Area1,640 Sq.Ft.
  • Total Area1,640 Sq.Ft.
  • Lot Area4,791.6 Sq.Ft.
  • MLS® ID170560
  • TypeResidential
  • YEAR BUILT1954
  • NeighborhoodLead
  • Architecture Styles15 Story
  • View DescriptionHills, Neighborhood, Golf Course
  • School DistrictLawrence

Exterior

  • STORIES1
  • roofComposition
  • parkingAttached
  • HEAT TYPEForced Air
  • AIR CONDITIONINGCeiling Fan(s), None
  • HOA AmenitiesNone
  • security FeaturesSmoke Detector(s)

Financial

  • Sales Price$308,000

Lead

Explore

Experience The Difference

Experience a personalized approach built on expertise, communication, and results. Jenni takes the time to understand your goals and create a strategy tailored to your needs. Exceptional service from consultation to closing.

Follow Me on Instagram